

Listed By: Buy Rite Realty, LLC - Contact: kellyrectorrealtor@gmail.com
121 Westfields Drive Taylorsville, NC 28681
Coming Soon
$759,900 (USD)
Description
MLS #:
4431293
4431293
Lot Size
0.62 acres
0.62 acres
Type
Single-Family Home
Single-Family Home
Year Built
2019
2019
County
Alexander County
Alexander County
Listed By
Kelly Rector, Buy Rite Realty, LLC, Contact: kellyrectorrealtor@gmail.com
Source
CANOPY MLS - IDX
Last checked Oct 7 2026 at 2:47 AM GMT+0000
CANOPY MLS - IDX
Last checked Oct 7 2026 at 2:47 AM GMT+0000
Bathroom Details
- Full Bathrooms: 2
- Half Bathroom: 1
Subdivision
- Fairway Oaks
Property Features
- Foundation: Basement
Heating and Cooling
- Heat Pump
Utility Information
- Sewer: Public Sewer
School Information
- Elementary School: Ellendale
- Middle School: West Alexander
- High School: Alexander Central
Parking
- Attached Garage
Living Area
- 3,590 sqft
Additional Information: Buy Rite Realty, LLC | kellyrectorrealtor@gmail.com
Location
Estimated Monthly Mortgage Payment
*Based on Fixed Interest Rate withe a 30 year term, principal and interest only
Listing price
Down payment
%
Interest rate
%Mortgage calculator estimates are provided by The Corcoran Group and are intended for information use only. Your payments may be higher or lower and all loans are subject to credit approval.
Disclaimer: Square footage is based on information available to agent, including County records. Information has not been verified by agent and should be verified by buyer.
Based on information submitted to the MLS GRID as of 10/7/2026 02:47. All data is obtained from various sources and may not have been verified by broker or MLS GRID. Supplied Open House Information is subject to change without notice. All information should be independently reviewed and verified for accuracy. Properties may or may not be listed by the office/agent presenting the information.




 Facebook
 X
X
 Pinterest
 Copy Link

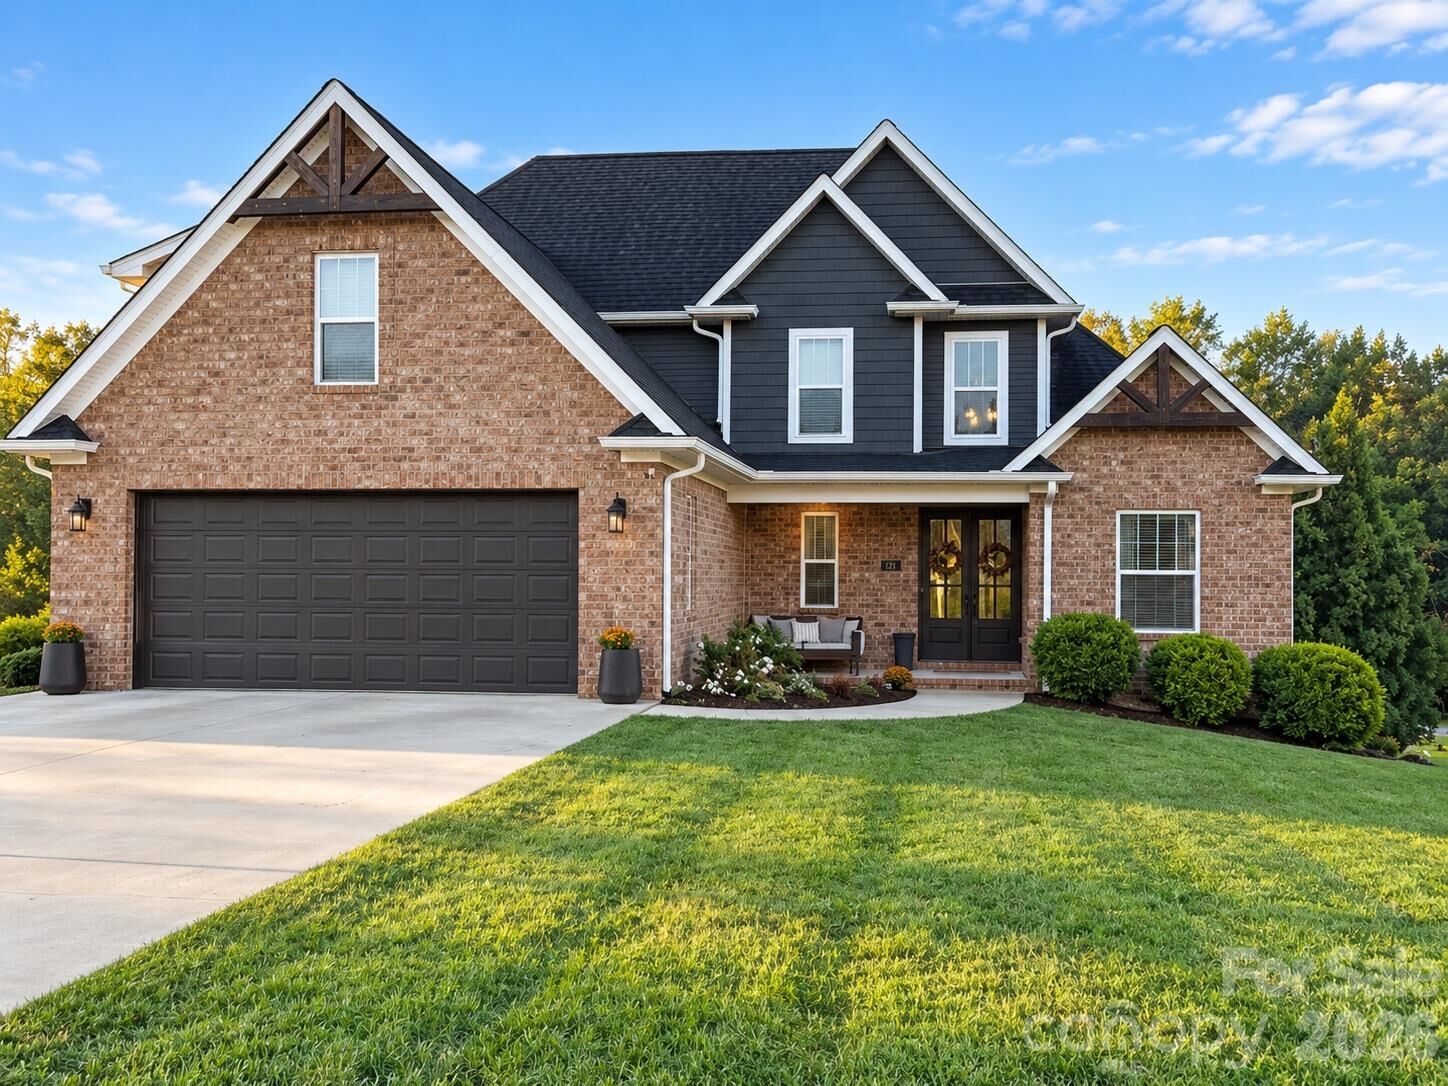
Situated on a spacious corner lot in the desirable Fairway Oaks community with access to Brushy Mountain Golf Course, this beautiful brick home offers 3 bedrooms plus a generous bonus room that can easily serve as an optional 4th bedroom. A dedicated home office is another thoughtful feature, adding both comfort and functionality to the home’s flexible floor plan.
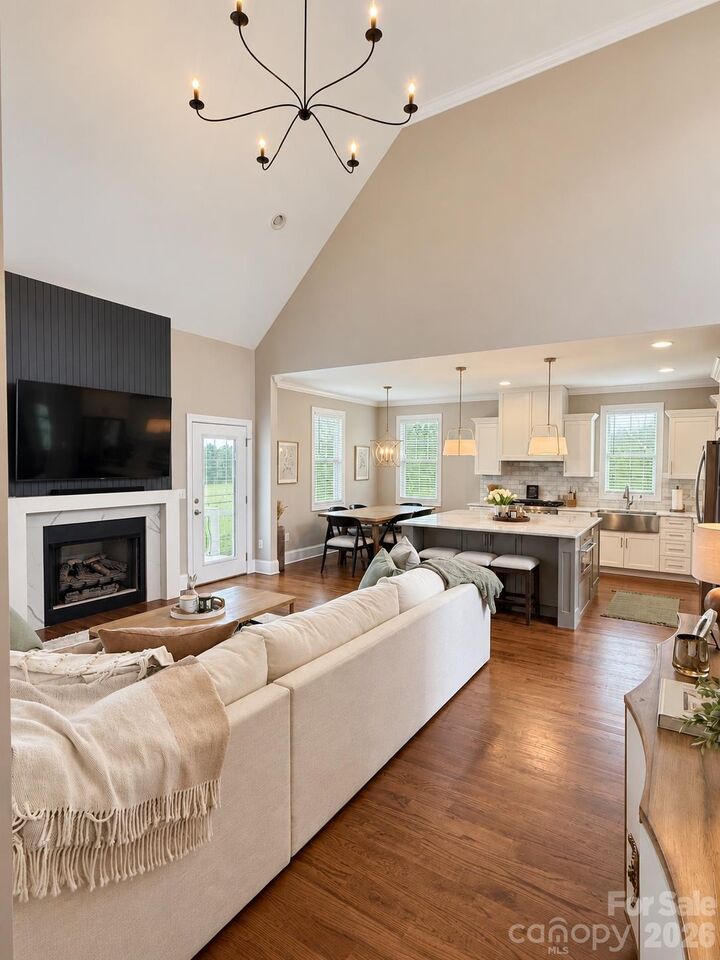
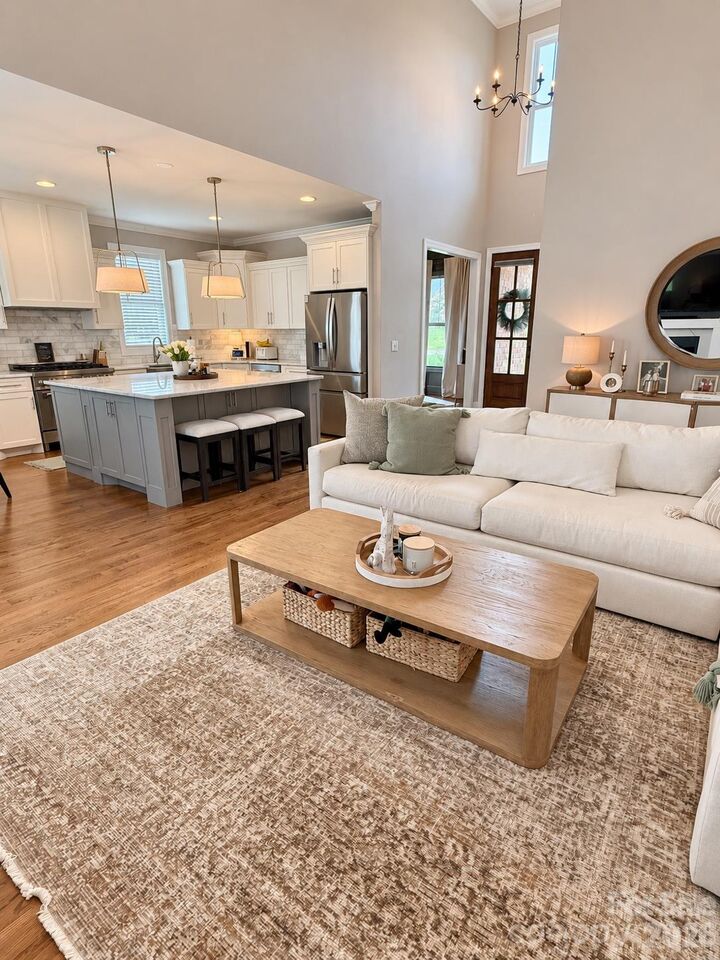
The main-level primary suite offers convenience and privacy, while hardwood floors flow throughout the main living areas and tile flooring finishes the bathrooms.
Downstairs, the newly finished basement creates an entirely new level of living and entertaining space, complete with a comfortable living area, kitchenette, and an oversized playroom featuring a custom-built two-level playhouse with slide. The basement also includes a large unfinished storage area with plenty of room for seasonal items, hobbies, recreational equipment, or future use.
Enjoy the peaceful atmosphere of a golf course community while remaining conveniently accessible to Hickory, Statesville, Lenoir, and Wilkesboro.
From its spacious, flexible floor plan and desirable golf course community setting to its beautifully finished basement and standout recreation space, 121 Westfields Drive offers a combination of comfort, quality, and versatility that is hard to find. Come see what makes this home truly special.
Showings begin October 7—additional photos coming soon!