

Listed By: Weichert, Realtors Unlimited - Contact: clint@weichertunlimited.com
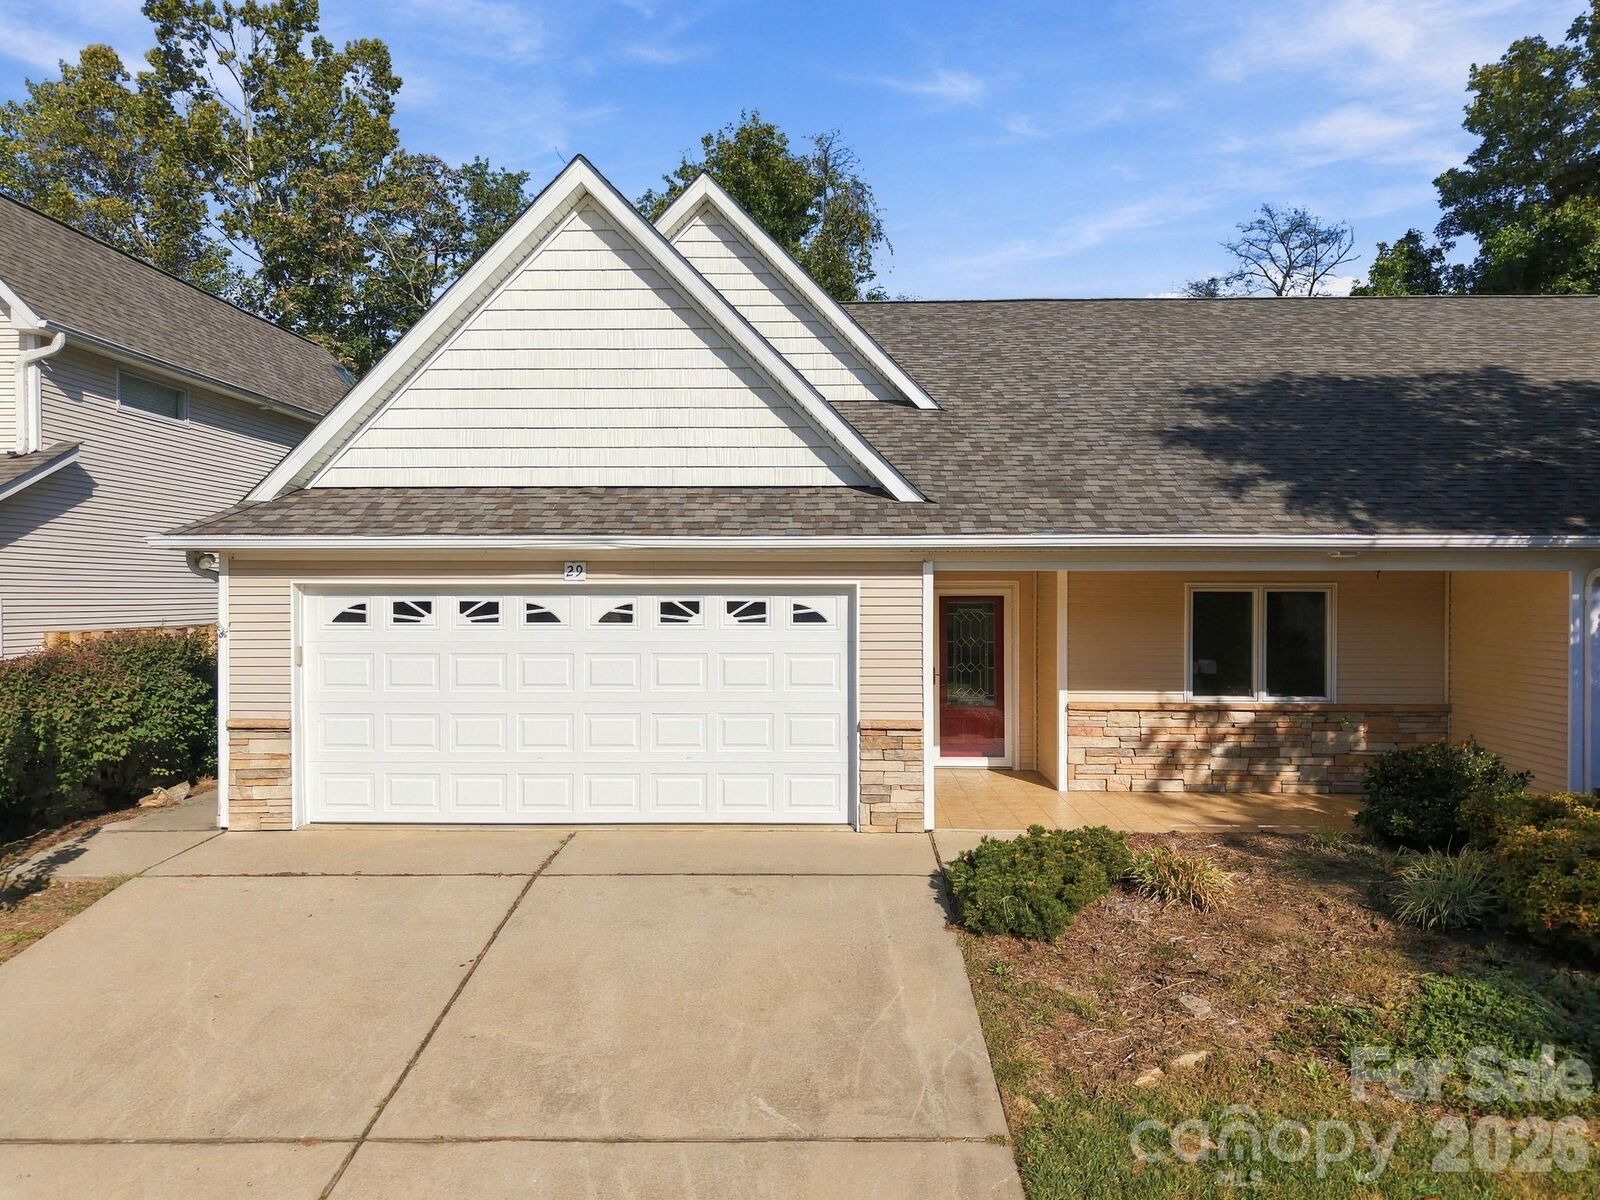
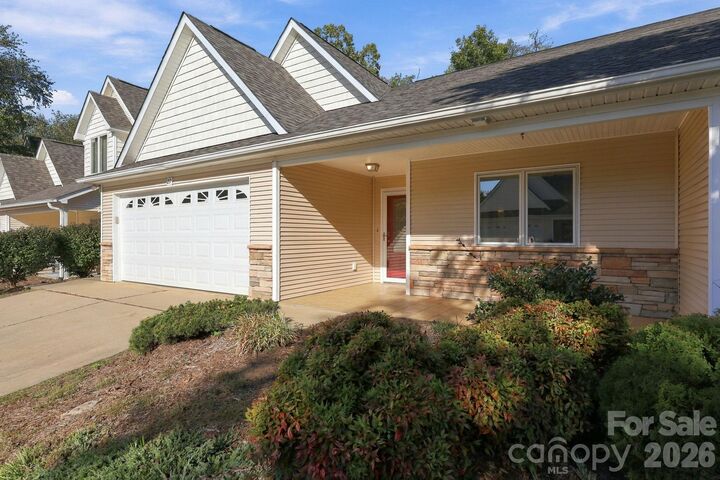
29 Beekeeper Trail Swannanoa, NC 28778
Coming Soon
$360,000 (USD)

Description
MLS #:
4430763
4430763
Lot Size
4,356 SQFT
4,356 SQFT
Type
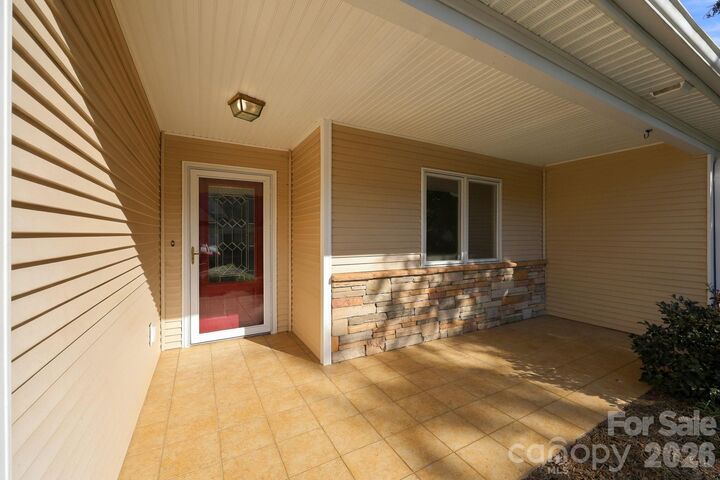
Townhouse
Townhouse
Year Built
2005
2005
County
Buncombe County
Buncombe County
Listed By
Clint Gorman, Weichert, Realtors Unlimited, Contact: clint@weichertunlimited.com
Source
CANOPY MLS - IDX
Last checked Oct 12 2026 at 3:38 PM GMT+0000
CANOPY MLS - IDX
Last checked Oct 12 2026 at 3:38 PM GMT+0000
Bathroom Details
- Full Bathrooms: 2
Interior Features
- Walk-In Closet(s)
- Open Floorplan
- Kitchen Island
- Attic Stairs Pulldown
- Attic Other
Subdivision
- Bee Tree Village
Property Features
- Fireplace: Living Room
- Fireplace: Gas
- Foundation: Slab
Heating and Cooling
- Central
- Natural Gas
- Central Air
Homeowners Association Information
- Dues: $300/Monthly
Flooring
- Carpet
- Vinyl
Exterior Features
- Roof: Architectural Shingle
Utility Information
- Sewer: Public Sewer
School Information
- Elementary School: Wd Williams
- Middle School: Charles D Owen
- High School: Charles D Owen
Parking
- Attached Garage
- Garage Door Opener
- Garage Faces Front
- Parking Space(s) (Off Site)
Living Area
- 15,804 sqft
Additional Information: Weichert, Realtors Unlimited | clint@weichertunlimited.com
Location
Estimated Monthly Mortgage Payment
*Based on Fixed Interest Rate withe a 30 year term, principal and interest only
Listing price
Down payment
%
Interest rate
%Mortgage calculator estimates are provided by The Corcoran Group and are intended for information use only. Your payments may be higher or lower and all loans are subject to credit approval.
Disclaimer: Square footage is based on information available to agent, including County records. Information has not been verified by agent and should be verified by buyer.
Based on information submitted to the MLS GRID as of 10/12/2026 15:38. All data is obtained from various sources and may not have been verified by broker or MLS GRID. Supplied Open House Information is subject to change without notice. All information should be independently reviewed and verified for accuracy. Properties may or may not be listed by the office/agent presenting the information.




 Facebook
 X
X
 Pinterest
 Copy Link

Step inside to discover a bright and airy open floor plan bathed in lots of natural light. The heart of the home is the stunning, fully remodeled kitchen, which seamlessly flows into the main living spaces—ideal for both daily living and entertaining. At the rear of the house, a charming sunroom provides a tranquil retreat to enjoy the surrounding nature, perfect for morning coffee, reading or indoor gardening.
The community itself is highly desirable, known for being exceptionally walkable with well-maintained common spaces and tasteful individual resident gardens for all seasons. Living here is truly low-maintenance; the HOA just replaced the roof and skylight on schedule this month (October 2026), offering incredible peace of mind and long-term value. Don't miss the opportunity to own this turn-key gem in a pristine, picturesque neighborhood! Square footage figures do not include the sunroom, and are from previous measurements - will be updated.