

Listing Courtesy of: HIGH COUNTRY NC / Listed By: The Lear Group Real Estate
303 Sugar Top Drive 2301 Sugar Mountain, NC 28604
Active (0 Days)
$229,000 (USD)
Description
MLS #:
264274
264274
Taxes
$1,040
$1,040
Type
Condo
Condo
Year Built
1983
1983
Style
Contemporary
Contemporary
Views
Long Range, Ski Area
Long Range, Ski Area
County
Avery County
Avery County
Community
Sugar Top
Sugar Top
Listed By
Lynne Lear, The Lear Group Real Estate
Source
HIGH COUNTRY NC
Last checked Sep 20 2026 at 2:22 PM GMT+0000
HIGH COUNTRY NC
Last checked Sep 20 2026 at 2:22 PM GMT+0000
Bathroom Details
- Full Bathrooms: 2
Interior Features
- Laundry: Washer Hookup
- Dryer
- Dishwasher
- Refrigerator
- Washer
- Microwave
- Disposal
- Electric Range
- Tray Ceiling(s)
- Electric Water Heater
- Furnished
- Microwave Hood Fan
Subdivision
- Sugar Top
Property Features
- Fireplace: Wood Burning
- Foundation: Slab
Heating and Cooling
- Electric
- Forced Air
- Fireplace(s)
Pool Information
- Community
Homeowners Association Information
- Dues: $515/Monthly
Exterior Features
- Roof: Other
- Roof: See Remarks
Utility Information
- Utilities: High Speed Internet Available, Water Source: Public
- Sewer: Public Sewer
School Information
- Elementary School: Banner Elk
- High School: Avery County
Parking
- Driveway
- Private
- Paved
- No Garage
Stories
- 1
Living Area
- 965 sqft
Location
Estimated Monthly Mortgage Payment
*Based on Fixed Interest Rate withe a 30 year term, principal and interest only
Listing price
Down payment
%
Interest rate
%Mortgage calculator estimates are provided by The Corcoran Group and are intended for information use only. Your payments may be higher or lower and all loans are subject to credit approval.
Disclaimer: Copyright 2026 High Country MLS. All rights reserved. This information is deemed reliable, but not guaranteed. The information being provided is for consumers’ personal, non-commercial use and may not be used for any purpose other than to identify prospective properties consumers may be interested in purchasing. Data last updated 9/20/26 07:22




 Facebook
 X
X
 Pinterest
 Copy Link

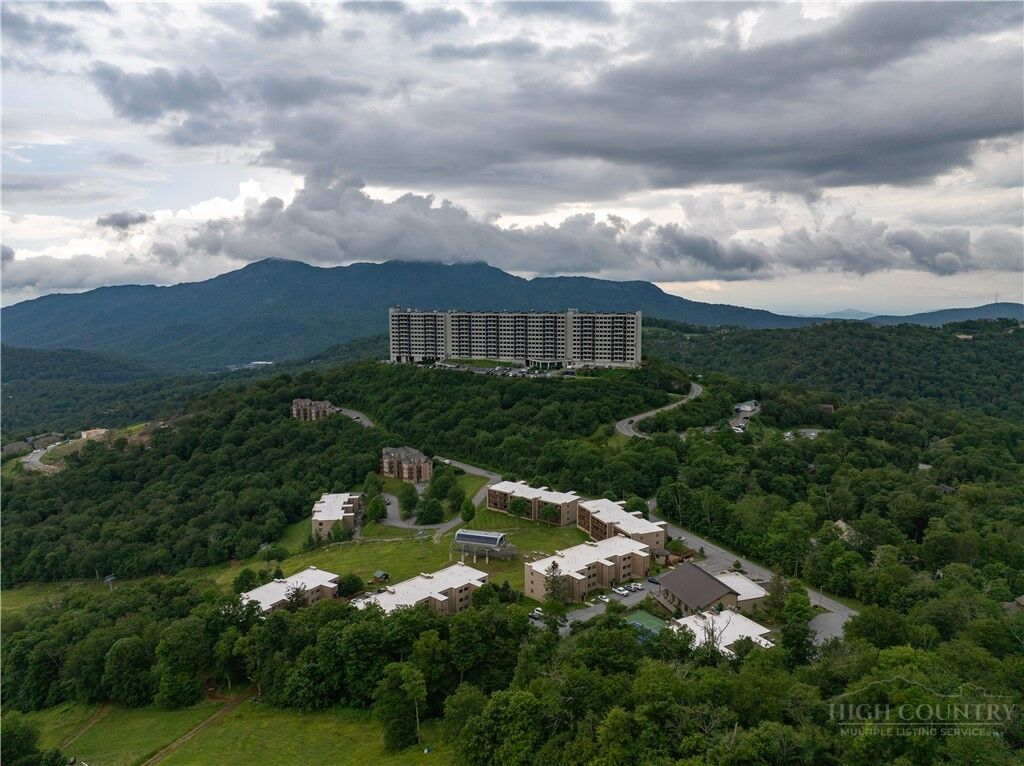
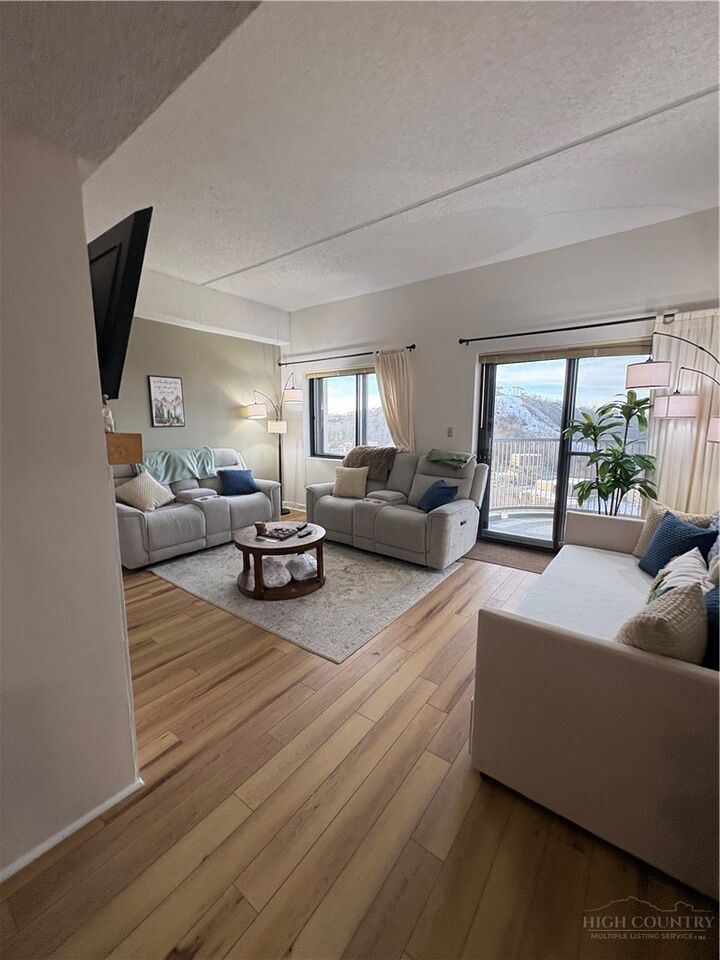
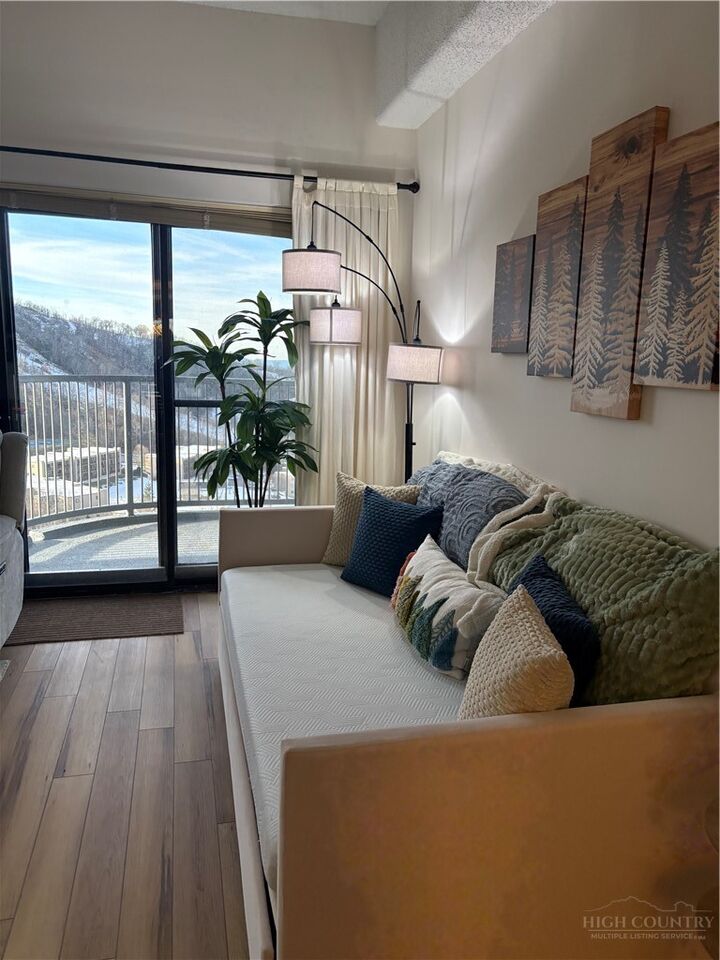
Enjoy spectacular sunsets and stunning long-range mountain views, with a front-row seat to the skiers and mountain bikers on the Sugar Mountain slopes. The end-unit location makes the setting and views even more special. Sugar Top is a gated community with 24-hour security and front desk service, an indoor swimming pool, Jacuzzis, fitness center, steam room, sauna and locker rooms. Residents also enjoy mail and package service, an open-air pantry, community events, and a free shuttle to the ski slopes! Golf, tennis, skiing, tubing, ice skating, hiking, shopping and dining are all just minutes away. With its beautiful renovation, furnishings, exceptional views and convenient location, this Sugar Top residence is ready to enjoy. Call for a showing today!