

Listed By: Lantern Realty & Development, LLC - Contact: phil@barryrealestategroup.com
604 Sharon Drive Statesville, NC 28625
Coming Soon (6 Days)
$360,000 (USD)
Description
MLS #:
4406361
4406361
Lot Size
0.74 acres
0.74 acres
Type
Single-Family Home
Single-Family Home
Year Built
2026
2026
County
Iredell County
Iredell County
Listed By
Philip Barry, Lantern Realty & Development, LLC, Contact: phil@barryrealestategroup.com
Source
CANOPY MLS - IDX
Last checked Jul 28 2026 at 9:14 PM GMT+0000
CANOPY MLS - IDX
Last checked Jul 28 2026 at 9:14 PM GMT+0000
Bathroom Details
- Full Bathrooms: 2
- Half Bathroom: 1
Interior Features
- Breakfast Bar
- Open Floorplan
- Kitchen Island
- Attic Other
Subdivision
- Dalwan Heights
Lot Information
- Cleared
- Wooded
- Level
- Open Lot
- Private
- Creek Front
- Green Area
- Infill Lot
Property Features
- Fireplace: Electric
- Foundation: Crawl Space
Heating and Cooling
- Central
- Central Air
Exterior Features
- Roof: Architectural Shingle
Utility Information
- Sewer: Public Sewer
School Information
- Elementary School: Unspecified
- Middle School: Unspecified
- High School: Unspecified
Parking
- Attached Garage
- Garage Door Opener
- Driveway
- Garage Faces Front
Living Area
- 1,724 sqft
Additional Information: Lantern Realty & Development, LLC | phil@barryrealestategroup.com
Location
Disclaimer: Square footage is based on information available to agent, including County records. Information has not been verified by agent and should be verified by buyer.
Based on information submitted to the MLS GRID as of 7/28/2026 21:14. All data is obtained from various sources and may not have been verified by broker or MLS GRID. Supplied Open House Information is subject to change without notice. All information should be independently reviewed and verified for accuracy. Properties may or may not be listed by the office/agent presenting the information.




 Facebook
 X
X
 Pinterest
 Copy Link

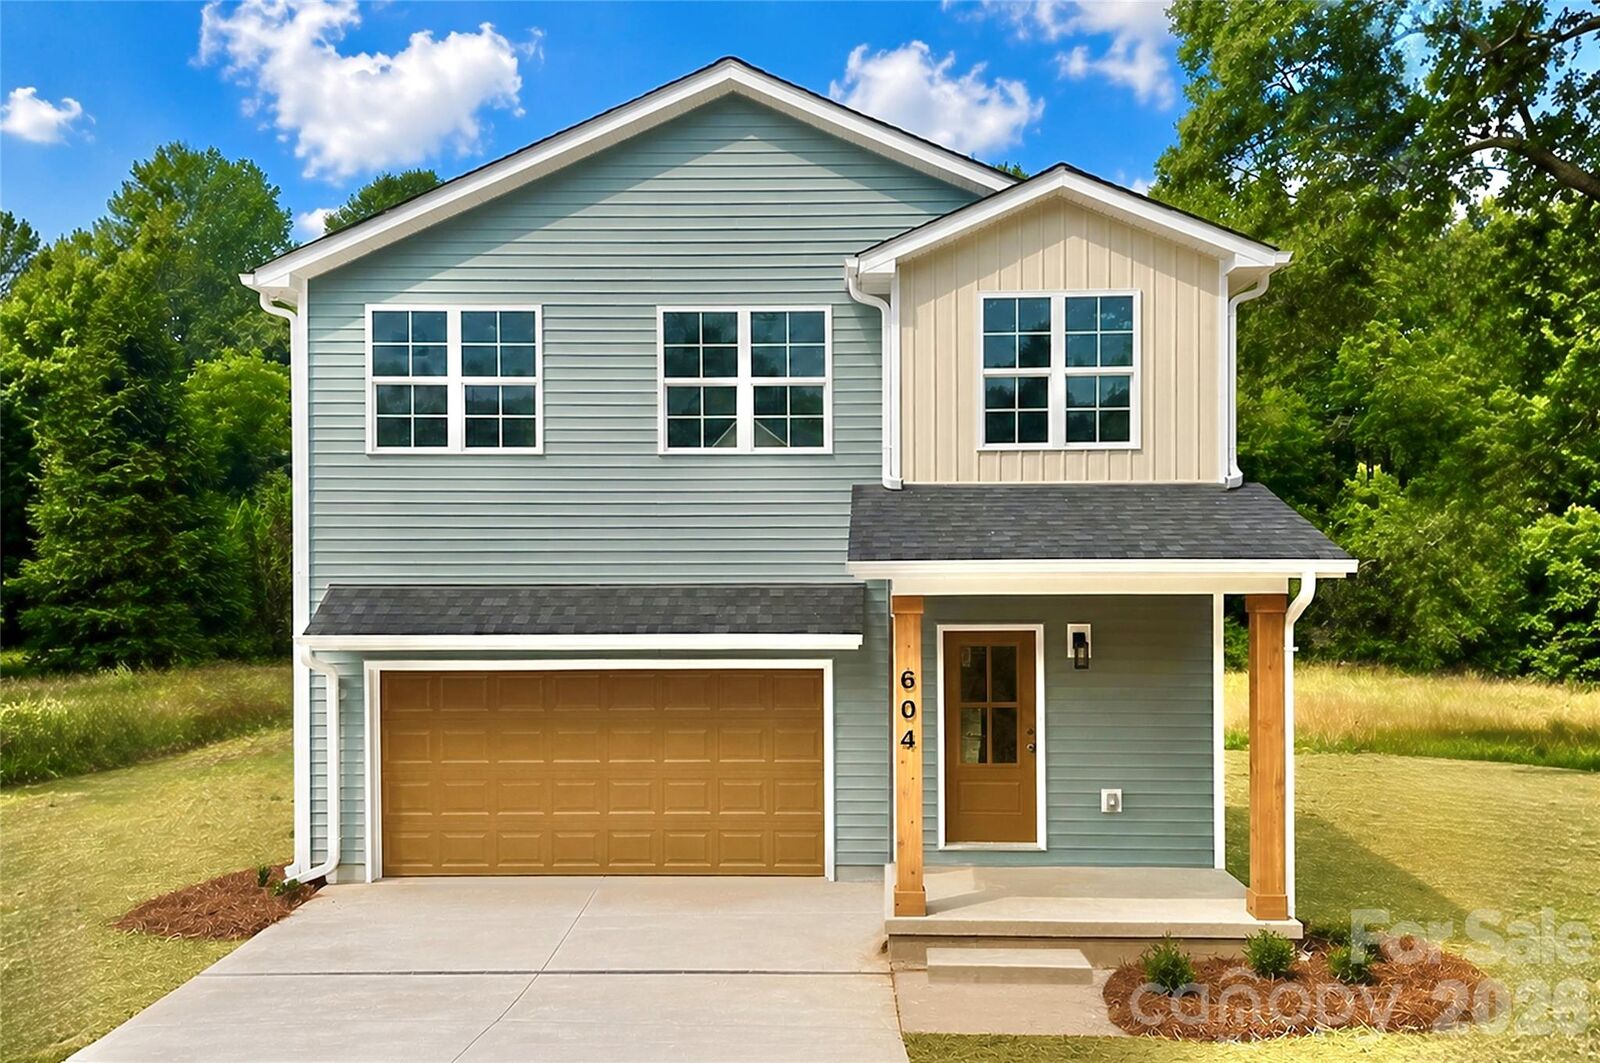
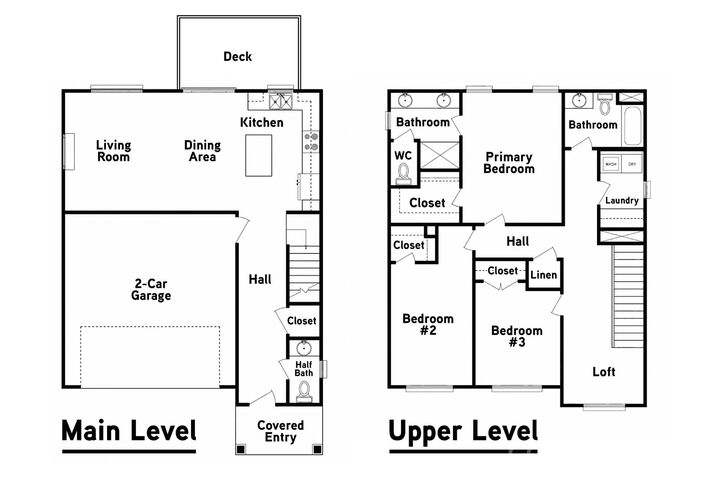
Surrounded by a peaceful wooded backdrop, the inviting exterior sets the stage for what awaits inside. The open-concept floor plan is filled with natural light and features beautiful luxury vinyl plank flooring, a stylish kitchen with quartz countertops, pot filler and seamless living spaces designed for both everyday comfort and entertaining. Step outside to the spacious rear deck overlooking the private 3/4-acre yard, creating the perfect setting for relaxing or hosting family and friends.
Upstairs, you'll find three generously sized bedrooms with large windows that continue to fill the home with abundant natural light. An extended double-width driveway provides exceptional parking in addition to the attached two-car garage.
Conveniently located near downtown Statesville, local schools, shopping, dining, and everyday amenities, this home combines the benefits of new construction with the freedom of no HOA fees, allowing you to maximize your investment. Don't miss this exceptional opportunity to own a beautiful new home in one of Statesville's fastest-growing areas.
Full photos will be uploaded Tuesday - July 28th.