

Listed By: Keller Williams Unified - Contact: elizabethdavis@kw.com
167 Dunlap Loop Statesville, NC 28625
Active (1 Days)
$395,000 (USD)
OPEN HOUSE TIMES
-
OPENSun, Jul 121:00 pm - 3:00 pm

Description
MLS #:
4402563
4402563
Lot Size
1.31 acres
1.31 acres
Type
Single-Family Home
Single-Family Home
Year Built
1979
1979
County
Iredell County
Iredell County
Listed By
Elizabeth Davis, Keller Williams Unified, Contact: elizabethdavis@kw.com
Source
CANOPY MLS - IDX
Last checked Jul 11 2026 at 9:02 AM GMT+0000
CANOPY MLS - IDX
Last checked Jul 11 2026 at 9:02 AM GMT+0000
Bathroom Details
- Full Bathrooms: 2
Interior Features
- Pantry
- Walk-In Closet(s)
- Breakfast Bar
- Open Floorplan
- Split Bedroom
- Cable Prewire
- Built-In Features
Subdivision
- Dunlap Gate
Lot Information
- Wooded
Property Features
- Fireplace: Great Room
- Foundation: Crawl Space
- Foundation: Basement
Heating and Cooling
- Heat Pump
- Central Air
Flooring
- Carpet
- Vinyl
- Tile
Exterior Features
- Roof: Composition
Utility Information
- Utilities: Electricity Connected, Cable Connected
- Sewer: Septic Installed
School Information
- Elementary School: Unspecified
- Middle School: Unspecified
- High School: Unspecified
Parking
- Attached Garage
- Driveway
- Keypad Entry
- Garage Faces Side
Living Area
- 1,749 sqft
Additional Information: Keller Williams Unified | elizabethdavis@kw.com
Location
Disclaimer: Square footage is based on information available to agent, including County records. Information has not been verified by agent and should be verified by buyer.
Based on information submitted to the MLS GRID as of 7/11/2026 09:02. All data is obtained from various sources and may not have been verified by broker or MLS GRID. Supplied Open House Information is subject to change without notice. All information should be independently reviewed and verified for accuracy. Properties may or may not be listed by the office/agent presenting the information.




 Facebook
 X
X
 Pinterest
 Copy Link

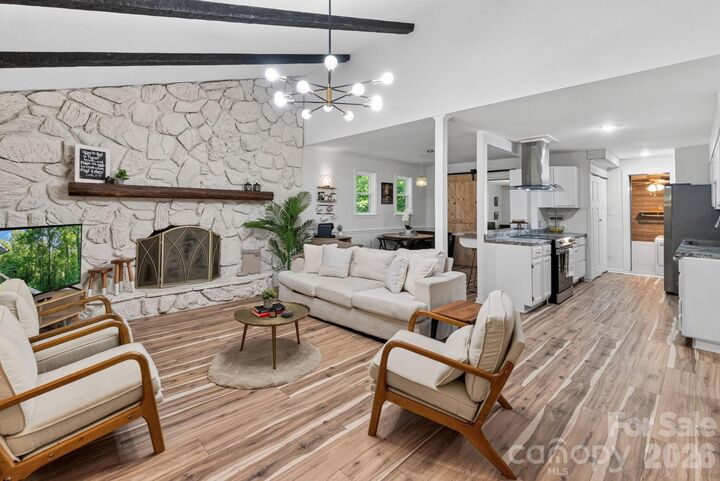
Designed for both everyday living and entertaining, the open floor plan features an updated kitchen with stainless steel appliances, abundant cabinetry, generous counter space, a breakfast bar, and an adjoining dining area that flows seamlessly into the spacious great room.
The main-level primary suite features two closets and a full bath with a beautiful custom shower and updated vanity. Upstairs, two additional bedrooms share a charming bath complete with a classic clawfoot tub/shower.
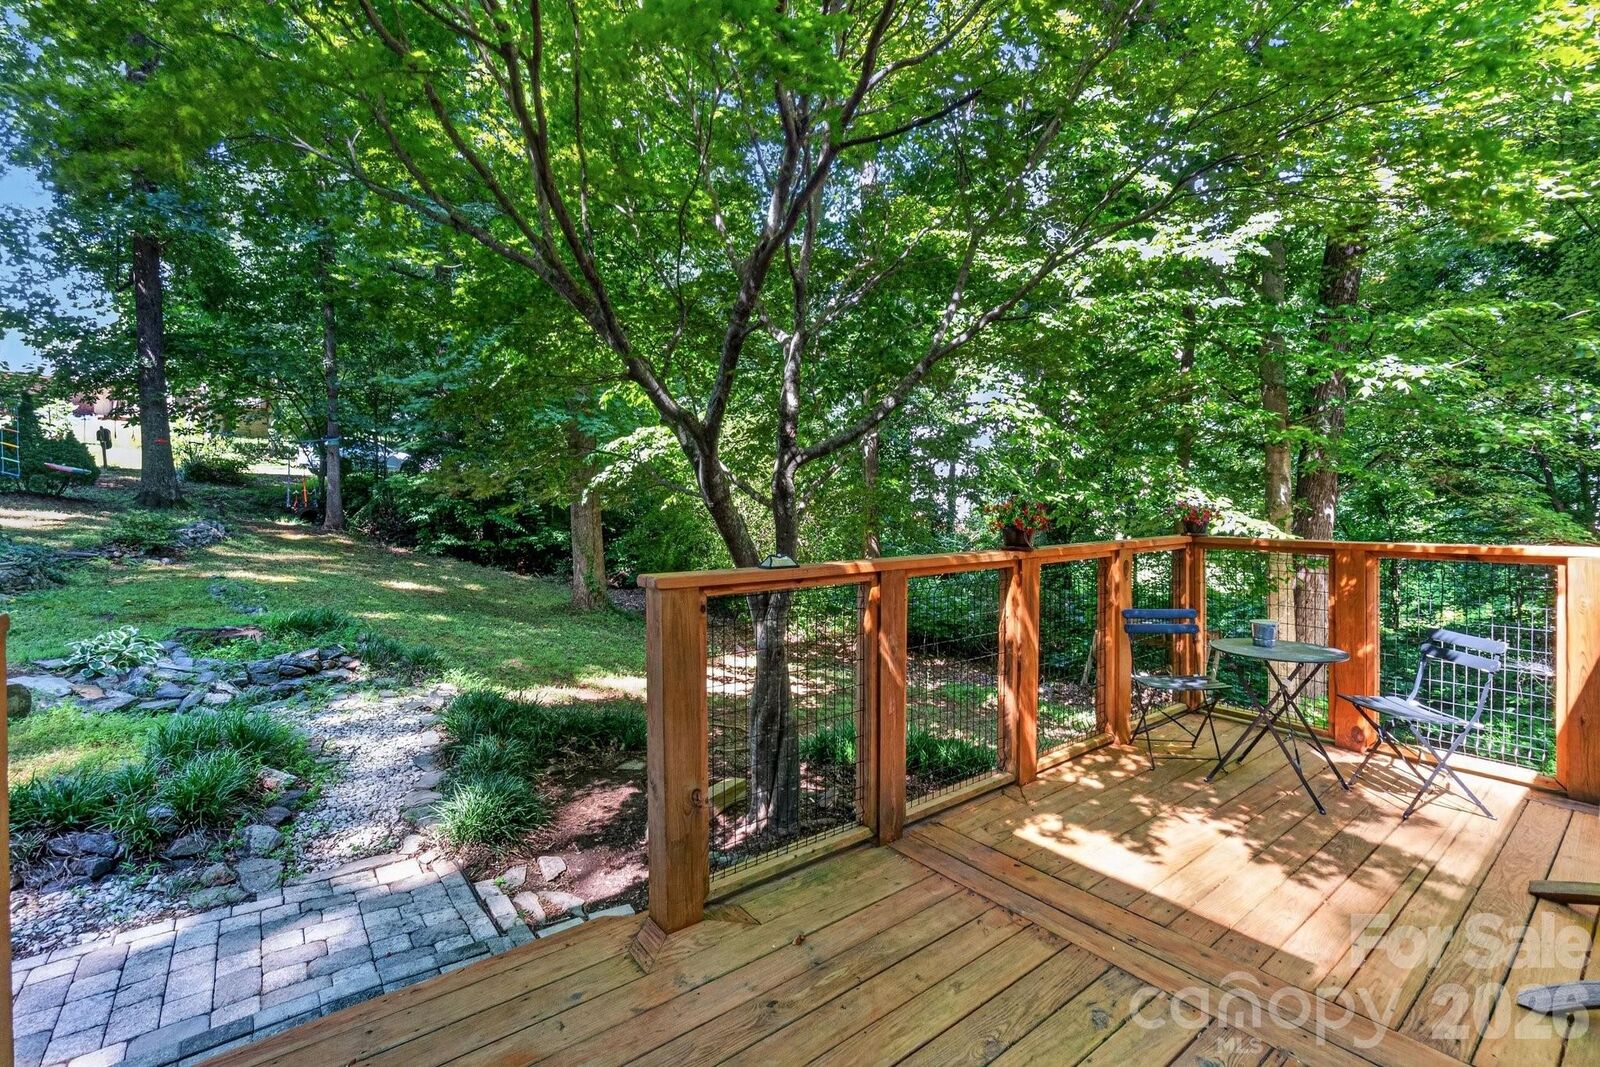
A dedicated home office overlooks the wooded backyard, creating an ideal space for working from home, studying, or simply enjoying the view!
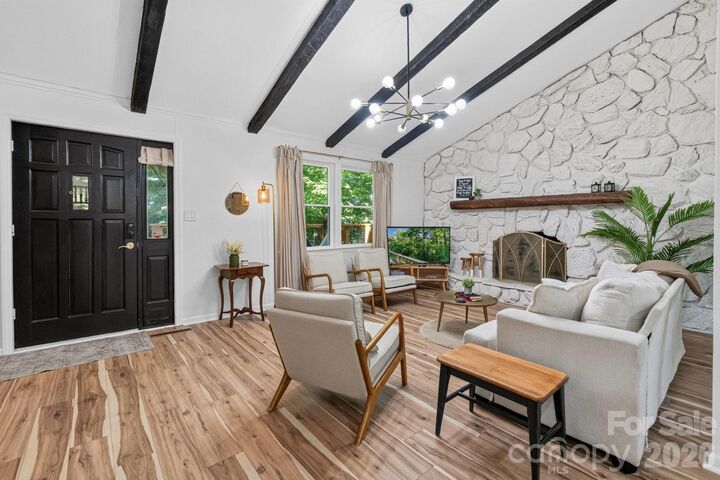
Recent improvements include new luxury vinyl plank flooring throughout, a new heat pump (2025), and new vinyl siding with a transferable lifetime warranty, offering peace of mind for years to come.
Whether you're enjoying coffee while watching the morning light filter through the trees on one of the two porches or gathering with family and friends in the dramatic great room, this home blends timeless architectural character with thoughtful updates in a setting you'll look forward to coming home to every day!