

Listed By: Redfin Corporation - Contact: julia.savage@redfin.com
129 Verna Drive Statesville, NC 28625
Coming Soon (4 Days)
$550,000 (USD)
OPEN HOUSE TIMES
-
OPENSun, Jul 191:00 pm - 3:00 pm
Description
MLS #:
4402171
4402171
Lot Size
0.66 acres
0.66 acres
Type
Single-Family Home
Single-Family Home
Year Built
2000
2000
County
Iredell County
Iredell County
Listed By
Julia Savage, Redfin Corporation, Contact: julia.savage@redfin.com
Source
CANOPY MLS - IDX
Last checked Jul 15 2026 at 12:10 AM GMT+0000
CANOPY MLS - IDX
Last checked Jul 15 2026 at 12:10 AM GMT+0000
Bathroom Details
- Full Bathrooms: 2
Interior Features
- Pantry
- Walk-In Closet(s)
- Garden Tub
- Attic Stairs Pulldown
- Whirlpool
- Cable Prewire
Subdivision
- Campbell Glen
Lot Information
- Cleared
Property Features
- Fireplace: Propane
- Foundation: Crawl Space
Heating and Cooling
- Energy Star Qualified Equipment
- Ceiling Fan(s)
Flooring
- Carpet
- Wood
- Tile
Exterior Features
- Roof: Architectural Shingle
Utility Information
- Utilities: Cable Available
- Sewer: Septic Installed
School Information
- Elementary School: Cool Spring
- Middle School: East Middle
- High School: North Iredell
Parking
- Attached Garage
- Garage Door Opener
- Parking Space(s)
- Detached Garage
- Garage Faces Side
Living Area
- 2,200 sqft
Additional Information: Redfin Corporation | julia.savage@redfin.com
Location
Disclaimer: Square footage is based on information available to agent, including County records. Information has not been verified by agent and should be verified by buyer.
Based on information submitted to the MLS GRID as of 7/15/2026 00:10. All data is obtained from various sources and may not have been verified by broker or MLS GRID. Supplied Open House Information is subject to change without notice. All information should be independently reviewed and verified for accuracy. Properties may or may not be listed by the office/agent presenting the information.




 Facebook
 X
X
 Pinterest
 Copy Link

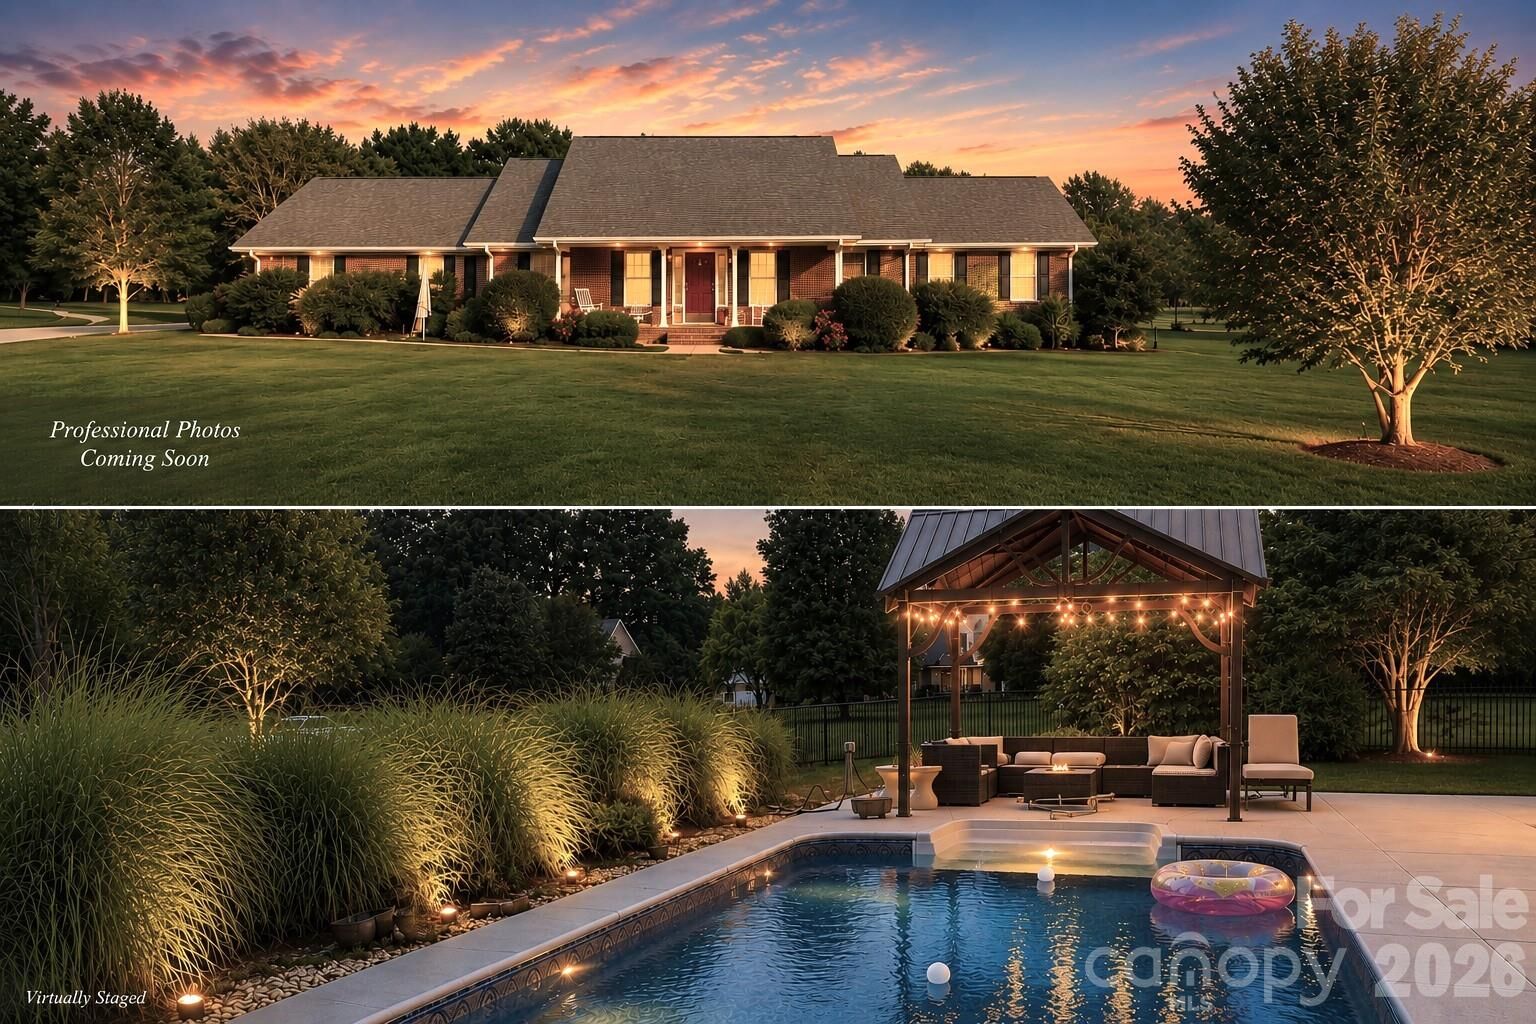
Wake up in a beautiful brick ranch on an amazing .66 acre private lot, enjoy coffee on the porch, spend afternoons floating in your sparkling pool, and gather with friends under the gazebo as the sun sets. You'll love the second garage, ideal for storage or an air-conditioned workshop.
This exceptional property offers space to spread out, timeless curb appeal, and the outdoor lifestyle today's buyers dream about.