

Listed By: eXp Realty LLC Mooresville - Contact: jennifer.korinchak@exprealty.com
116 Harbor Ridge Drive Statesville, NC 28677
Coming Soon
$765,000 (USD)

Description
MLS #:
4413143
4413143
Lot Size
1.22 acres
1.22 acres
Type
Single-Family Home
Single-Family Home
Year Built
2023
2023
County
Iredell County
Iredell County
Listed By
Jennifer Korinchak, eXp Realty LLC Mooresville, Contact: jennifer.korinchak@exprealty.com
Source
CANOPY MLS - IDX
Last checked Aug 12 2026 at 7:27 PM GMT+0000
CANOPY MLS - IDX
Last checked Aug 12 2026 at 7:27 PM GMT+0000
Bathroom Details
- Full Bathrooms: 2
- Half Bathroom: 1
Interior Features
- Pantry
- Walk-In Closet(s)
- Open Floorplan
- Split Bedroom
- Kitchen Island
- Walk-In Pantry
- Storage
- Built-In Features
Subdivision
- Harbor Watch
Lot Information
- Corner Lot
Property Features
- Fireplace: Family Room
- Fireplace: Gas Log
- Fireplace: Propane
- Foundation: Crawl Space
Heating and Cooling
- Central
- Heat Pump
- Propane
- Electric
- Ceiling Fan(s)
- Central Air
Homeowners Association Information
- Dues: $750/Annually
Flooring
- Wood
- Tile
Exterior Features
- Roof: Architectural Shingle
Utility Information
- Utilities: Propane, Electricity Connected, Satellite Internet Available
- Sewer: Septic Installed
School Information
- Elementary School: Unspecified
- Middle School: Unspecified
- High School: Unspecified
Parking
- Attached Garage
- Garage Door Opener
- Driveway
- Detached Garage
- Garage Faces Side
Living Area
- 2,596 sqft
Additional Information: eXp Realty LLC Mooresville | jennifer.korinchak@exprealty.com
Location
Estimated Monthly Mortgage Payment
*Based on Fixed Interest Rate withe a 30 year term, principal and interest only
Listing price
Down payment
%
Interest rate
%Mortgage calculator estimates are provided by The Corcoran Group and are intended for information use only. Your payments may be higher or lower and all loans are subject to credit approval.
Disclaimer: Square footage is based on information available to agent, including County records. Information has not been verified by agent and should be verified by buyer.
Based on information submitted to the MLS GRID as of 8/12/2026 19:27. All data is obtained from various sources and may not have been verified by broker or MLS GRID. Supplied Open House Information is subject to change without notice. All information should be independently reviewed and verified for accuracy. Properties may or may not be listed by the office/agent presenting the information.




 Facebook
 X
X
 Pinterest
 Copy Link

The heart of the home, the expansive open kitchen is designed for both everyday living and entertaining featuring a stunning oversized island with quartz counters, 6-burner gas range, and special touches like custom shelving, an appliance garage, and even a dedicated pull-out shelf for the KitchenAid mixer! The kitchen flows into the family room, which is anchored by a beautiful stacked-stone gas fireplace. The split-bedroom floor plan provides privacy, while the spacious primary suite offers an exceptional retreat with a custom closet featuring extensive cabinetry and shelving on a room-sized scale. A private adjoining room offers flexibility as a home office, nursery, dressing room, or quiet retreat.
Other custom and functional spaces include a secondary office/school room and versatile game room. The screened-in back porch extends the living space outdoors with a wood-burning fireplace and peaceful treetop views - an inviting setting for morning coffee, evening gatherings, and year-round enjoyment.
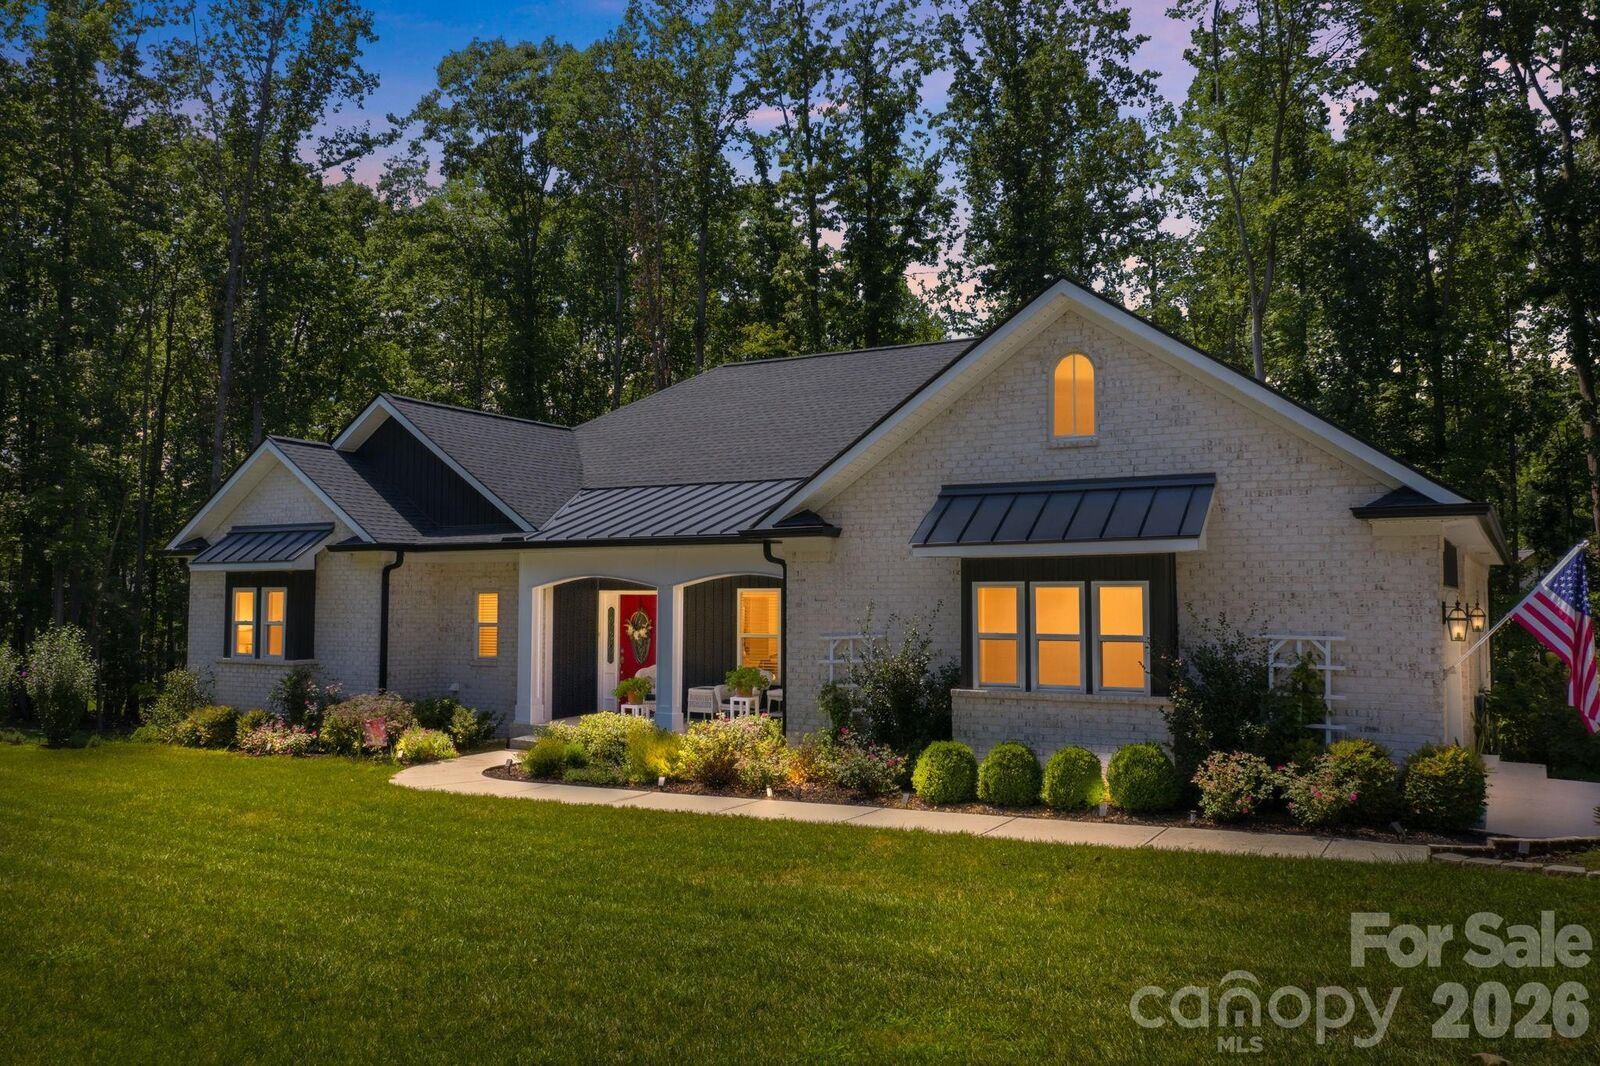
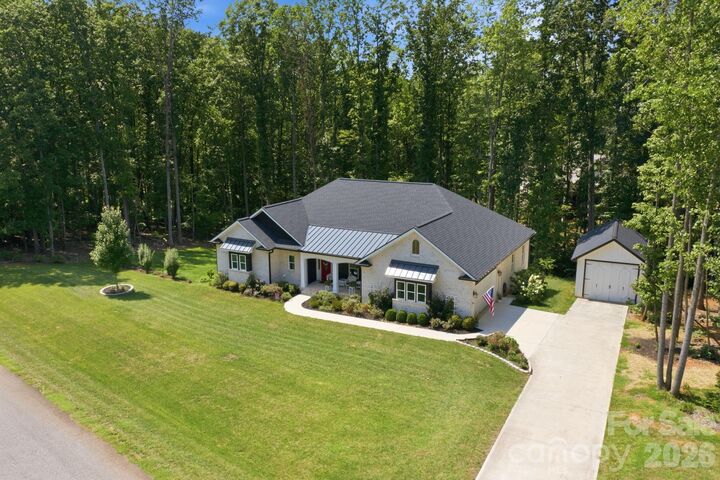
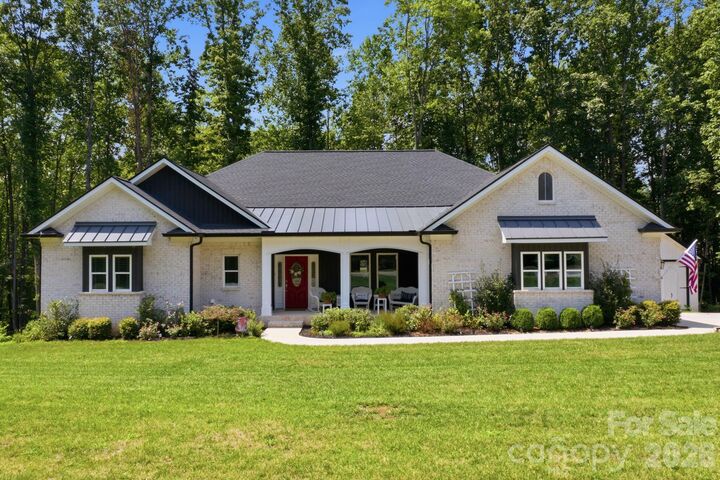
Outside, you'll find an attached side-load 2-car garage plus a detached garage/boathouse. Beneath the home is a spacious walk-in workshop and enclosed mechanical room, along with an encapsulated crawlspace with dehumidifier. With a Generac generator, in-ground irrigation, intentional landscaping, and even a charming elevated deck tucked into the trees (hiding the propane tank), no detail has been overlooked!
Harbor Watch offers the privacy of a gated community with direct access to Lake Norman, including a community boat launch, day slips for residents, and an additional off-site storage unit. Get ready to enjoy the beauty and recreation of the lake's northern end while coming home to a peaceful, wooded retreat.