

Listed By: Premier South - Contact: ChristinePandolf@gmail.com
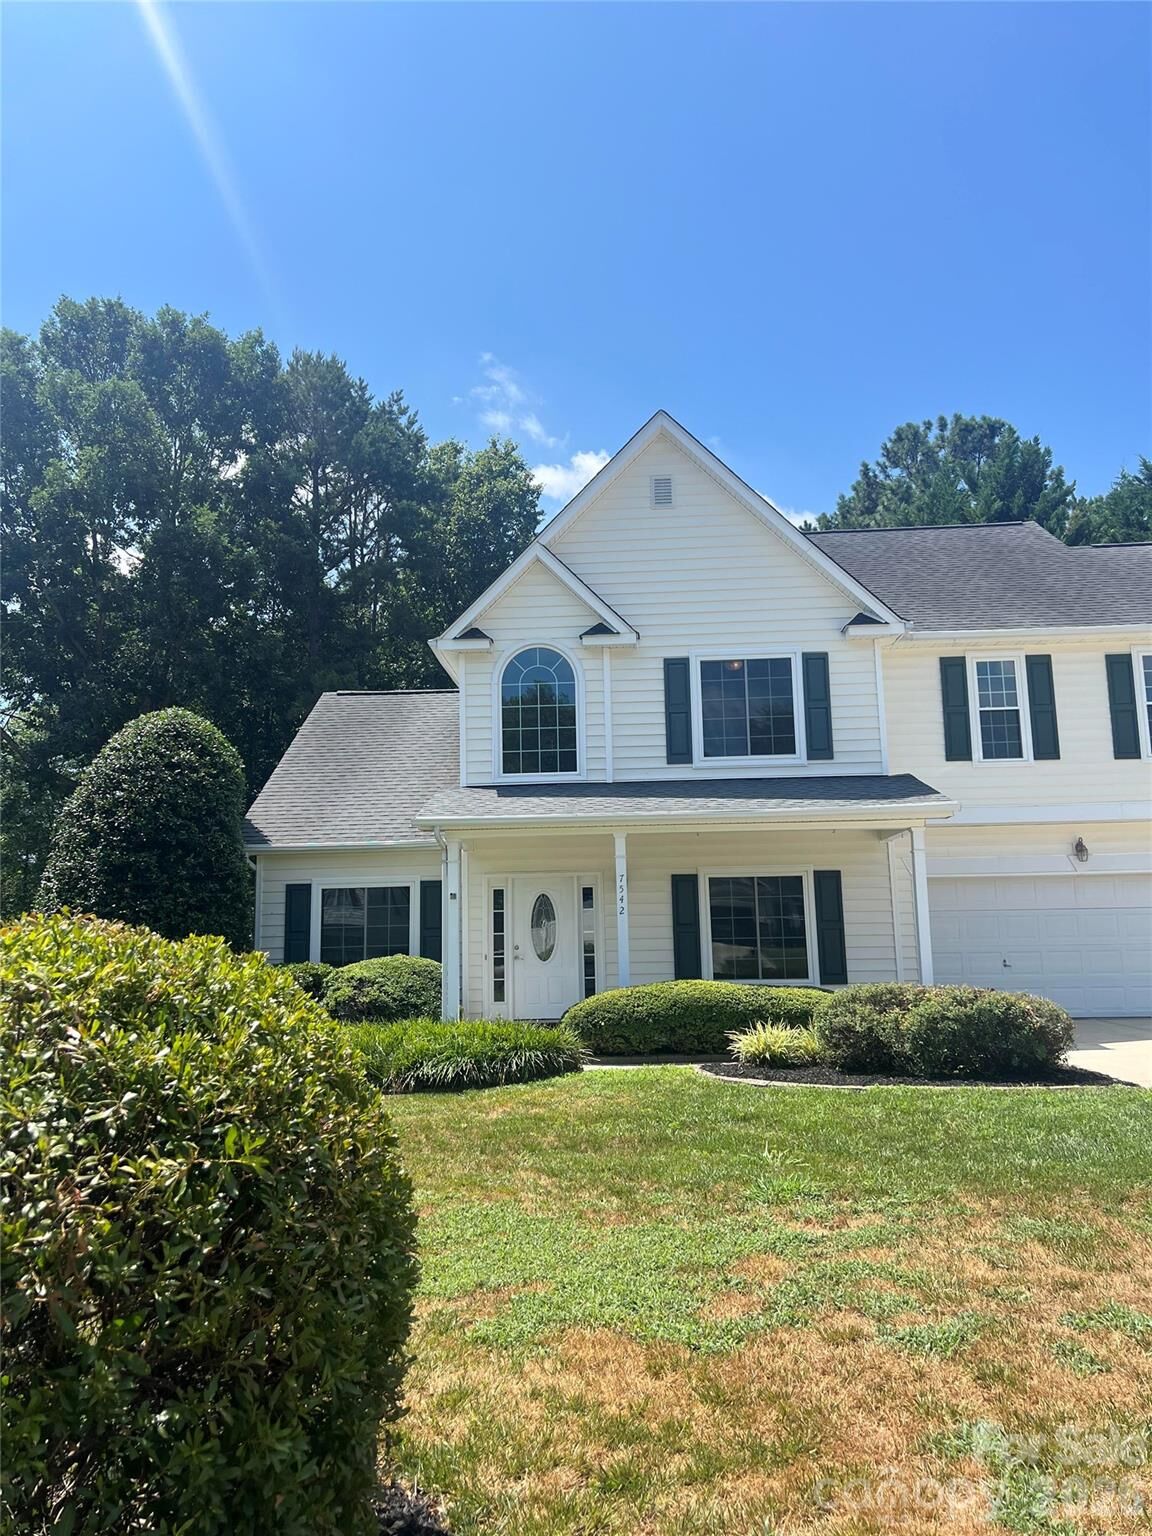
7542 Sedgebrook Drive W Stanley, NC 28164
Coming Soon
$520,000 (USD)
OPEN HOUSE TIMES
-
OPENSun, Jul 191:00 pm - 3:00 pm
Description
Just Minutes from Denver, NC! Welcome home to this beautifully maintained 4-bedroom, 2.5-bath home offering the perfect blend of comfort, style, and functionality. Freshly painted throughout, the open floor plan features a dramatic two-story foyer, soaring great room with a cozy gas fireplace, beautiful hardwood floors, formal dining room, versatile flex space, and an additional family/media room. The bright white kitchen is the heart of the home, featuring beautiful granite countertops, a large center island, abundant cabinetry, and a brand-new gas range—perfect for everyday living and entertaining. Upstairs, the spacious primary suite offers a tray ceiling and an updated ensuite bath with a huge tiled walk-in shower and dual vanities. Three additional bedrooms with generous closets provide plenty of space for family, guests, or hobbies. Step outside and enjoy your own private retreat with a screened porch, covered tiled patio with ceiling fan, and a patio with a built-in fire pit—ideal for relaxing or entertaining year-round. As an added bonus, the neighborhood pool and clubhouse are just around the corner, making it easy to enjoy the wonderful community amenities. All of this is conveniently located just minutes from shopping, dining, and everything Denver, NC has to offer! Owner is licensed NC Real Estate Agent.
MLS #:
4401228
4401228
Lot Size
0.32 acres
0.32 acres
Type
Single-Family Home
Single-Family Home
Year Built
2000
2000
County
Lincoln County
Lincoln County
Listed By
Christine Pandolf, Premier South, Contact: ChristinePandolf@gmail.com
Source
CANOPY MLS - IDX
Last checked Jul 14 2026 at 2:06 AM GMT+0000
CANOPY MLS - IDX
Last checked Jul 14 2026 at 2:06 AM GMT+0000
Bathroom Details
- Full Bathrooms: 2
- Half Bathroom: 1
Interior Features
- Pantry
- Open Floorplan
- Kitchen Island
- Entrance Foyer
Subdivision
- The Gates
Lot Information
- Wooded
Property Features
- Fireplace: Gas
- Foundation: Slab
Heating and Cooling
- Natural Gas
- Central Air
Homeowners Association Information
- Dues: $144/Quarterly
Flooring
- Vinyl
- Hardwood
Exterior Features
- Roof: Architectural Shingle
Utility Information
- Sewer: Public Sewer
School Information
- Elementary School: Catawba Springs
- Middle School: East Lincoln
- High School: East Lincoln
Parking
- Attached Garage
Living Area
- 2,679 sqft
Additional Information: Premier South | ChristinePandolf@gmail.com
Location
Disclaimer: Square footage is based on information available to agent, including County records. Information has not been verified by agent and should be verified by buyer.
Based on information submitted to the MLS GRID as of 7/14/2026 02:06. All data is obtained from various sources and may not have been verified by broker or MLS GRID. Supplied Open House Information is subject to change without notice. All information should be independently reviewed and verified for accuracy. Properties may or may not be listed by the office/agent presenting the information.




 Facebook
 X
X
 Pinterest
 Copy Link
