

Listing Courtesy of: Helen Adams Realty - Contact: khitchcock@helenadamsrealty.com
2004 Fountain Lane Stanley, NC 28164
Active (1 Days)
$750,000 (USD)
Description
MLS #:
4385342
4385342
Lot Size
6.1 acres
6.1 acres
Type
Single-Family Home
Single-Family Home
Year Built
1978
1978
County
Lincoln County
Lincoln County
Listed By
Kris Hitchcock, Helen Adams Realty, Contact: khitchcock@helenadamsrealty.com
Source
CANOPY MLS - IDX
Last checked May 26 2026 at 8:10 AM GMT+0000
CANOPY MLS - IDX
Last checked May 26 2026 at 8:10 AM GMT+0000
Bathroom Details
- Full Bathrooms: 3
Subdivision
- None
Lot Information
- Cleared
- Sloped
- Pasture
- Rolling Slope
- Views
- Green Area
Property Features
- Fireplace: Living Room
- Foundation: Basement
Heating and Cooling
- Central
- Heat Pump
- Central Air
- Multi Units
Flooring
- Carpet
- Laminate
- Tile
Exterior Features
- Roof: Architectural Shingle
Utility Information
- Utilities: Cable Available, Solar, Electricity Connected, Wired Internet Available
- Sewer: Septic Installed
School Information
- Elementary School: Catawba Springs
- Middle School: East Lincoln
- High School: East Lincoln
Parking
- Attached Garage
- Driveway
Living Area
- 3,915 sqft
Additional Information: Helen Adams Realty | khitchcock@helenadamsrealty.com
Location
Disclaimer: Square footage is based on information available to agent, including County records. Information has not been verified by agent and should be verified by buyer.
Based on information submitted to the MLS GRID as of 5/26/2026 08:10. All data is obtained from various sources and may not have been verified by broker or MLS GRID. Supplied Open House Information is subject to change without notice. All information should be independently reviewed and verified for accuracy. Properties may or may not be listed by the office/agent presenting the information.




 Facebook
 X
X
 Pinterest
 Copy Link

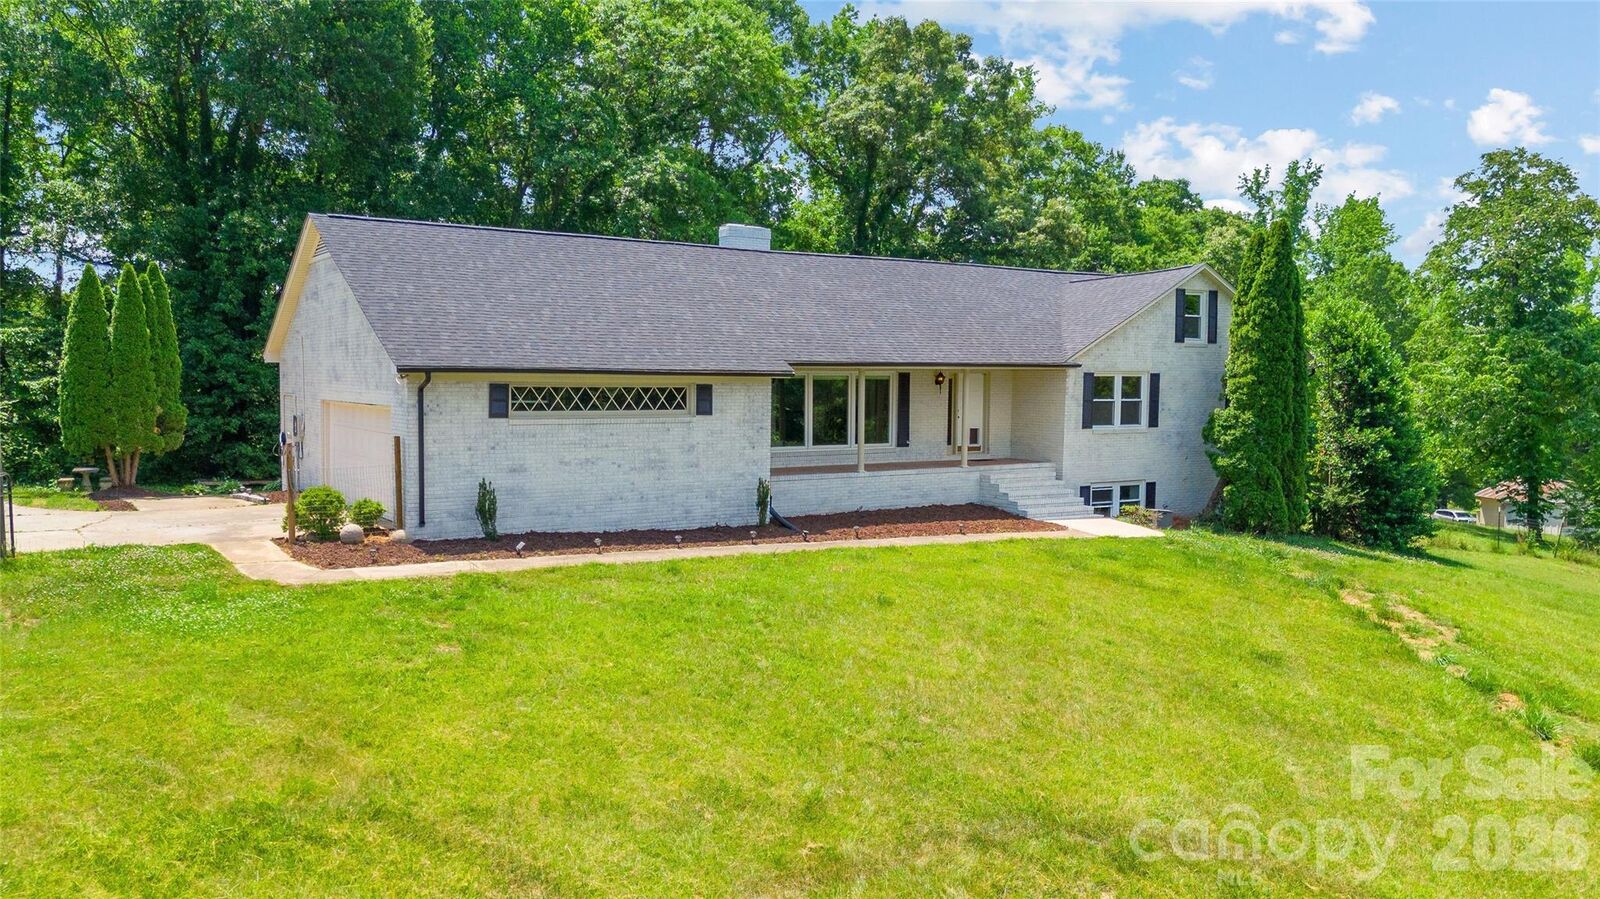
Inside, the home has been tastefully updated with elegant finishes throughout, including beautifully renovated bathrooms featuring brand new tile work and upscale design details. The enormous chef’s kitchen serves as the heart of the home, showcasing custom stonework, abundant workspace, and an ideal layout for entertaining and gathering. Natural light pours into the stunning sunroom, complete with its own dedicated HVAC system for year-round comfort, while the fully enclosed rear porch offers an additional luxurious living space that seamlessly connects the indoors with the beauty of the surrounding property.
The finished lower level dramatically expands the home’s versatility and functionality, featuring a massive family room, full bathroom, bonus room with bedroom potential, and a second garage perfect for storage, hobbies, or workshop space.
Beyond the home itself, the property presents exceptional long-term value and opportunity with two additional lots that can be parceled separately and are also available for individual purchase. Combining acreage, elegance, flexibility, and privacy, this is a truly special property that offers the feel of a private retreat while remaining close to everything.