

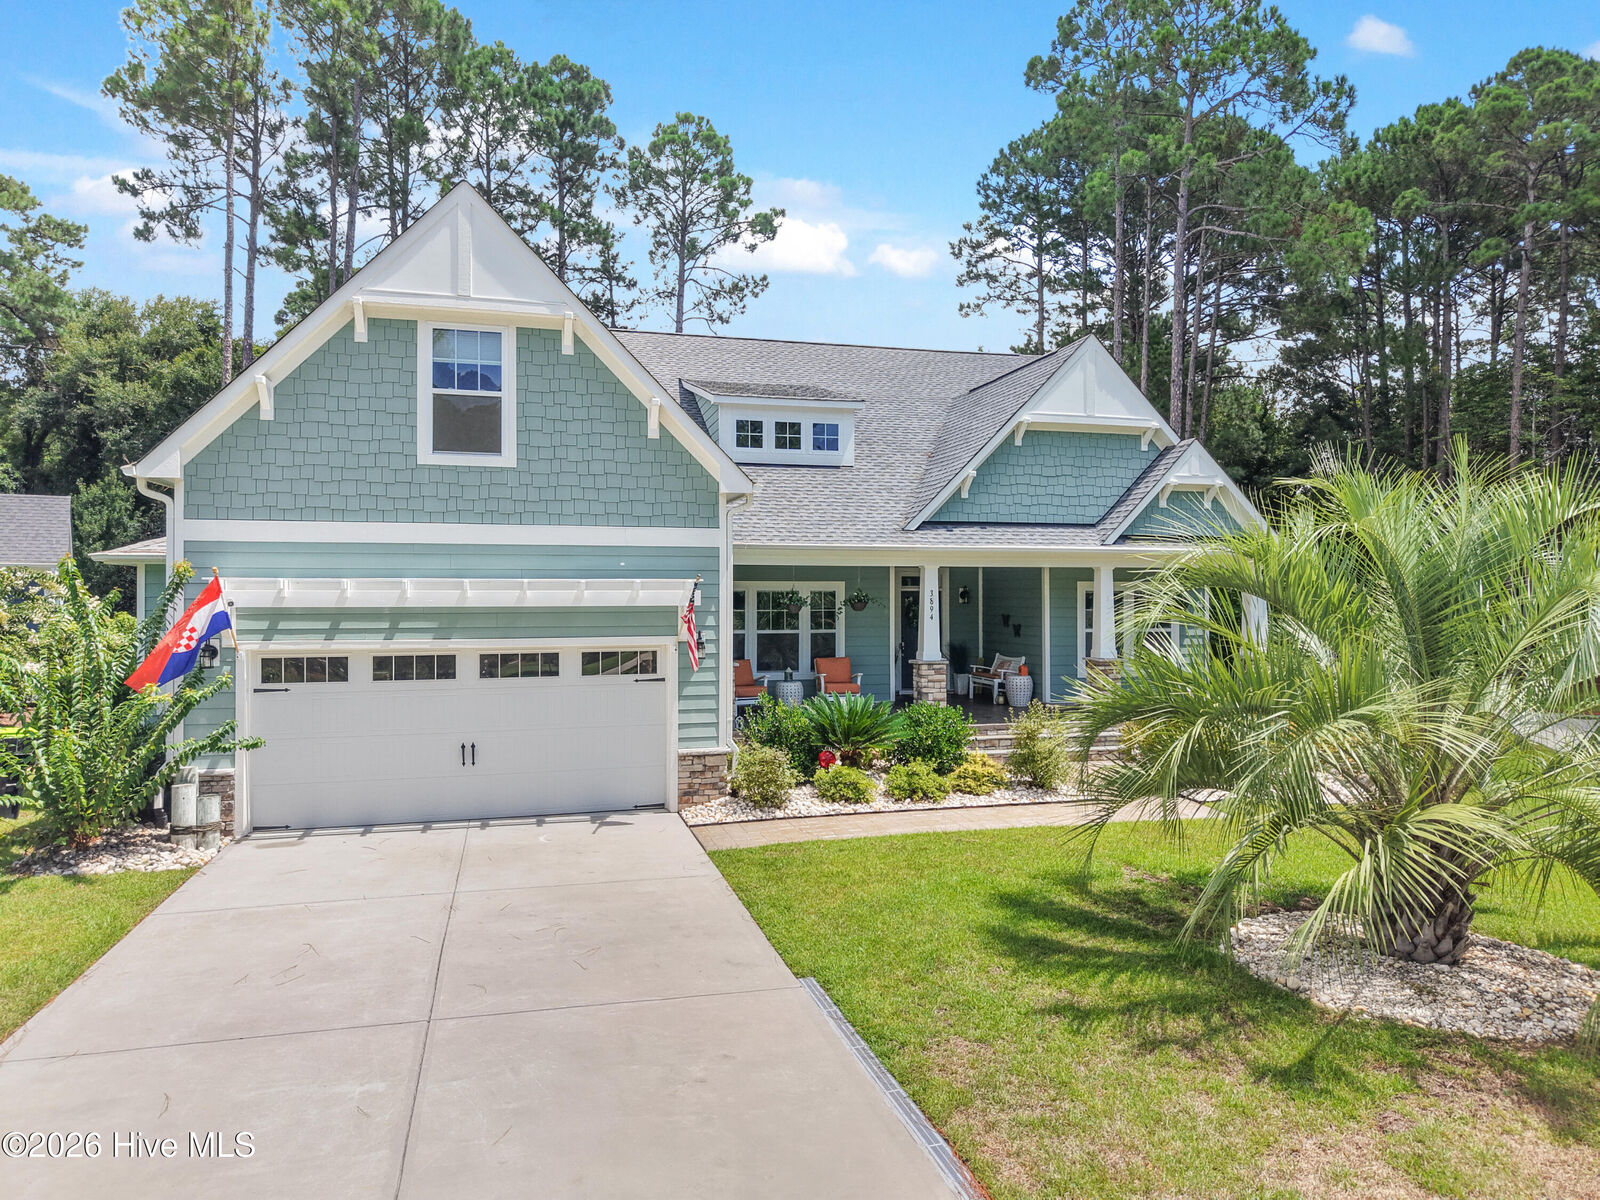
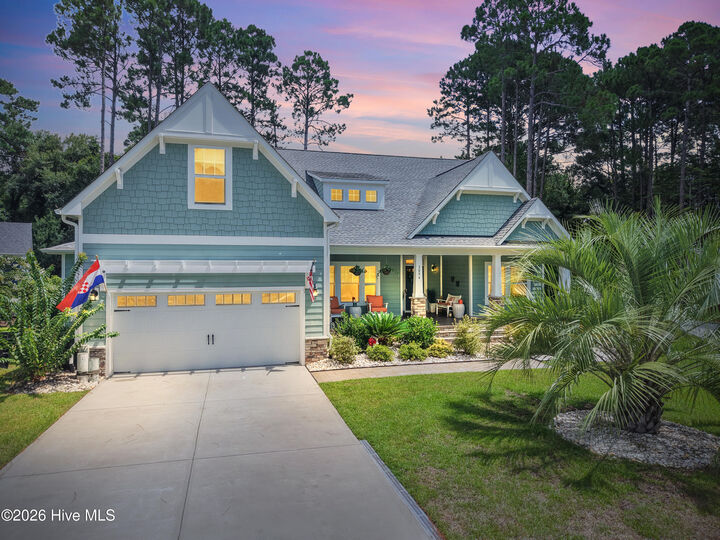
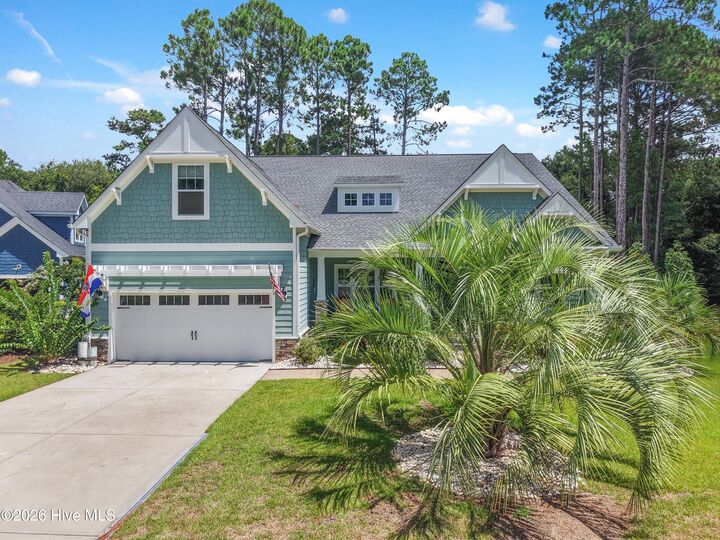
Listing Courtesy of:  Hive MLS / Listed By: St James Properties LLC
 Hive MLS / Listed By: St James Properties LLC
 3894 Hearndon Lane Southport, NC 28461
Active (2 Days)
$1,150,000 (USD)
Description
MLS #:
100595052
100595052
Lot Size
0.53 acres
0.53 acres
Type
Single-Family Home
Single-Family Home
Year Built
2021
2021
Views
None
None
County
Brunswick County
Brunswick County
Listed By
Robin Malley, St James Properties LLC
Source
Hive MLS
Last checked Aug 11 2026 at 4:43 AM GMT+0000
Hive MLS
Last checked Aug 11 2026 at 4:43 AM GMT+0000
Bathroom Details
- Full Bathrooms: 3
Interior Features
- Blinds/Shades
- Kitchen Island
- High Ceilings
- Entrance Foyer
Kitchen
- Dryer
- Refrigerator
- Washer
- Gas Cooktop
- Cooktop
- Generator
- Built-In Gas Oven
- Freezer
Subdivision
- St James
Lot Information
- Wooded
- Cul-De-Sac
- Sprinklers In Front
- Landscaped
- Sprinklers In Rear
- Irregular Lot
- Near Golf Course
Property Features
- Foundation: Slab
Heating and Cooling
- Heat Pump
- Electric
- Central Air
- Ceiling Fan(s)
Pool Information
- Hot Tub
- In Ground
- Private
Homeowners Association Information
- Dues: $1380/Annually
Flooring
- Carpet
- Lvt/Lvp
Exterior Features
- Fiber Cement
- Roof: Architectural Shingle
Utility Information
- Utilities: Sewer Connected, Water Connected, Underground Utilities
- Sewer: Brunswick County Public Utilities, County Sewer
- Fuel: Propane
School Information
- Elementary School: Virginia Williamson
- Middle School: South Brunswick
- High School: South Brunswick
Parking
- Garage Door Opener
- Garage Faces Front
- Garage
Living Area
- 2,607 sqft
Location
Estimated Monthly Mortgage Payment
*Based on Fixed Interest Rate withe a 30 year term, principal and interest only
Listing price
Down payment
%
Interest rate
%Mortgage calculator estimates are provided by The Corcoran Group and are intended for information use only. Your payments may be higher or lower and all loans are subject to credit approval.
Disclaimer: © 2026 NCRMLS. All rights reserved. HIVE MLS, (NCRMLS), provides content displayed here (“provided content”) on an “as is” basis and makes no representations or warranties regarding the provided content, including, but not limited to those of non-infringement, timeliness, accuracy, or completeness. Individuals and companies using information presented are responsible for verification and validation of information they utilize and present to their customers and clients. Hive MLS will not be liable for any damage or loss resulting from use of the provided content or the products available through Portals, IDX, VOW, and/or Syndication. Recipients of this information shall not resell, redistribute, reproduce, modify, or otherwise copy any portion thereof without the expressed written consent of Hive MLS. Data last updated 8/10/26 21:43




 Facebook
 X
X
 Pinterest
 Copy Link

Welcome to a truly special home tucked away at the end of a private cul-de-sac, where privacy, comfort, and exceptional entertaining spaces come together. With no homes directly behind the property, the backyard offers a rare sense of seclusion and has been transformed into an extraordinary private outdoor oasis.
The centerpiece is a uniquely shaped, heated inground pool featuring two stunning waterfall features and an attached spa that flows seamlessly into the pool. Advanced automatic technology allows the pool and spa to be controlled remotely, while multiple lighting options transform the space after dark. With versatile heating options, the pool is designed for year-round enjoyment, creating a resort-like experience right at home.
The outdoor entertaining area continues with a custom kitchen beneath a beautiful wood gazebo, complete with a built-in grill, built-in flat-top grill, and even a built-in beer keg. An outdoor tiled shower with tiled walls and a dedicated changing area adds both convenience and a touch of luxury for poolside living.
Inside, the kitchen is equally impressive, centered around a large island designed for gathering and entertaining. A brand-new state-of-the-art wall oven offers an impressive 15 cooking modes, including air frying and convection cooking, along with a pizza stone capable of reaching an extraordinary 750°F for restaurant-style pizza in approximately two minutes. A built-in spice rack/drawer adds thoughtful organization and convenience to this beautifully appointed space.
A versatile bonus room provides endless possibilities and can easily function as a home office, gym, guest space, or even an additional bedroom, depending on your needs. The fireplace adds warmth and ambiance, creating an inviting focal point for relaxing.
Every aspect of this home has been designed to make everyday living feel exceptional--from the privacy of the setting to the sophisticated pool and spa, from the custom outdoor kitchen to the thoughtfully upgraded interior. This is a home that doesn't simply offer amenities--it creates a lifestyle, bringing the feeling of a private resort into your own backyard.