

Listing Courtesy of:  Hive MLS / Listed By: St James Properties LLC
 Hive MLS / Listed By: St James Properties LLC
3185 Moss Hammock Wynd Southport, NC 28461
Active (1 Days)
$999,000 (USD)

Description
MLS #:
100615195
100615195
Lot Size
0.41 acres
0.41 acres
Type
Single-Family Home
Single-Family Home
Year Built
2022
2022
Views
None
None
County
Brunswick County
Brunswick County
Listed By
Team Rosie and Denise, St James Properties LLC
Source
Hive MLS
Last checked Nov 7 2026 at 5:11 PM GMT+0000
Hive MLS
Last checked Nov 7 2026 at 5:11 PM GMT+0000
Bathroom Details
- Full Bathrooms: 3
Interior Features
- Ceiling Fan(s)
- Pantry
- Walk-In Shower
- Bookcases
- Master Downstairs
- Walk-In Closet(s)
- Gas Log
- Built-In Features
Kitchen
- Disposal
- Refrigerator
Subdivision
- St James
Lot Information
- Level
- Sprinklers In Front
- Sprinklers In Rear
Property Features
- Fireplace: Gas Log
- Foundation: Raised
- Foundation: Slab
Heating and Cooling
- Heat Pump
- Electric
- Forced Air
- Fireplace(s)
- Central Air
- Ceiling Fan(s)
Homeowners Association Information
- Dues: $1380/Annually
Flooring
- Tile
- Hardwood
Exterior Features
- Fiber Cement
- Roof: Architectural Shingle
Utility Information
- Utilities: Sewer Connected, Water Connected, Underground Utilities
- Sewer: County Sewer
- Fuel: Propane
School Information
- Elementary School: Virginia Williamson
- Middle School: South Brunswick
- High School: South Brunswick
Parking
- Garage Faces Front
- Concrete
Living Area
- 2,966 sqft
Location
Estimated Monthly Mortgage Payment
*Based on Fixed Interest Rate withe a 30 year term, principal and interest only
Listing price
Down payment
%
Interest rate
%Mortgage calculator estimates are provided by The Corcoran Group and are intended for information use only. Your payments may be higher or lower and all loans are subject to credit approval.
Disclaimer: © 2026 NCRMLS. All rights reserved. HIVE MLS, (NCRMLS), provides content displayed here (“provided content”) on an “as is” basis and makes no representations or warranties regarding the provided content, including, but not limited to those of non-infringement, timeliness, accuracy, or completeness. Individuals and companies using information presented are responsible for verification and validation of information they utilize and present to their customers and clients. Hive MLS will not be liable for any damage or loss resulting from use of the provided content or the products available through Portals, IDX, VOW, and/or Syndication. Recipients of this information shall not resell, redistribute, reproduce, modify, or otherwise copy any portion thereof without the expressed written consent of Hive MLS. Data last updated 11/7/26 09:11




 Facebook
 X
 Pinterest
 Copy Link

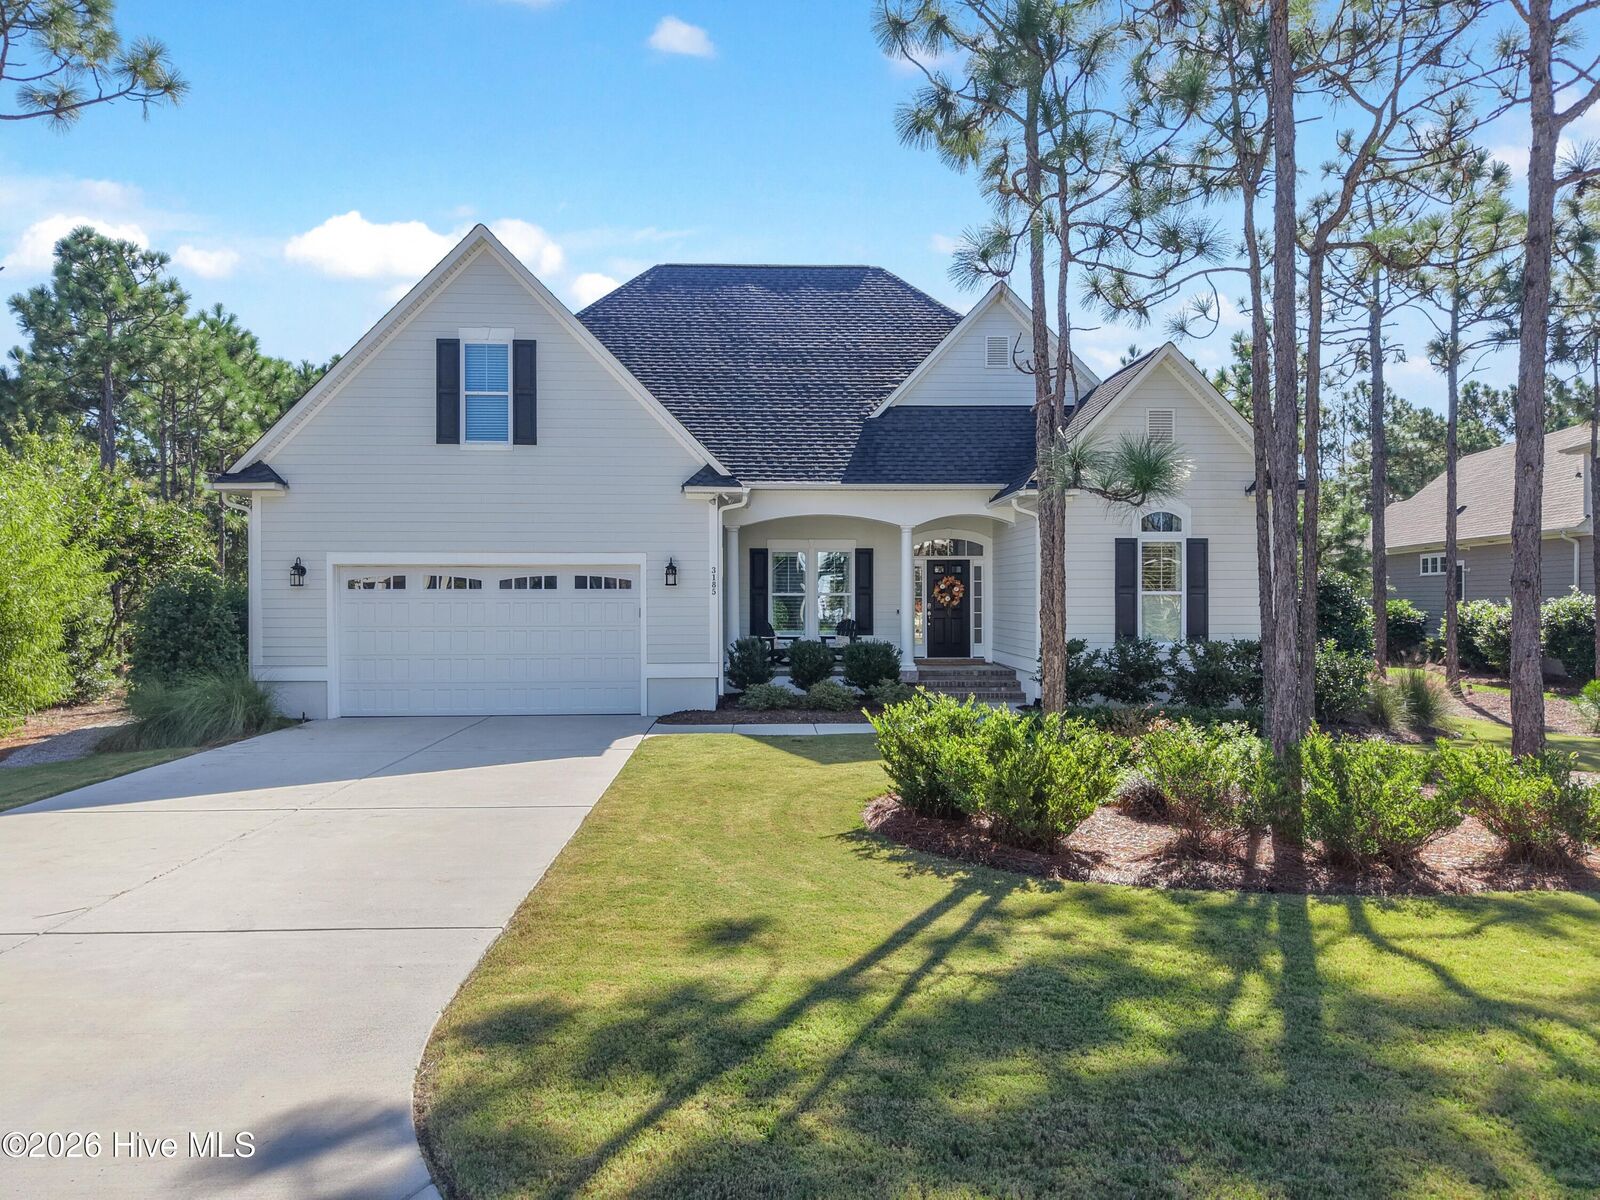
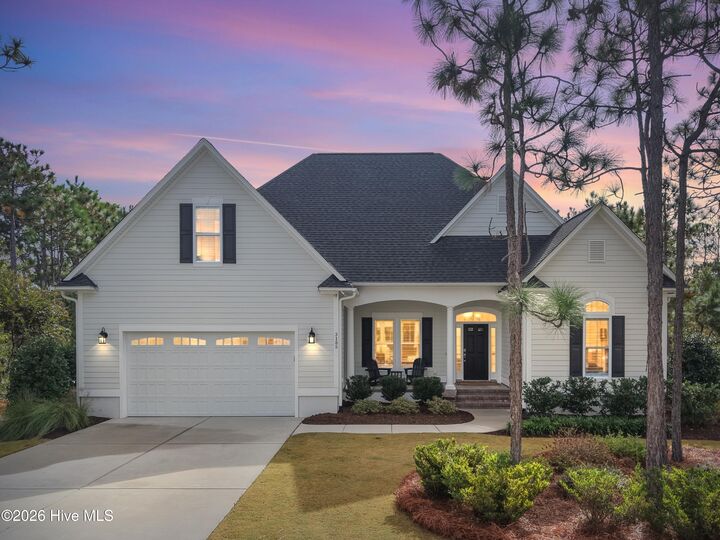
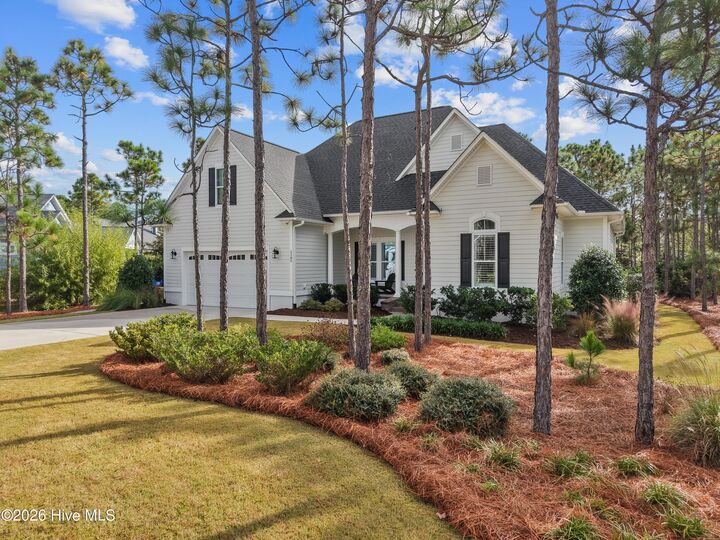
At the heart of the home, the chef's kitchen is designed to impress with a large quartz island, gas cooktop and walk in pantry seamlessly connecting to the dining areas, great room, and Carolina room for effortless entertaining and everyday living. Elegant finishes and architectural details elevate every space, while walk-in attic storage and a drop zone off the garage provide practical convenience. Upstairs, a versatile bonus room, separate den/flex space, additional bedroom, and full bath offer limitless possibilities, whether as a private guest suite, media room, fitness area, home office, or a combination of all three. Outdoor living is equally impressive, with beautiful spaces that embrace the sought-after coastal lifestyle and extend the home's entertaining potential. Located within the gated community of St. James Plantation, residents enjoy access to world-class amenities, championship golf, marinas, dining, walking trails, and a vibrant coastal community just minutes from historic Southport and the beaches of Oak Island. This exceptional property offers luxury, comfort, and timeless style in one of the area's most desirable neighborhoods. As a St. James resident, you'll enjoy a coastal lifestyle like no other, access to four gated entrances, 24/7 security, an Oceanfront beach club with showers, private parking and pool, a full-service marina featuring Beacon 315 Restaurant and Tiki Bar, The Apothecary Boutique Pharmacy, parks, trails, kayak launch, dog parks and an Amphitheatre. Optional club membership offers 81 holes of championship golf, five restaurants, indoor and outdoor pools, Har-Tru tennis courts, pickle ball, croquet, and three state-of-the-art fitness centers with personal trainers and fitness classes. Start living the St. James lifestyle TODAY! St James is the #1 Coastal Community in The Carolina's!