

Listing Courtesy of:  Hive MLS / Listed By: Pines Sotheby's International Realty
 Hive MLS / Listed By: Pines Sotheby's International Realty
 667 Yadkin Road Southern Pines, NC 28387
Active (0 Days)
$3,200,000 (USD)
Description
MLS #:
100608157
100608157
Lot Size
11.99 acres
11.99 acres
Type
Single-Family Home
Single-Family Home
Year Built
1966
1966
Views
Pond
Pond
County
Moore County
Moore County
Listed By
Joy Donat, Pines Sotheby's International Realty
Source
Hive MLS
Last checked Oct 8 2026 at 10:37 AM GMT+0000
Hive MLS
Last checked Oct 8 2026 at 10:37 AM GMT+0000
Bathroom Details
- Full Bathrooms: 4
- Half Bathroom: 1
Interior Features
- Blinds/Shades
- Ceiling Fan(s)
- Pantry
- Walk-In Shower
- Solid Surface
- Apt/Suite
- Whole-Home Generator
- Kitchen Island
- Bookcases
- High Ceilings
- Entrance Foyer
- Master Downstairs
- Walk-In Closet(s)
- Gas Log
- Tray Ceiling(s)
- Central Vacuum
Kitchen
- Dishwasher
- Refrigerator
- Self Cleaning Oven
- Washer
- Sump Pump
- Gas Cooktop
- Generator
- Built-In Gas Oven
Subdivision
- Horse Country
Lot Information
- Pasture
- Horse Farm
- Pond on Lot
- Sprinklers In Front
- Sprinklers In Rear
Property Features
- Fireplace: Gas Log
- Foundation: Crawl Space
Heating and Cooling
- Heat Pump
- Electric
- Fireplace(s)
- Central Air
- Ceiling Fan(s)
Basement Information
- Crawl Space
Pool Information
- In Ground
- Private
- Gunite
Flooring
- Tile
- Hardwood
- Stone
Exterior Features
- Brick
- Roof: Slate
Utility Information
- Utilities: Water Connected
- Sewer: Septic Tank
- Fuel: Propane
School Information
- Elementary School: McDeeds Creek Elementary
- Middle School: Crain's Creek Middle
- High School: Pinecrest High
Parking
- Garage Faces Side
- Gravel
- Paved
- Garage
Living Area
- 7,490 sqft
Location
Estimated Monthly Mortgage Payment
*Based on Fixed Interest Rate withe a 30 year term, principal and interest only
Listing price
Down payment
%
Interest rate
%Mortgage calculator estimates are provided by The Corcoran Group and are intended for information use only. Your payments may be higher or lower and all loans are subject to credit approval.
Disclaimer: © 2026 NCRMLS. All rights reserved. HIVE MLS, (NCRMLS), provides content displayed here (“provided content”) on an “as is” basis and makes no representations or warranties regarding the provided content, including, but not limited to those of non-infringement, timeliness, accuracy, or completeness. Individuals and companies using information presented are responsible for verification and validation of information they utilize and present to their customers and clients. Hive MLS will not be liable for any damage or loss resulting from use of the provided content or the products available through Portals, IDX, VOW, and/or Syndication. Recipients of this information shall not resell, redistribute, reproduce, modify, or otherwise copy any portion thereof without the expressed written consent of Hive MLS. Data last updated 10/8/26 03:37




 Facebook
 X
X
 Pinterest
 Copy Link

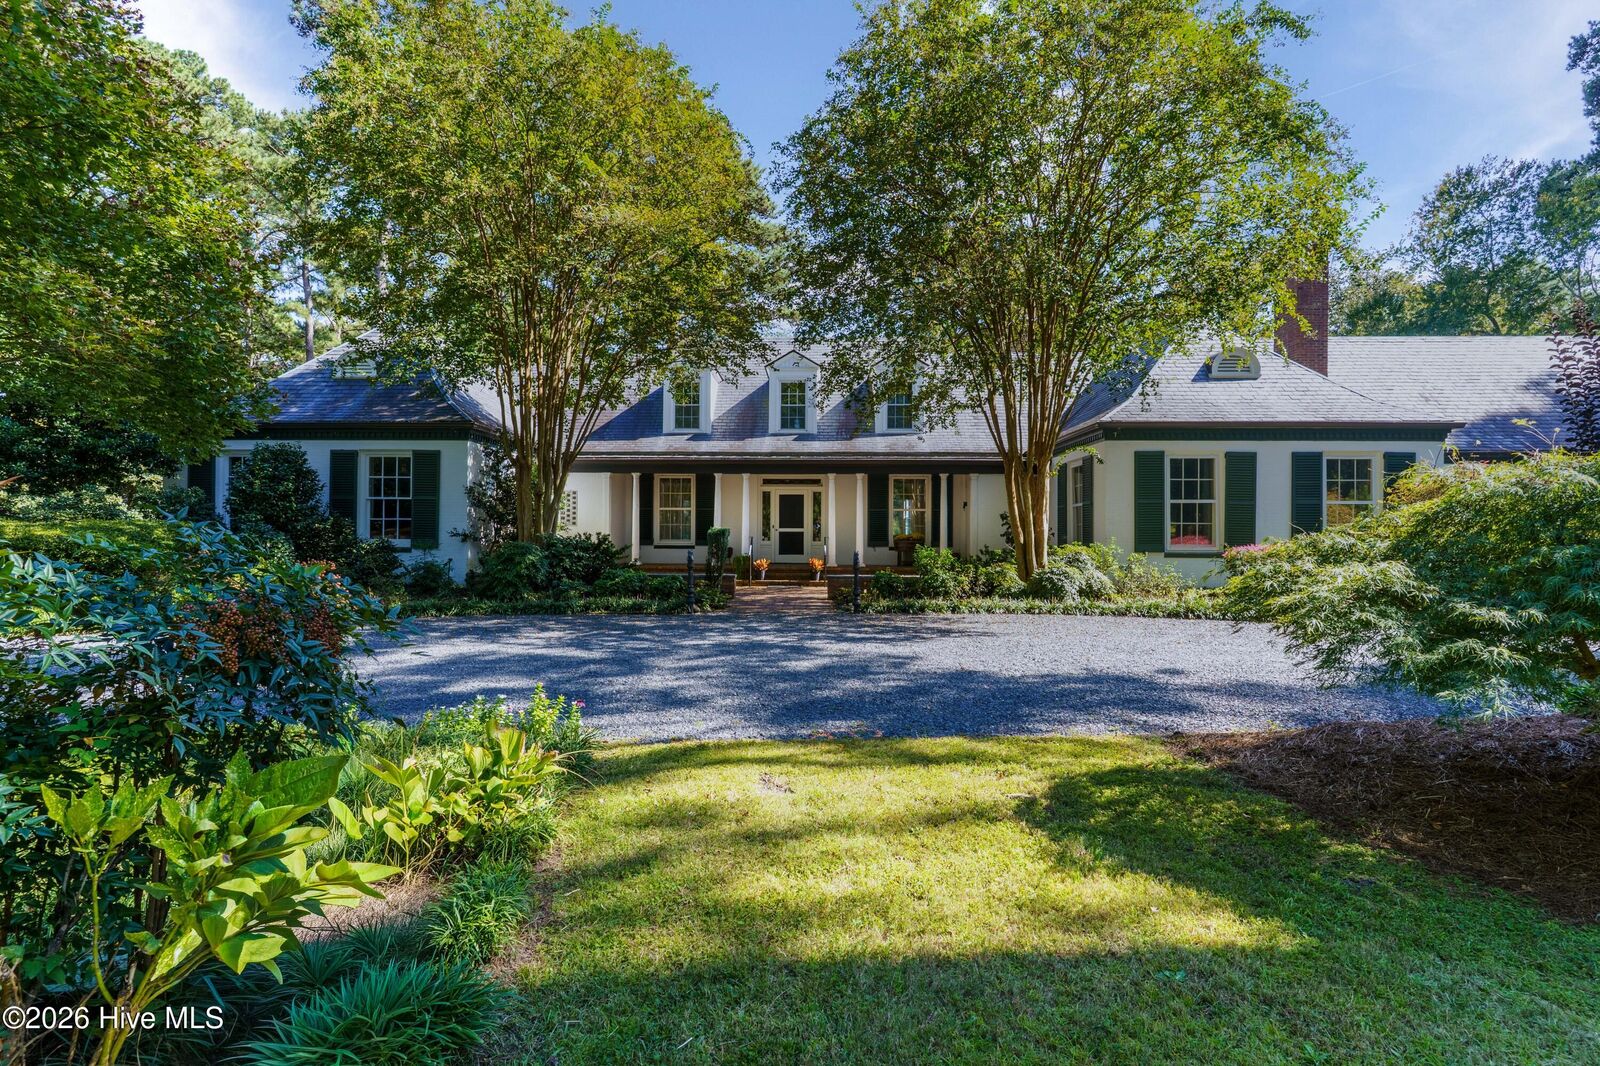
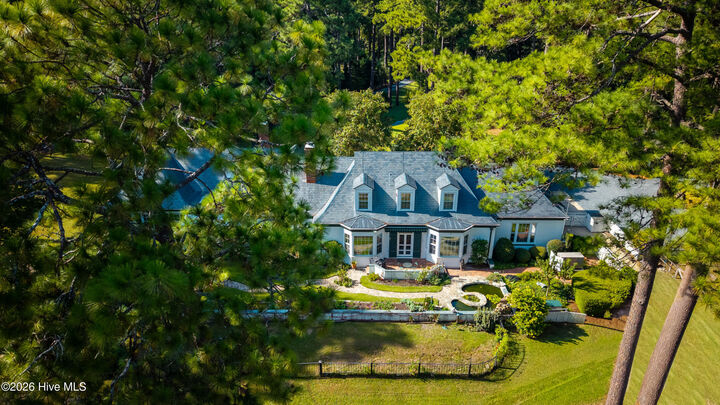
Designed by renowned New York architect William McKnight Bowman, the over 5000 square-foot main residence features a classic slate roof, grand entrance and graciously proportioned living spaces. The home offers five bedrooms and four-and-a-half baths, including a main-level primary suite.
The back patio is flanked by a stone water feature that provides a tranquil setting for birdwatching and views of pasture and pond.
The separate 2,100-square-foot guest house is ideal for entertaining and recreation. It was originally built as a pool house and has two dressing rooms with showers and a laundry room. The space offers so much more with its expansive great room, spacious kitchen and stone-faced wood-burning fireplace. In addition, there are two bedrooms. This the perfect space to accommodate pool side gatherings, social functions or overnight guests.
A separate one bedroom apartment offers additional flexibility for a farm manager or guest accommodation.
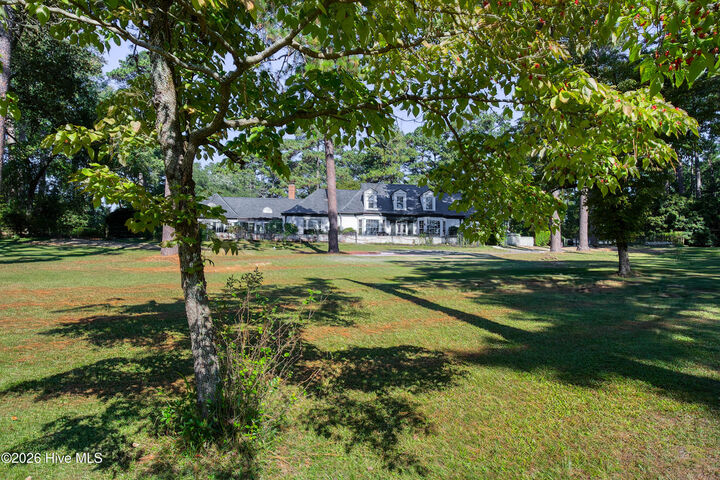
The beautifully landscaped grounds include fenced pasture, a private pond, a bocce ball court and ample room for a custom barn. An equestrian easement over the property provides direct access to the Foundation.
With its architectural character, versatile accommodations and exceptional setting, this is a rare opportunity to own a private estate in the heart of Southern Pines horse country.