

Listing Courtesy of:  Hive MLS / Listed By: Pines Sotheby's International Realty
 Hive MLS / Listed By: Pines Sotheby's International Realty
 2 Augusta Drive Southern Pines, NC 28387
Active (1 Days)
$1,200,000 (USD)

Description
MLS #:
100593637
100593637
Lot Size
0.45 acres
0.45 acres
Type
Single-Family Home
Single-Family Home
Year Built
2005
2005
Views
Golf Course
Golf Course
County
Moore County
Moore County
Listed By
Tracy Gibson, Pines Sotheby's International Realty
Source
Hive MLS
Last checked Aug 4 2026 at 7:51 PM GMT+0000
Hive MLS
Last checked Aug 4 2026 at 7:51 PM GMT+0000
Bathroom Details
- Full Bathrooms: 3
- Half Bathroom: 1
Interior Features
- Blinds/Shades
- Ceiling Fan(s)
- Pantry
- Walk-In Shower
- High Ceilings
- Master Downstairs
- Walk-In Closet(s)
- Gas Log
- Vaulted Ceiling(s)
- Built-In Features
Kitchen
- Dishwasher
- Built-In Microwave
- Double Oven
Subdivision
- Mid South Club
Property Features
- Fireplace: Gas Log
- Foundation: Crawl Space
Heating and Cooling
- Heat Pump
- Electric
- Central Air
Homeowners Association Information
- Dues: $2604/Annually
Exterior Features
- Brick Veneer
- Fiber Cement
- Roof: Architectural Shingle
Utility Information
- Utilities: Natural Gas Available
School Information
- Elementary School: Southern Pines Elementary
- Middle School: Crain's Creek Middle
- High School: Pinecrest High
Parking
- Concrete
- Garage
Living Area
- 3,441 sqft
Location
Disclaimer: © 2026 NCRMLS. All rights reserved. HIVE MLS, (NCRMLS), provides content displayed here (“provided content”) on an “as is” basis and makes no representations or warranties regarding the provided content, including, but not limited to those of non-infringement, timeliness, accuracy, or completeness. Individuals and companies using information presented are responsible for verification and validation of information they utilize and present to their customers and clients. Hive MLS will not be liable for any damage or loss resulting from use of the provided content or the products available through Portals, IDX, VOW, and/or Syndication. Recipients of this information shall not resell, redistribute, reproduce, modify, or otherwise copy any portion thereof without the expressed written consent of Hive MLS. Data last updated 8/4/26 12:51




 Facebook
 X
X
 Pinterest
 Copy Link

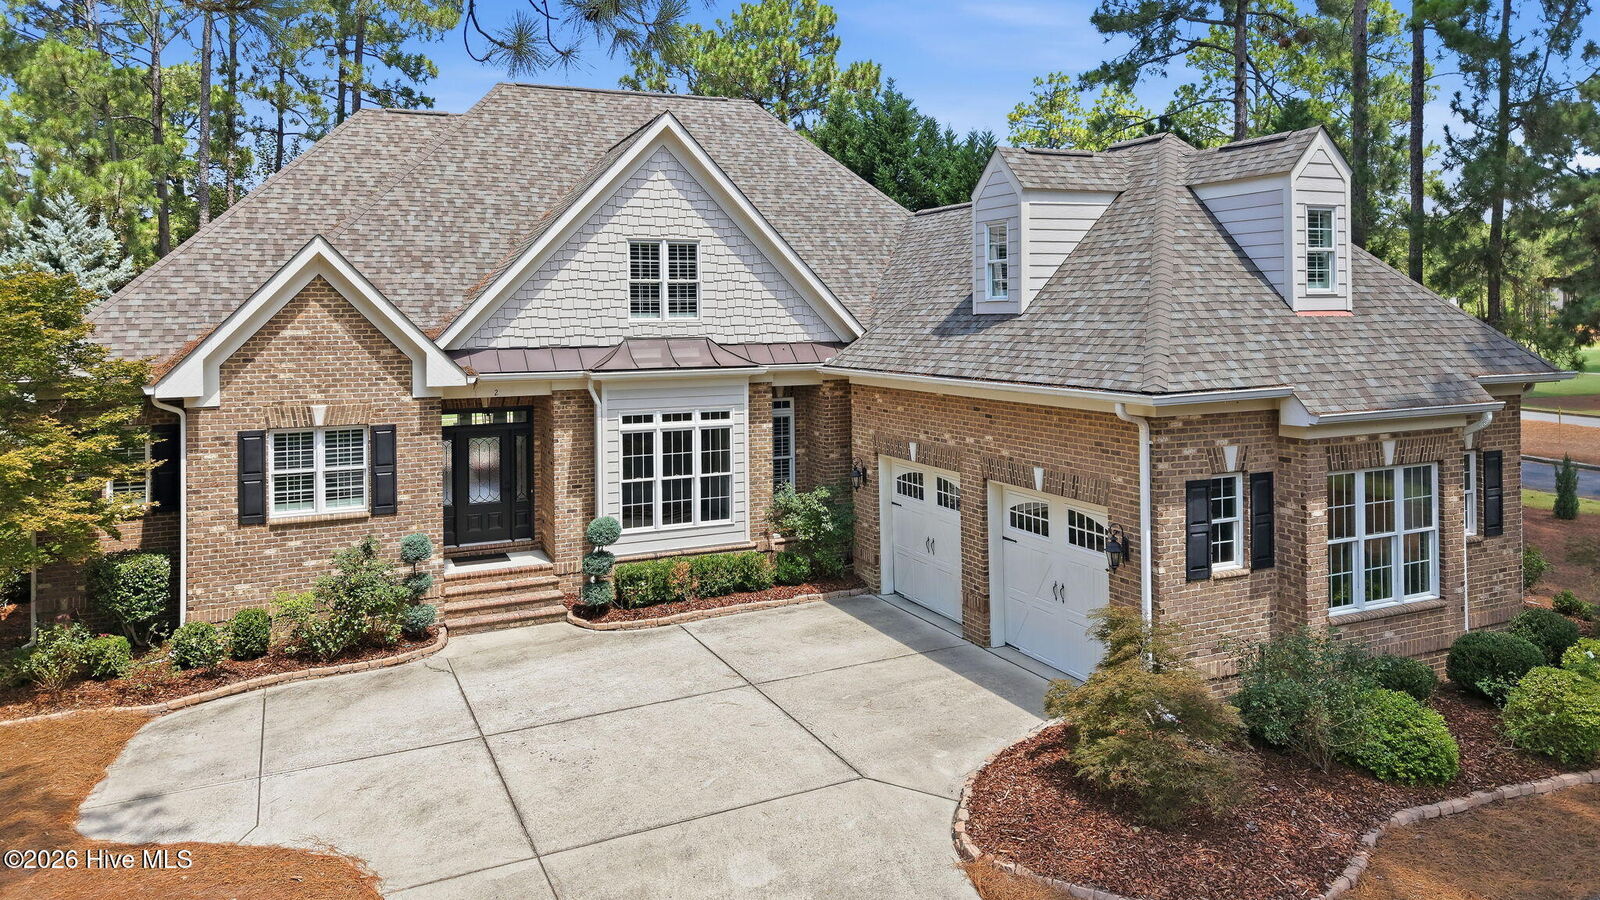
The main living area features soaring 12-foot coffered ceilings and flows into a beautifully remodeled gourmet kitchen with updated appliances, custom finishes, and a newly added dry bar. The Carolina room opens to a spacious Trex deck, creating the perfect place to relax, entertain, or enjoy the view.
The main-level primary suite offers soaring ceilings, a spa-like bath with a soaking tub, frameless glass walk-in steam shower, private water closet, and a large walk-in closet. Two additional bedrooms and a full bath complete the main level. Upstairs you'll find two more bedrooms with walk-in closets, a beautifully updated full bath, and an approximately 500-square-foot flex room above the garage, perfect for a media room, home office, or fitness space.
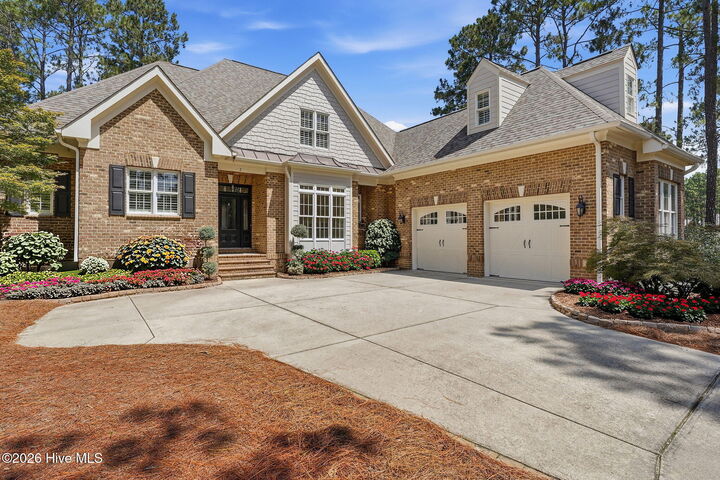
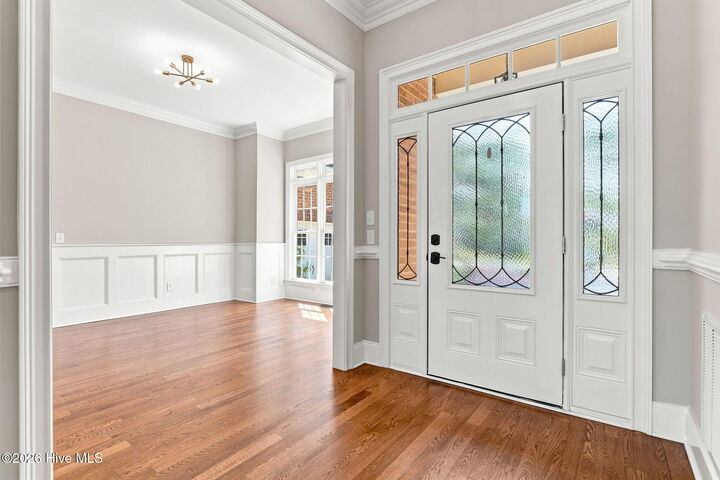
This home has been extensively updated with a 2022 architectural shingle roof, 2023 heat pump, remodeled kitchen and bathrooms, refinished hardwood floors, updated appliances, tankless water heater, Trex deck, custom blinds throughout, updated irrigation, a whole-house generator, and an encapsulated crawl space.
Enjoy all that MidSouth Club has to offer, including championship golf, a community pool, and one of the area's premier gated communities.