

Listing Courtesy of:  Hive MLS / Listed By: Destination Realty Corporation, LLC
 Hive MLS / Listed By: Destination Realty Corporation, LLC
 221 Grandview Drive Sneads Ferry, NC 28460
Active (3 Days)
$1,750,000 (USD)
Description
MLS #:
100589947
100589947
Lot Size
0.32 acres
0.32 acres
Type
Single-Family Home
Single-Family Home
Year Built
2026
2026
Views
Water
Water
County
Onslow County
Onslow County
Listed By
Ellen Petri, Destination Realty Corporation, LLC
Source
Hive MLS
Last checked Jul 20 2026 at 10:23 AM GMT+0000
Hive MLS
Last checked Jul 20 2026 at 10:23 AM GMT+0000
Bathroom Details
- Full Bathrooms: 3
Interior Features
- Kitchen Island
Subdivision
- Chadwick Acres
Lot Information
- Boat Dock
Property Features
- Foundation: Pilings
- Foundation: Other
Heating and Cooling
- Electric
- Forced Air
- Central Air
Exterior Features
- Fiber Cement
- Roof: Architectural Shingle
Utility Information
- Utilities: Water Available
School Information
- Elementary School: Dixon
- Middle School: Dixon
- High School: Dixon
Parking
- Garage Faces Front
Living Area
- 2,630 sqft
Location
Disclaimer: © 2026 NCRMLS. All rights reserved. HIVE MLS, (NCRMLS), provides content displayed here (“provided content”) on an “as is” basis and makes no representations or warranties regarding the provided content, including, but not limited to those of non-infringement, timeliness, accuracy, or completeness. Individuals and companies using information presented are responsible for verification and validation of information they utilize and present to their customers and clients. Hive MLS will not be liable for any damage or loss resulting from use of the provided content or the products available through Portals, IDX, VOW, and/or Syndication. Recipients of this information shall not resell, redistribute, reproduce, modify, or otherwise copy any portion thereof without the expressed written consent of Hive MLS. Data last updated 7/20/26 03:23




 Facebook
 X
X
 Pinterest
 Copy Link

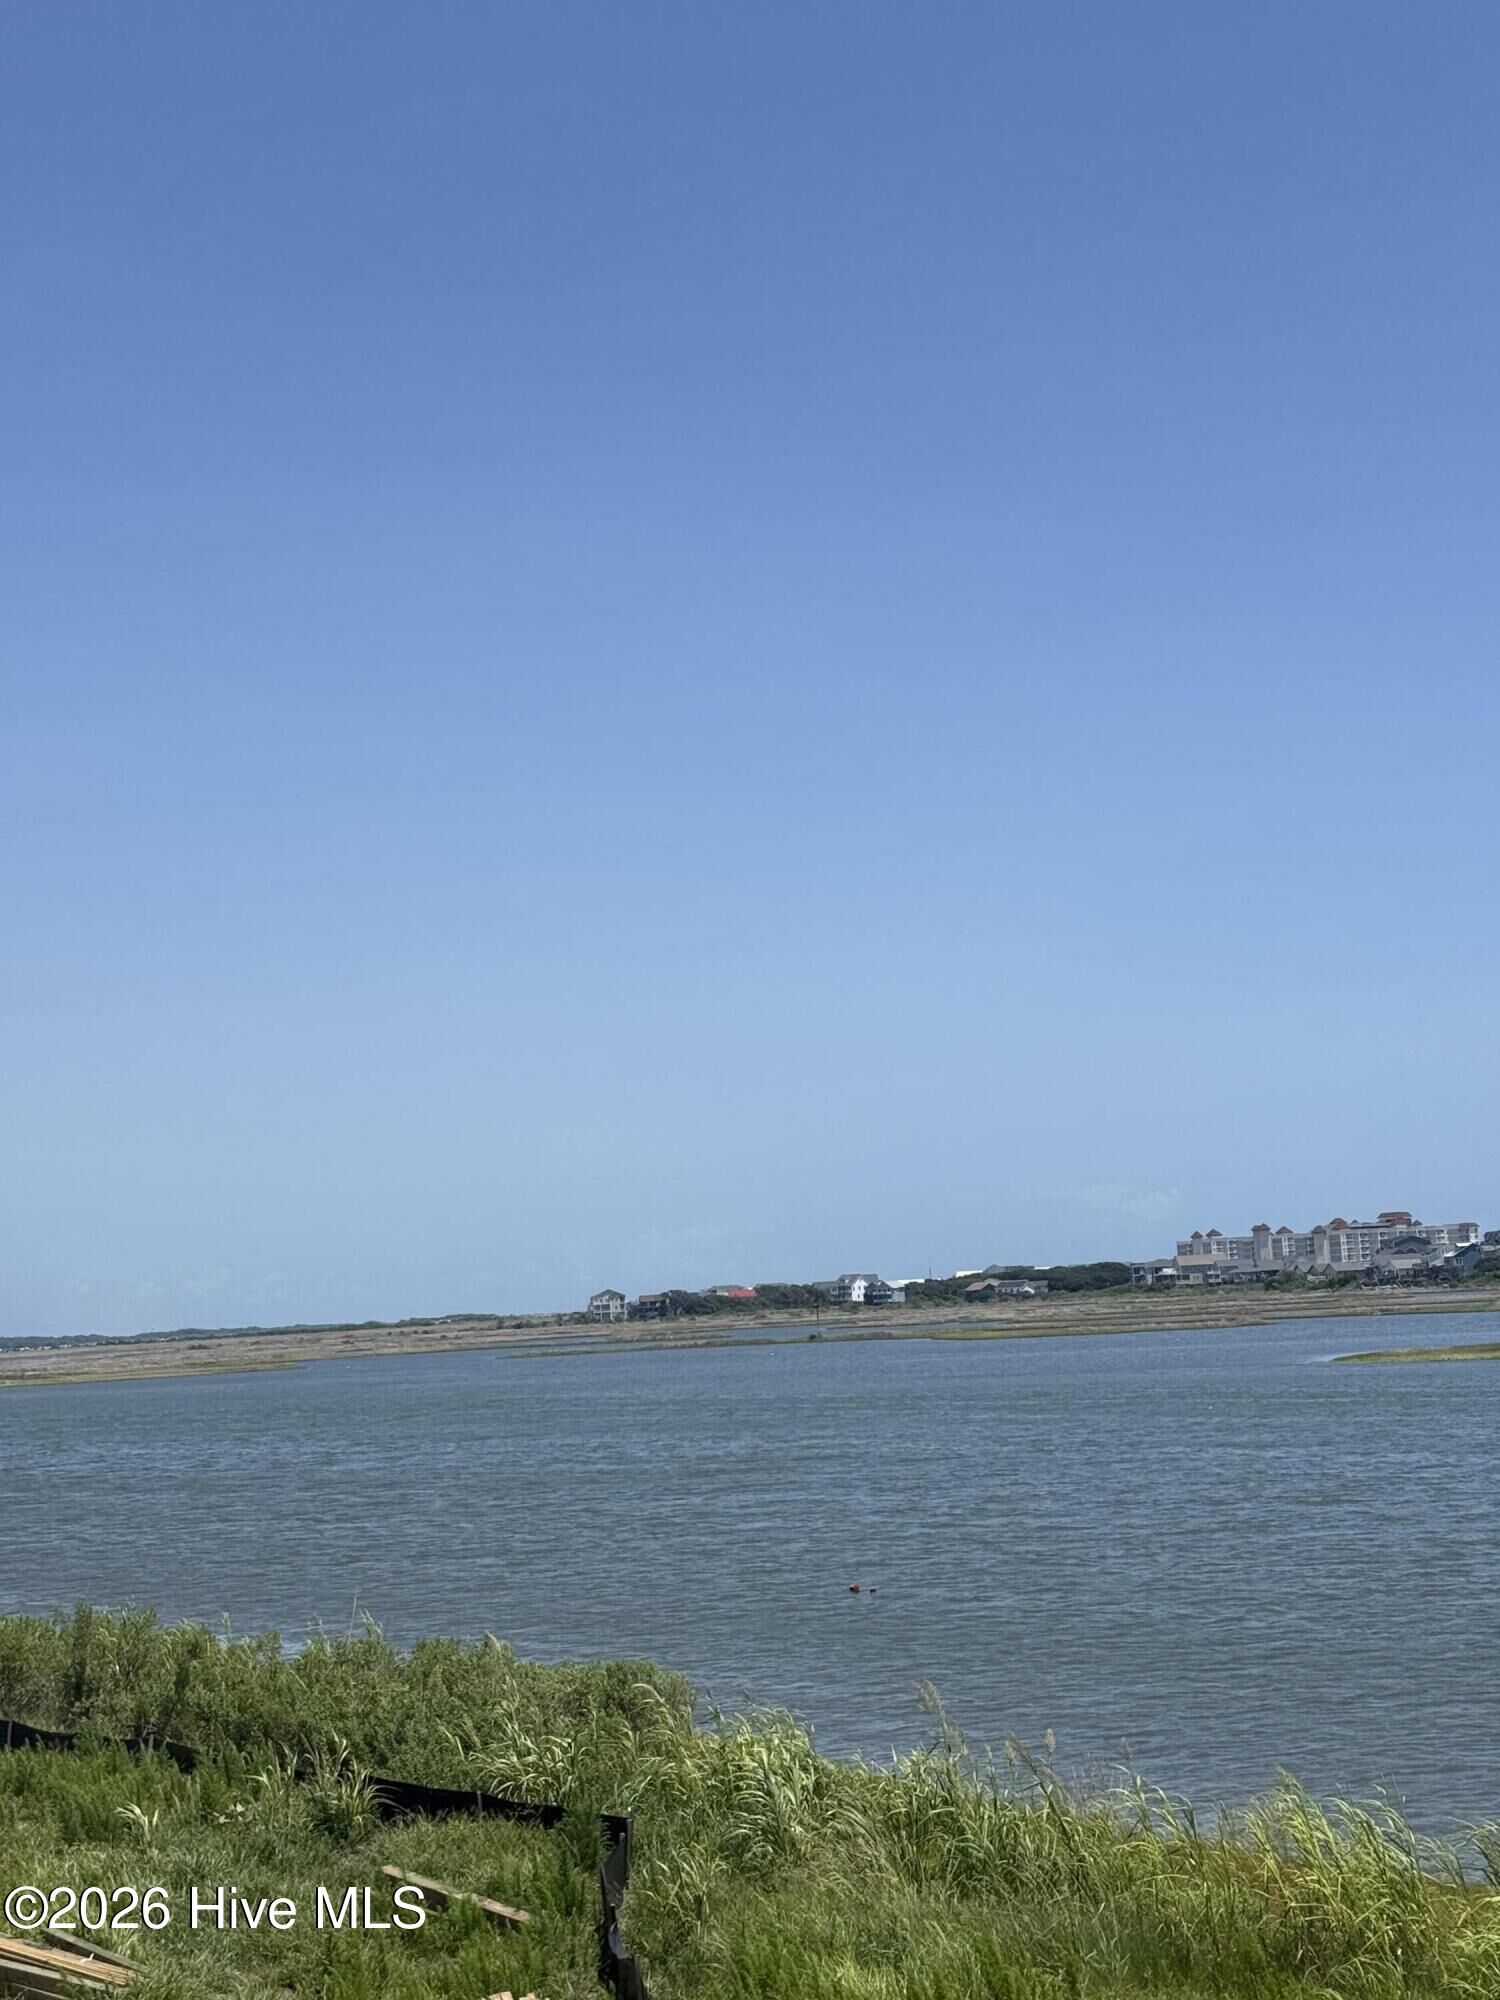
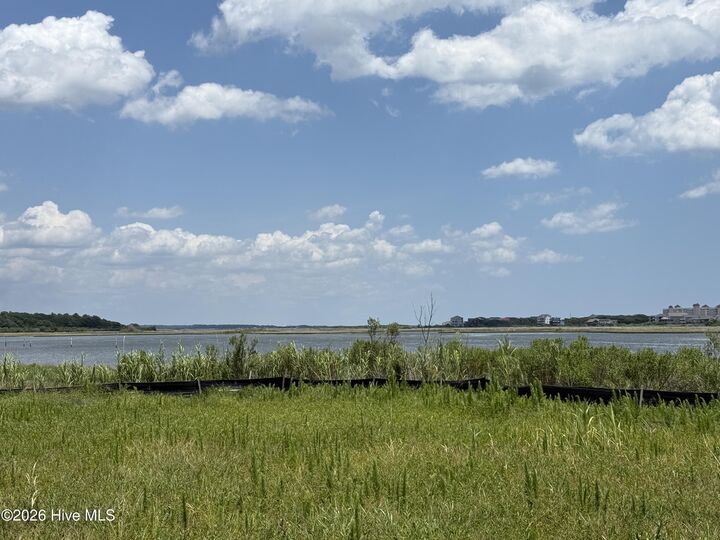
Perfectly positioned along the Intracoastal Waterway directly across from beautiful Topsail Island, this stunning residence offers four spacious bedrooms, three beautifully appointed bathrooms, a private elevator, and an effortless blend of elegance and functionality. Expansive balconies capture breathtaking water views, creating the perfect setting for morning coffee, spectacular sunrises, and evening gatherings.
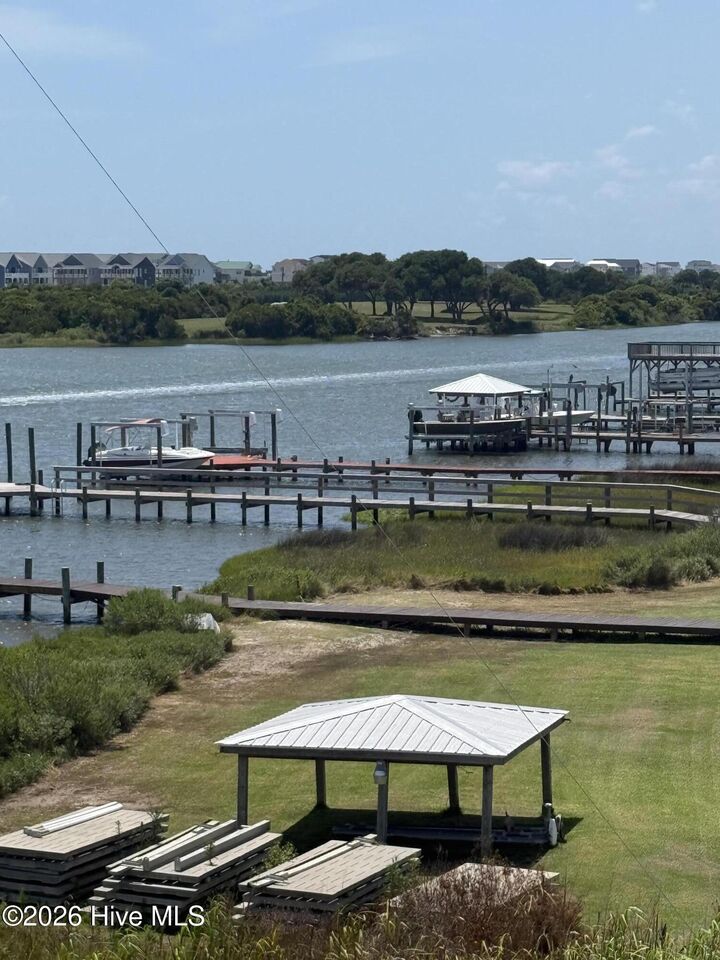
Boating enthusiasts will appreciate the convenience of a personal dock, providing direct access to the Intracoastal Waterway and the coastal lifestyle you've always imagined. Whether you're entertaining guests, relaxing while watching boats glide by, or setting out for a day on the water, every day feels like a vacation.
Located in one of Sneads Ferry's newest and most desirable waterfront communities, this extraordinary home offers a rare opportunity to own a custom-built coastal retreat where luxury, comfort, and waterfront living come together in perfect harmony without an HOA.