

Listed By: eXp Realty LLC Mooresville - Contact: soldbydanica@gmail.com
9198 Fair Oak Drive Sherrills Ford, NC 28673
Coming Soon
$2,650,000 (USD)
Description
MLS #:
4363727
4363727
Lot Size
0.76 acres
0.76 acres
Type
Single-Family Home
Single-Family Home
Year Built
2006
2006
County
Catawba County
Catawba County
Listed By
Danica Martens, eXp Realty LLC Mooresville, Contact: soldbydanica@gmail.com
Source
CANOPY MLS - IDX
Last checked Sep 22 2026 at 6:15 AM GMT+0000
CANOPY MLS - IDX
Last checked Sep 22 2026 at 6:15 AM GMT+0000
Bathroom Details
- Full Bathrooms: 4
- Half Bathroom: 1
Interior Features
- Pantry
- Walk-In Closet(s)
- Attic Walk In
- Garden Tub
- Kitchen Island
- Wet Bar
Subdivision
- Northview Harbour
Lot Information
- Waterfront
Property Features
- Fireplace: Gas
- Fireplace: Great Room
- Fireplace: Propane
- Fireplace: Recreation Room
- Foundation: Basement
Heating and Cooling
- Propane
- Forced Air
- Central Air
Homeowners Association Information
- Dues: $1792/Annually
Flooring
- Carpet
- Wood
- Tile
Exterior Features
- Roof: Architectural Shingle
Utility Information
- Sewer: Septic Installed
School Information
- Elementary School: Sherrills Ford
- Middle School: Mill Creek
- High School: Bandys
Parking
- Attached Garage
- Garage Faces Side
Living Area
- 6,162 sqft
Additional Information: eXp Realty LLC Mooresville | soldbydanica@gmail.com
Location
Estimated Monthly Mortgage Payment
*Based on Fixed Interest Rate withe a 30 year term, principal and interest only
Listing price
Down payment
%
Interest rate
%Mortgage calculator estimates are provided by The Corcoran Group and are intended for information use only. Your payments may be higher or lower and all loans are subject to credit approval.
Disclaimer: Square footage is based on information available to agent, including County records. Information has not been verified by agent and should be verified by buyer.
Based on information submitted to the MLS GRID as of 9/22/2026 06:15. All data is obtained from various sources and may not have been verified by broker or MLS GRID. Supplied Open House Information is subject to change without notice. All information should be independently reviewed and verified for accuracy. Properties may or may not be listed by the office/agent presenting the information.




 Facebook
 X
X
 Pinterest
 Copy Link

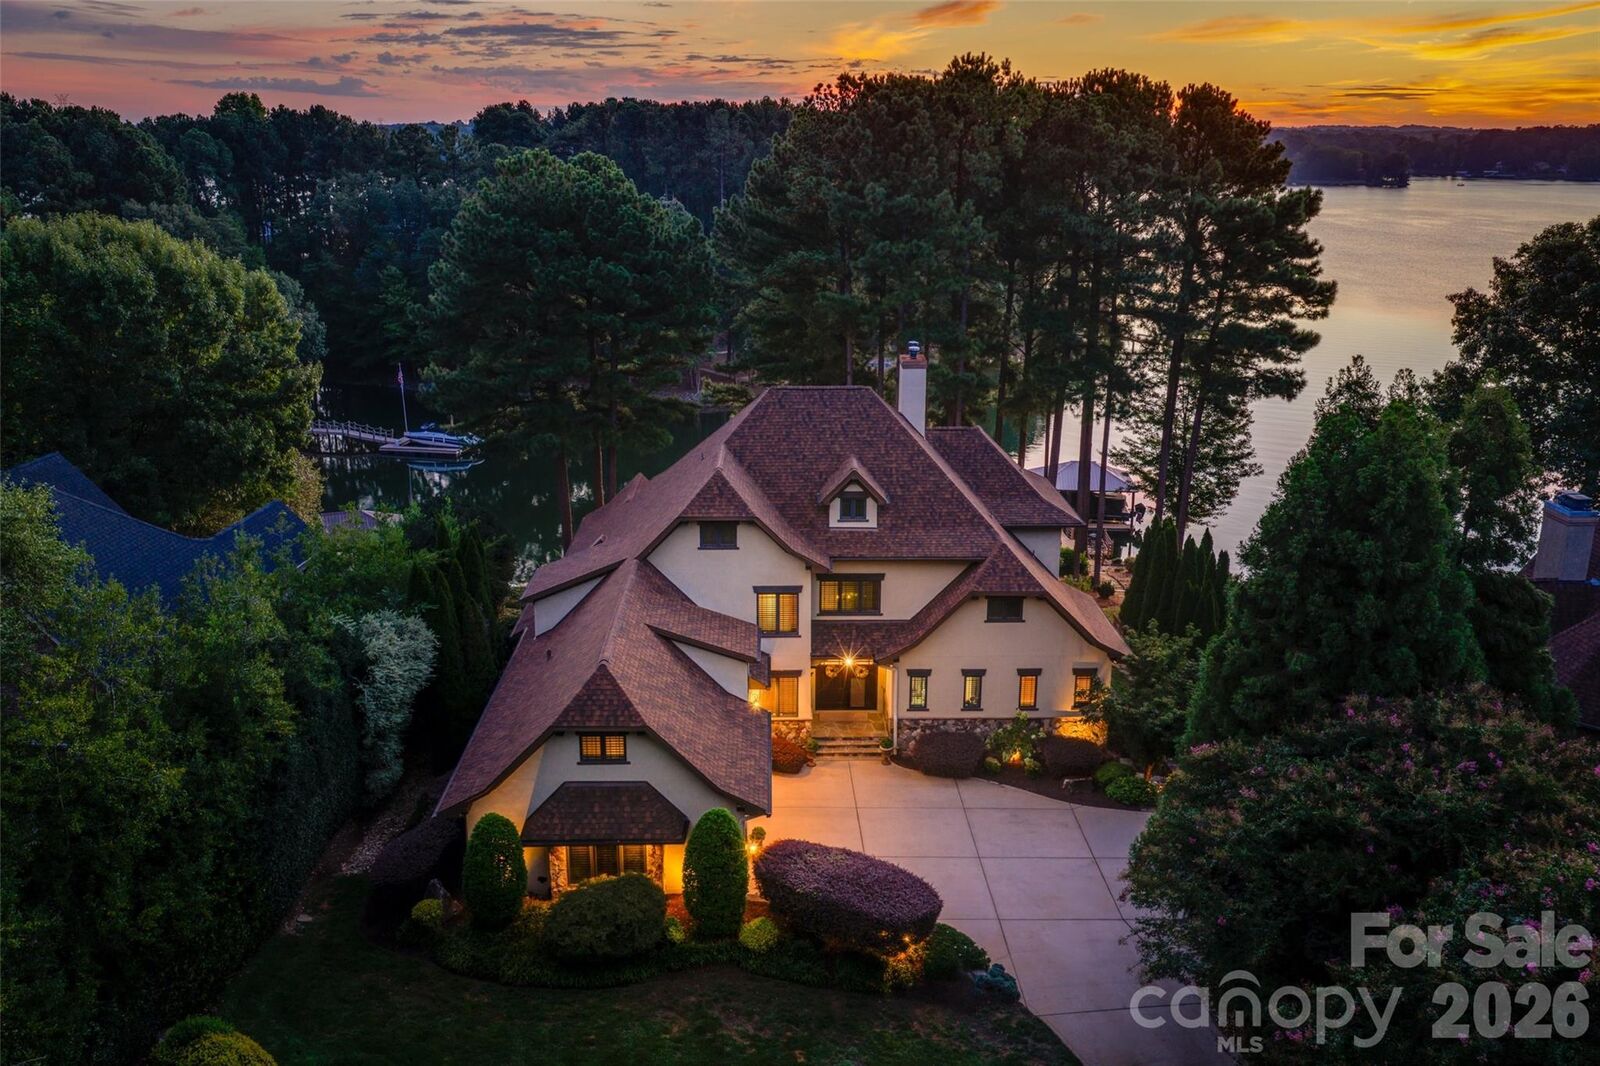
The soaring great room makes an immediate impression with exposed wood beams, a floor-to-ceiling stone fireplace and custom timber detailing surrounding a dramatic wall of windows that frames the lake beyond. Open to the main gathering space, the custom chef’s kitchen features high-end appliances, a built-in refrigerator, warming drawer and wine refrigerator, making it equally suited for everyday meals and entertaining. The main-level primary suite welcomes each morning with sunrise views over the lake and includes a generous walk-in closet and spacious bath with dual vanities, a walk-in shower and spa tub. Upstairs, a second primary suite and additional en-suite bedrooms provide privacy and flexibility for family and guests.
Designed for entertaining after a day on the water, the finished lower level offers generous recreation space, direct access to the backyard and a beautifully crafted custom wet bar. Rich wood cabinetry and detailed millwork surround a sink, built-in microwave, dishwasher, ice maker, and under-counter and wine refrigerators. A full bathroom with a custom stone-walled shower and convenient exterior access provides an ideal place to rinse off after a day on the lake.
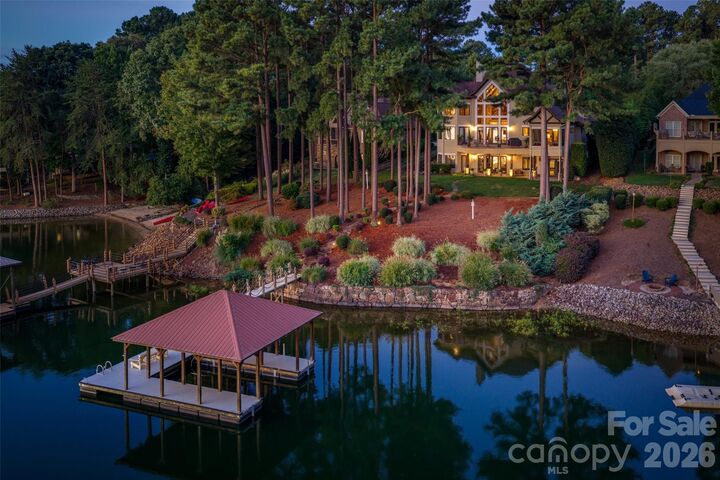
Upper and lower verandas provide several places to take in the view, from morning coffee as the sun rises across the lake to quiet evenings overlooking the cove. A three-season room offers another comfortable place to enjoy the waterfront setting.
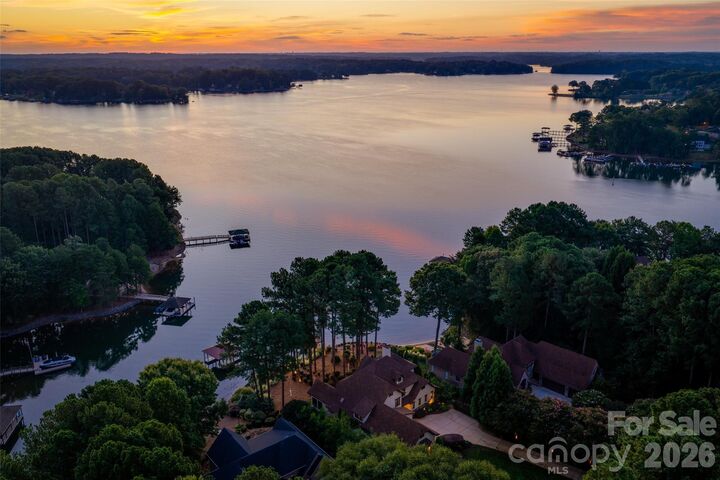
Outside, approximately 109 feet of shoreline leads to a private dock and boat lift, making it easy to enjoy everything Lake Norman has to offer. The home also includes extensive storage, an EV charger and access to Northview Harbour’s pool, playground and pickleball courts.
Custom-built, spacious and designed for life on the water, this is a home that lets you experience Lake Norman every day.