

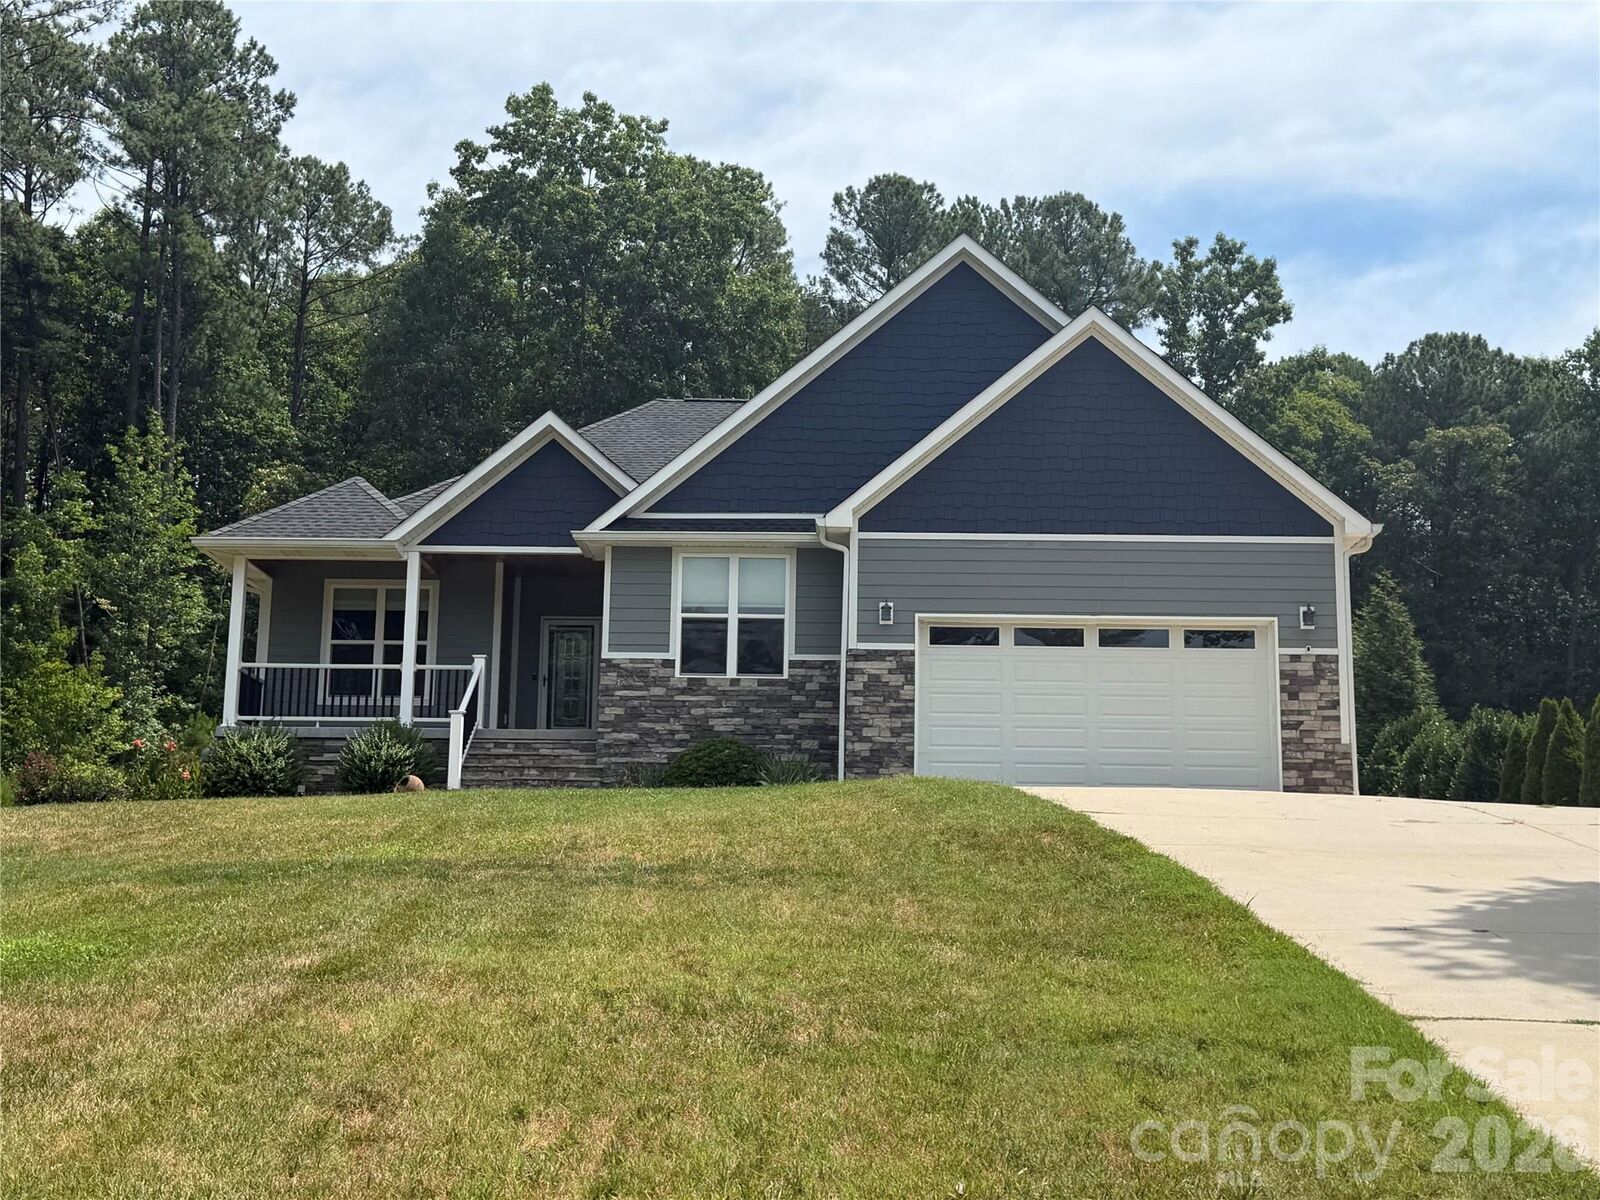
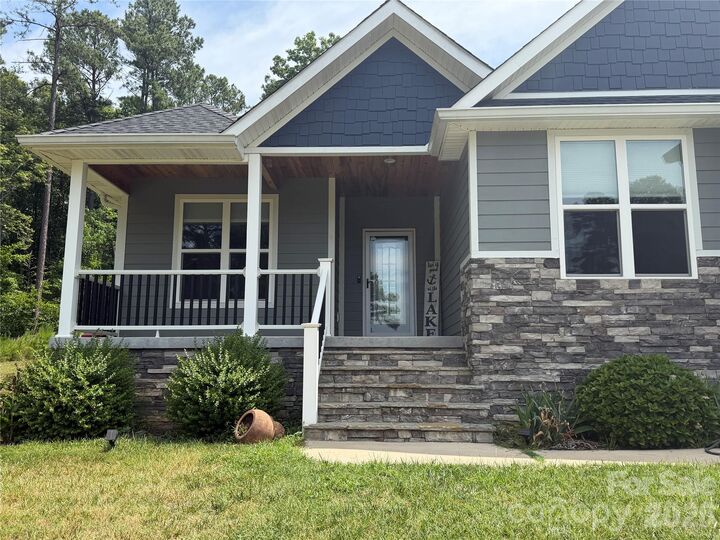
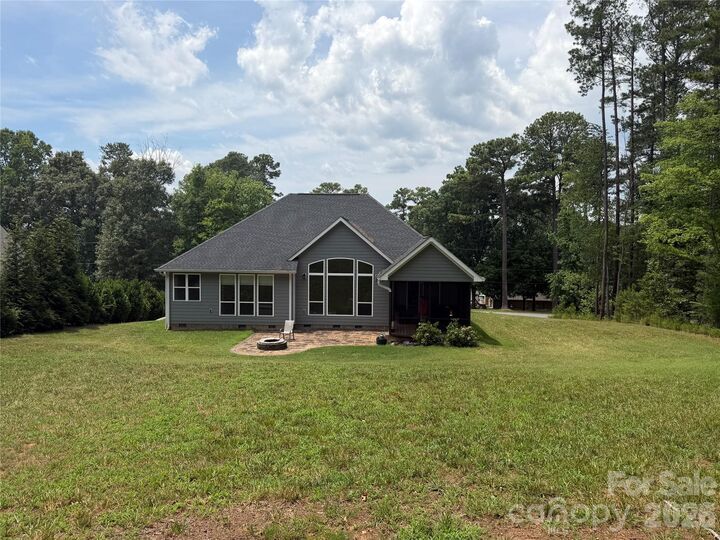
Listed By: Lake Norman Realty, Inc. - Contact: 704-745-7176
4072 Barbrick Street Sherrills Ford, NC 28673
Coming Soon (2 Days)
$575,000 (USD)
OPEN HOUSE TIMES
-
OPENSat, Jul 1811:00 am - 1:00 pm
Description
MLS #:
4402817
4402817
Lot Size
0.85 acres
0.85 acres
Type
Single-Family Home
Single-Family Home
Year Built
2019
2019
County
Catawba County
Catawba County
Listed By
Marty McCarthy, Lake Norman Realty, Inc., Contact: 704-745-7176
Source
CANOPY MLS - IDX
Last checked Jul 14 2026 at 2:06 AM GMT+0000
CANOPY MLS - IDX
Last checked Jul 14 2026 at 2:06 AM GMT+0000
Bathroom Details
- Full Bathrooms: 2
Subdivision
- Edgewater
Lot Information
- Sloped
Property Features
- Fireplace: Electric
- Foundation: Crawl Space
Heating and Cooling
- Heat Pump
- Electric
- Central Air
Homeowners Association Information
- Dues: $450/Annually
Flooring
- Wood
- Tile
Exterior Features
- Roof: Architectural Shingle
Utility Information
- Utilities: Propane
- Sewer: Septic Installed
School Information
- Elementary School: Sherrills Ford
- Middle School: Mills Creek
- High School: Bandys
Parking
- Attached Garage
- Driveway
Living Area
- 2,150 sqft
Additional Information: Lake Norman Realty, Inc. | 704-745-7176
Location
Disclaimer: Square footage is based on information available to agent, including County records. Information has not been verified by agent and should be verified by buyer.
Based on information submitted to the MLS GRID as of 7/14/2026 02:06. All data is obtained from various sources and may not have been verified by broker or MLS GRID. Supplied Open House Information is subject to change without notice. All information should be independently reviewed and verified for accuracy. Properties may or may not be listed by the office/agent presenting the information.




 Facebook
 X
X
 Pinterest
 Copy Link

The spacious primary suite offers a vaulted ceiling, a large walk in closet, and a sliding barn door leading into the luxurious ensuite bath featuring a dual vanity, a soaking tub, and a tiled and stone accented walk-in shower. Two additional bedrooms provide ample space, with one currently serving as a home office featuring elegant glass French doors. The well-appointed laundry room features a utility sink and dedicated drying and folding area. The washer and dryer will convey. The oversized two car garage boasts impressive 16-foot ceilings along with a dedicated 10' x 12' workshop area. There is also a 10' x 12' storage shed on the property. More features include an encapsulated crawl space and whole house water filtration system. The septic is located in the front of the home so there is the ability to add a pool. If you've been searching for a convenient location, great quality construction, a generous sized lot, and exceptional water views, this home is for you!