3825 Chevlot Hills Road Sherrills Ford, NC 28673
Listed By: Re/Max Executive - Contact:  frances@homesoflkn.com

  3825 Chevlot Hills Road Sherrills Ford, NC 28673

Coming Soon (9 Days)
$1,479,000 (USD)
3
BED
2
BATH
2,546
SQFT

Description

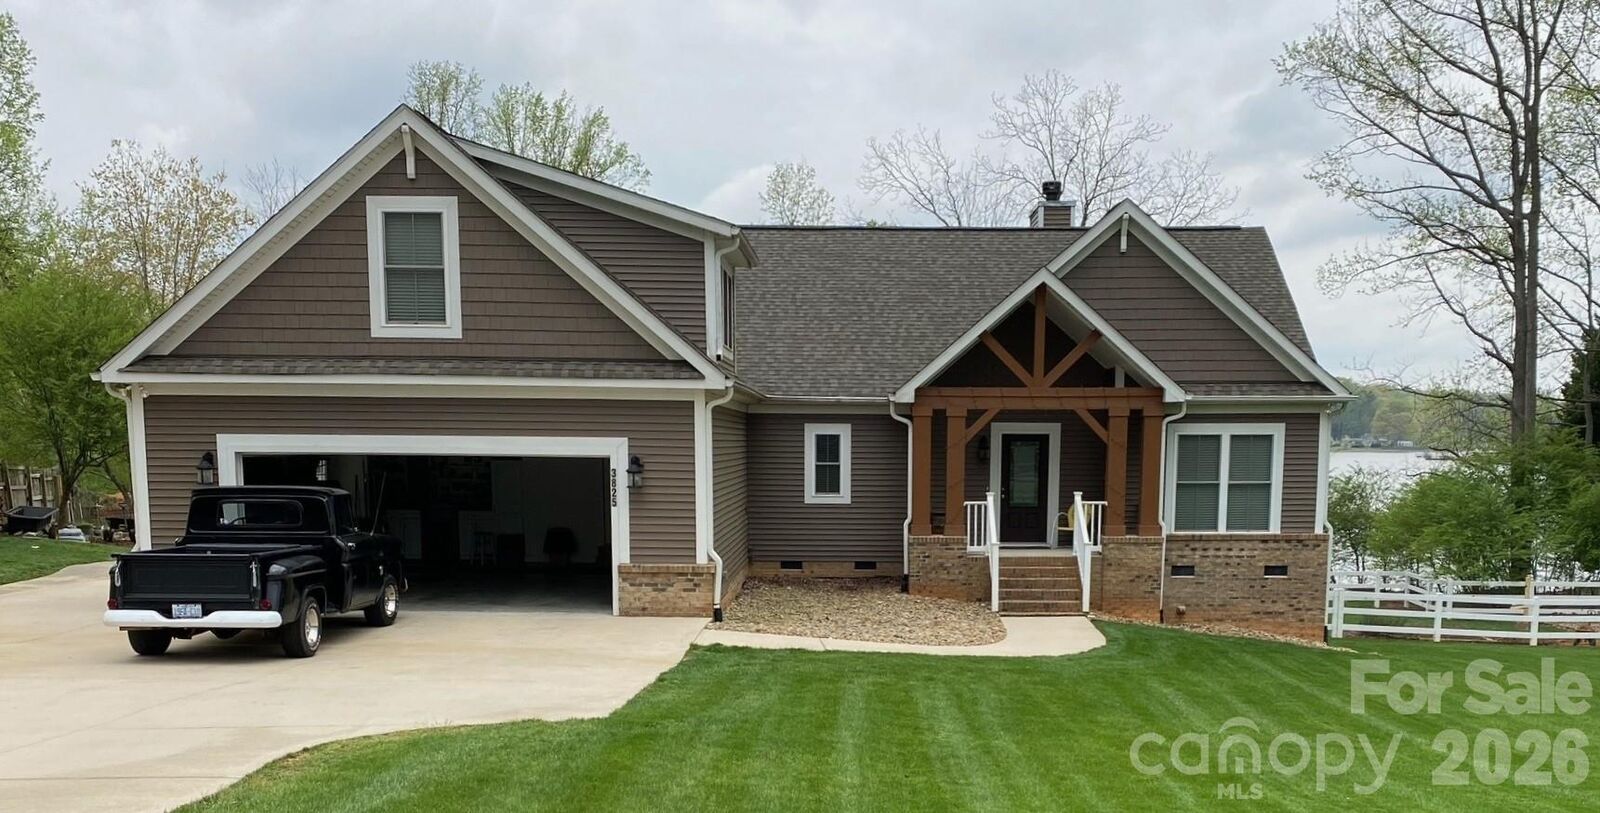
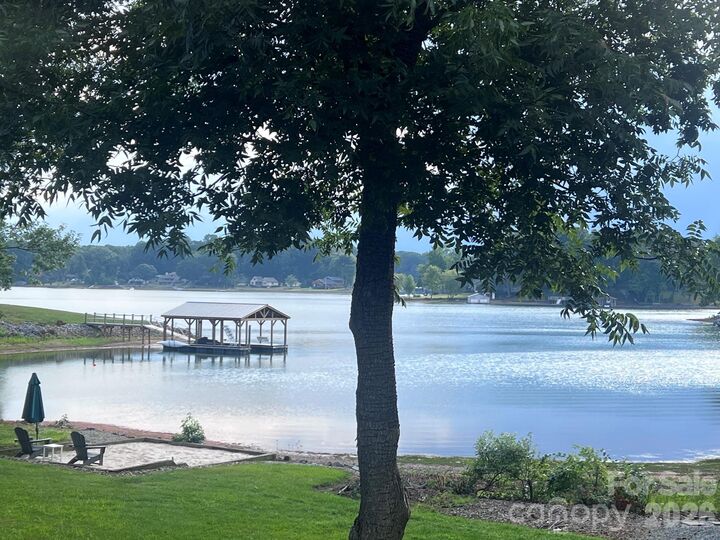
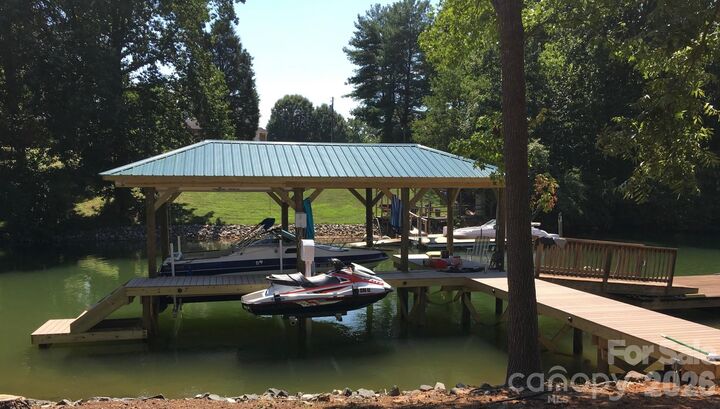
Welcome to an exceptional waterfront retreat where expansive shoreline, thoughtful updates, and effortless lake living come together on a spectacular .86-acre peninsula lot with approximately 284 feet of shoreline. Built in 2016, this 3-bedroom, 2-full-bath home with large flex-space bonus room offers the rare combination of a wide, level lot, beautiful lake views, and a deep, navigable cove where the covered dock with electric boat lift remained accessible throughout the 2026 drought. Designed for comfortable main-level living, the home captures the beauty of its waterfront setting from multiple living spaces while offering an inviting layout for everyday life and entertaining. The heart of the home is the spacious Great Room, featuring a vaulted, beamed ceiling and a glass-door enclosed wood-burning fireplace (renovated in 2022), creating a warm and welcoming gathering space with an abundance of character. The Great Room has seamless walk-out access to the large covered deck providing the perfect setting for quiet evenings at home or gatherings with family and friends. The open kitchen is designed with both function and scenery in mind, offering beautiful water views, a Wolfe induction range, large center island and convenient pullouts in all lower cabinets for excellent storage and accessibility. The main floor offers a split bedroom design with a large Primary Suite that walks out to the covered deck, two additional bedrooms, two full baths, an office/flex space nook and laundry room, providing an easy single-level lifestyle. Recent improvements throughout the home include fresh interior paint and new flooring in Bedrooms 2 and 3, the Bonus Room, Primary Bath, Hall Bath, and Laundry. The Primary Bath features a new 4’x4’ shower installed in 2024, while the Hall Bath offers the timeless quality of a cast-iron tub. Upstairs, a Bonus Room provides flexible space for an office, recreation room, guest area, hobby space, or additional gathering room. Outside, the property truly shines. The beautiful, covered deck overlooks the wide, level peninsula lot. The waterfront lot creates an expansive setting for enjoying the lake, with a large cove view and approximately 284feet of shoreline. A charming white sand beach box offers a wonderful place to settle in with a good book during the afternoon, then transition into the evening with a refreshing beverage as the sunset and water set the mood. The deep cove provides an inviting waterfront experience and remained navigable throughout the 2026 drought. For the boating enthusiast, the waterfront amenities are exceptional. A covered dock with Trex decking includes an I-beam electronic boat lift, jet ski lift, and floating swim deck, making it easy to enjoy everything Lake Norman has to offer. Stone rip-rap along the shoreline provides added protection, while irrigation from the lake serves both the front and backyard. Additional updates and features include a Carrier two-zone HVAC system, with the furnace replaced in 2021 and the exterior unit replaced in 2024, a full house water softening system installed in 2018 and leaf guards on the gutters in 2017. The concrete driveway extends around to the side of the home offering plenty of additional parking for family, friends and recreation vehicles. With its combination of modern updates, main-floor living, exceptional waterfront amenities, expansive shoreline, and highly desirable peninsula setting, this property offers a rare opportunity to enjoy the best of lake living. Whether you're looking for a full-time residence, weekend retreat, or place to gather with family and friends, this home provides the space, setting, and waterfront lifestyle to make every day feel like a getaway.

MLS #:
4412803
Lot Size
0.86 acres
Type
Single-Family Home
Year Built
2016
County
Catawba County

Listed By

Frances Dawson, Re/Max Executive, Contact: frances@homesoflkn.com
Source
CANOPY MLS - IDX
Last checked Aug 21 2026 at 9:23 PM GMT+0000
Bathroom Details
  • Full Bathrooms: 2
Subdivision
  • None
Lot Information
  • Waterfront
Property Features
  • Fireplace: Wood Burning
  • Fireplace: Great Room
  • Foundation: Crawl Space
Heating and Cooling
  • Central
  • Forced Air
  • Central Air
  • Zoned
Exterior Features
  • Roof: Architectural Shingle
Utility Information
  • Sewer: Septic Installed
School Information
  • Elementary School: Unspecified
  • Middle School: Unspecified
  • High School: Unspecified
Parking
  • Attached Garage
  • Driveway
Living Area
  • 2,546 sqft
Additional Information: Re/Max Executive | frances@homesoflkn.com
Location
   
Calculate drive times to this property
 
Powered by INRIX® Drive Time

Powered by Walk Score®

Estimated Monthly Mortgage Payment

*Based on Fixed Interest Rate withe a 30 year term, principal and interest only

Listing price
Down payment
%
Interest rate
%
Mortgage calculator estimates are provided by The Corcoran Group and are intended for information use only. Your payments may be higher or lower and all loans are subject to credit approval.
Disclaimer: Square footage is based on information available to agent, including County records. Information has not been verified by agent and should be verified by buyer.
Based on information submitted to the MLS GRID as of 8/21/2026 21:23. All data is obtained from various sources and may not have been verified by broker or MLS GRID. Supplied Open House Information is subject to change without notice. All information should be independently reviewed and verified for accuracy. Properties may or may not be listed by the office/agent presenting the information.


