

Listed By: Huitt Realty LLC - Contact: 704-477-3192
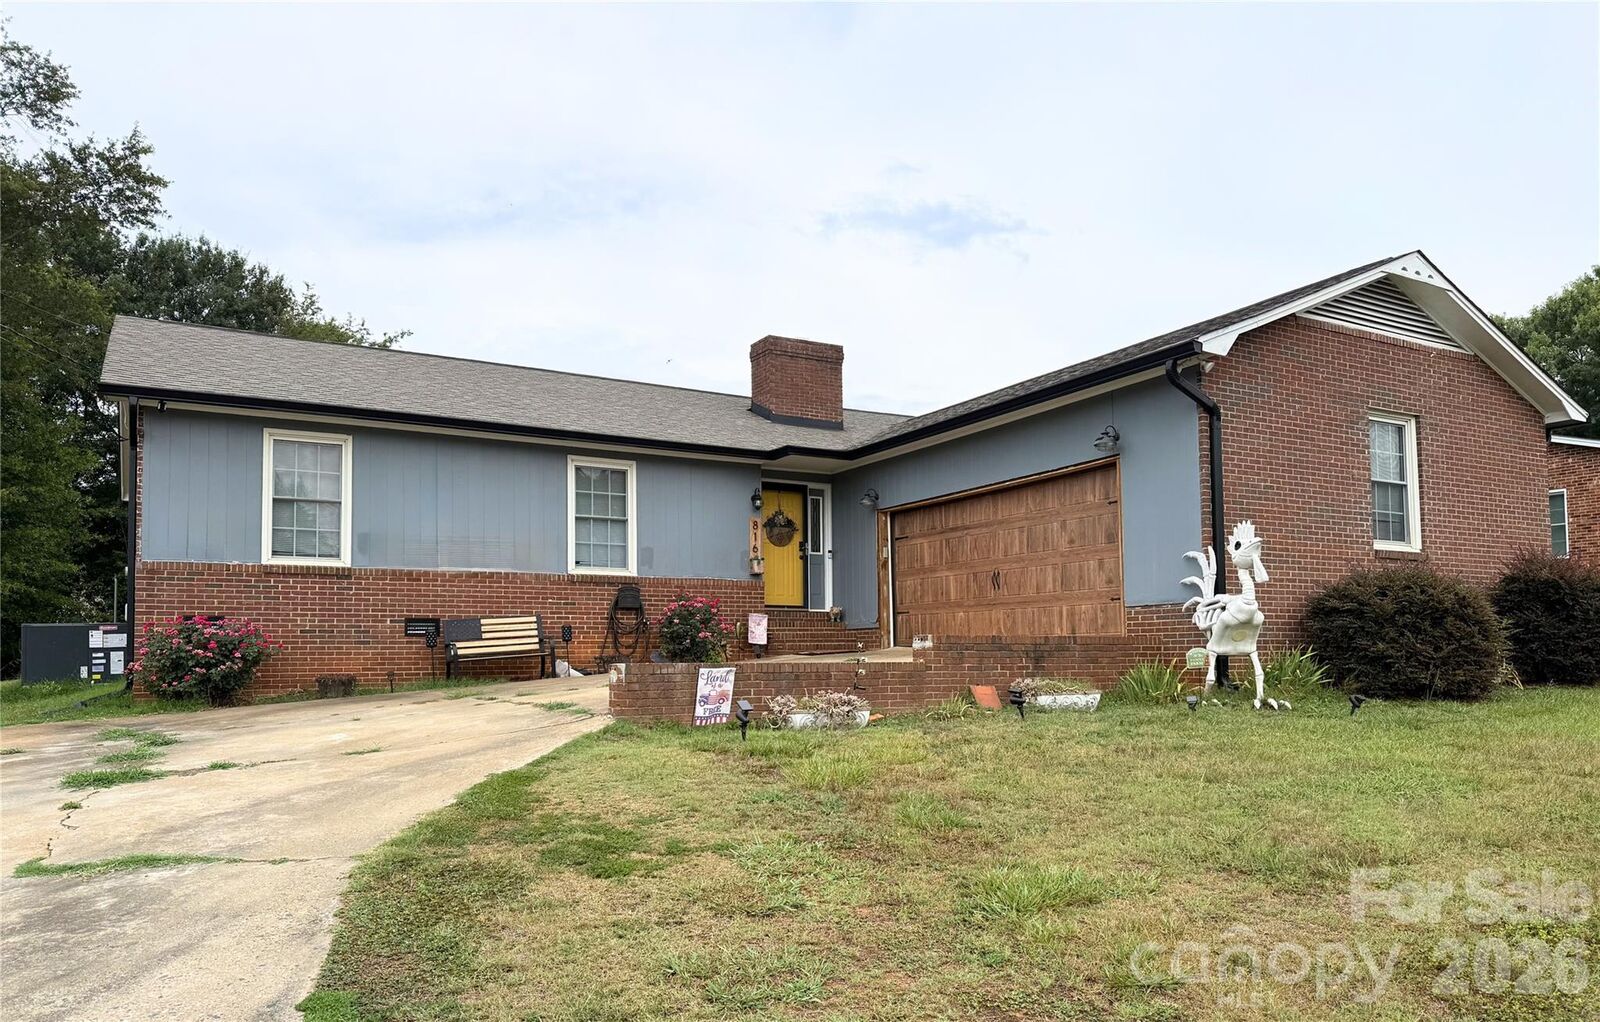
816 Rhodann Drive Shelby, NC 28152
Coming Soon (1 Days)
$265,000 (USD)
Description
MLS #:
4387818
4387818
Lot Size
0.4 acres
0.4 acres
Type
Single-Family Home
Single-Family Home
Year Built
1979
1979
County
Cleveland County
Cleveland County
Listed By
Paige Beal, Huitt Realty LLC, Contact: 704-477-3192
Source
CANOPY MLS - IDX
Last checked Jul 14 2026 at 11:54 PM GMT+0000
CANOPY MLS - IDX
Last checked Jul 14 2026 at 11:54 PM GMT+0000
Bathroom Details
- Full Bathrooms: 2
Subdivision
- Wesson Heights
Lot Information
- Corner Lot
Property Features
- Fireplace: Living Room
- Fireplace: Family Room
- Foundation: Crawl Space
Heating and Cooling
- Central
- Heat Pump
- Ductless
- Central Air
Flooring
- Carpet
- Vinyl
Exterior Features
- Roof: Architectural Shingle
Utility Information
- Sewer: Public Sewer
School Information
- Elementary School: Unspecified
- Middle School: Unspecified
- High School: Unspecified
Parking
- Attached Garage
- Driveway
Living Area
- 1,620 sqft
Additional Information: Huitt Realty LLC | 704-477-3192
Location
Disclaimer: Square footage is based on information available to agent, including County records. Information has not been verified by agent and should be verified by buyer.
Based on information submitted to the MLS GRID as of 7/14/2026 23:54. All data is obtained from various sources and may not have been verified by broker or MLS GRID. Supplied Open House Information is subject to change without notice. All information should be independently reviewed and verified for accuracy. Properties may or may not be listed by the office/agent presenting the information.




 Facebook
 X
X
 Pinterest
 Copy Link

Inside, you'll be welcomed by a beautiful fireplace that serves as a warm and inviting focal point of the living area, along with durable LVP flooring throughout most of the home, stunning quartz countertops, and updated bathrooms with modern finishes. The kitchen has been refreshed with newer countertops, a new sink, garbage disposal, and newer appliances, creating a space that's both functional and perfect for entertaining.
Step outside to enjoy the patio, fenced backyard, and storage building—ideal for relaxing, hosting friends and family, or extra storage.
One of the standout features is the finished garage, complete with insulation and its own mini-split system, making it an ideal flex space for a workshop, home gym, office, or hobby room. Additional updates include a newer roof, updated windows, a recently replaced HVAC system, and energy-efficient insulation improvements throughout the home.
Conveniently located just minutes from shopping, dining, schools, and everything Shelby has to offer, this beautifully maintained home is ready for its next owners!
*Professional photos and measurements will be added later this week. Showings begin Thursday, July 16th. Schedule your appointment today!*