

Listed By: Keller Williams Ballantyne Area - Contact: toricook922@gmail.com
805 Waters Street Shelby, NC 28152
Coming Soon
$275,000 (USD)
OPEN HOUSE TIMES
-
OPENThu, Oct 225:00 pm - 7:00 pm
Description
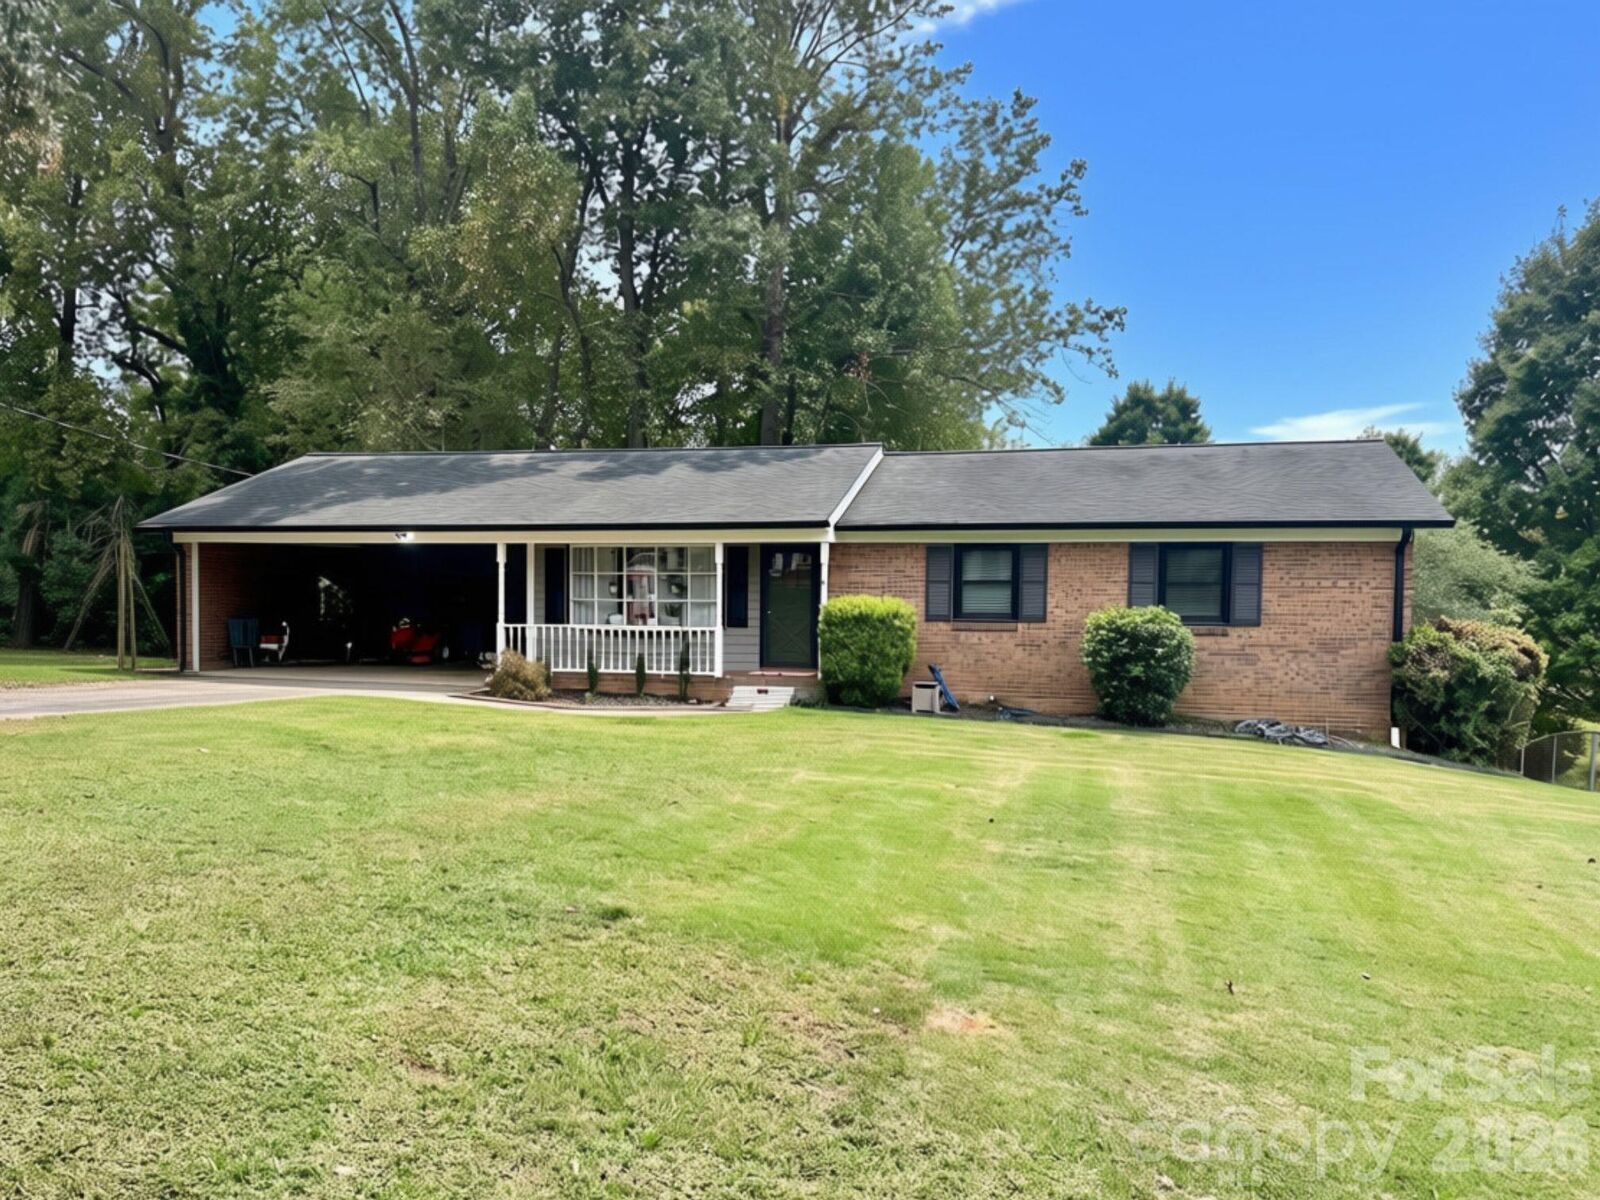
Inviting brick ranch with a partially finished basement & no HOA nestled in a great Shelby neighborhood! The main level features 3 bedrooms, 2 full baths with all windows recently replaced, convenient laundry room, and a welcoming living room with a large front-facing window overlooking the yard. The kitchen flows into the dining area, with additional space for casual dining or a cozy sitting area. Downstairs, the partially finished basement offers a second living space with a family room and cozy gas brick fireplace, while the unfinished portion provides a workshop and additional storage. Enjoy outdoor living on the spacious back deck, built in 2025, with a patio underneath for even more room to relax or entertain. Recent updates include new siding and gutters in October 2025 and a new HVAC system and furnace in 2022. With generous sized front and back yards and an adorable front porch, there’s plenty of room to enjoy both indoor and outdoor living. Conveniently located just 5 minutes from downtown Shelby, with easy access to local shopping, dining, and the Don Gibson Theatre. Schedule your showing today!
MLS #:
4435562
4435562
Lot Size
0.28 acres
0.28 acres
Type
Single-Family Home
Single-Family Home
Year Built
1976
1976
County
Cleveland County
Cleveland County
Listed By
Tori Cook, Keller Williams Ballantyne Area, Contact: toricook922@gmail.com
Source
CANOPY MLS - IDX
Last checked Oct 19 2026 at 10:07 PM GMT+0000
CANOPY MLS - IDX
Last checked Oct 19 2026 at 10:07 PM GMT+0000
Bathroom Details
- Full Bathrooms: 2
Subdivision
- None
Property Features
- Fireplace: Family Room
- Fireplace: Gas Log
- Fireplace: Other - See Remarks
- Foundation: Basement
Heating and Cooling
- Natural Gas
- Forced Air
- Ceiling Fan(s)
- Central Air
Flooring
- Carpet
- Vinyl
- Wood
Exterior Features
- Roof: Architectural Shingle
Utility Information
- Sewer: Public Sewer
School Information
- Elementary School: James Love
- Middle School: Shelby
- High School: Shelby
Parking
- Attached Carport
Living Area
- 2,076 sqft
Additional Information: Keller Williams Ballantyne Area | toricook922@gmail.com
Location
Estimated Monthly Mortgage Payment
*Based on Fixed Interest Rate withe a 30 year term, principal and interest only
Listing price
Down payment
%
Interest rate
%Mortgage calculator estimates are provided by The Corcoran Group and are intended for information use only. Your payments may be higher or lower and all loans are subject to credit approval.
Disclaimer: Square footage is based on information available to agent, including County records. Information has not been verified by agent and should be verified by buyer.
Based on information submitted to the MLS GRID as of 10/19/2026 22:07. All data is obtained from various sources and may not have been verified by broker or MLS GRID. Supplied Open House Information is subject to change without notice. All information should be independently reviewed and verified for accuracy. Properties may or may not be listed by the office/agent presenting the information.




 Facebook
 X
 Pinterest
 Copy Link
