

Listed By: Premier South - Contact: TheCKRealEstate@gmail.com
237 Conifer Way Shelby, NC 28150
Coming Soon (2 Days)
$1,250,000 (USD)
Description
MLS #:
4401630
4401630
Lot Size
2.21 acres
2.21 acres
Type
Single-Family Home
Single-Family Home
Year Built
2006
2006
County
Cleveland County
Cleveland County
Listed By
Choon Kim, Premier South, Contact: TheCKRealEstate@gmail.com
Source
CANOPY MLS - IDX
Last checked Aug 12 2026 at 7:27 PM GMT+0000
CANOPY MLS - IDX
Last checked Aug 12 2026 at 7:27 PM GMT+0000
Bathroom Details
- Full Bathrooms: 4
- Half Bathrooms: 2
Interior Features
- Pantry
- Walk-In Closet(s)
- Kitchen Island
- Walk-In Pantry
- Central Vacuum
- Built-In Features
Subdivision
- Williams Creek
Property Features
- Foundation: Basement
Heating and Cooling
- Heat Pump
- Ceiling Fan(s)
- Central Air
Homeowners Association Information
- Dues: $250/Annually
Flooring
- Carpet
- Wood
- Tile
Exterior Features
- Roof: Architectural Shingle
Utility Information
- Sewer: Septic Installed
School Information
- Elementary School: Union
- Middle School: Burns Middle
- High School: Cleveland County Early College
Parking
- Attached Garage
Living Area
- 6,594 sqft
Additional Information: Premier South | TheCKRealEstate@gmail.com
Location
Estimated Monthly Mortgage Payment
*Based on Fixed Interest Rate withe a 30 year term, principal and interest only
Listing price
Down payment
%
Interest rate
%Mortgage calculator estimates are provided by The Corcoran Group and are intended for information use only. Your payments may be higher or lower and all loans are subject to credit approval.
Disclaimer: Square footage is based on information available to agent, including County records. Information has not been verified by agent and should be verified by buyer.
Based on information submitted to the MLS GRID as of 8/12/2026 19:27. All data is obtained from various sources and may not have been verified by broker or MLS GRID. Supplied Open House Information is subject to change without notice. All information should be independently reviewed and verified for accuracy. Properties may or may not be listed by the office/agent presenting the information.




 Facebook
 X
X
 Pinterest
 Copy Link

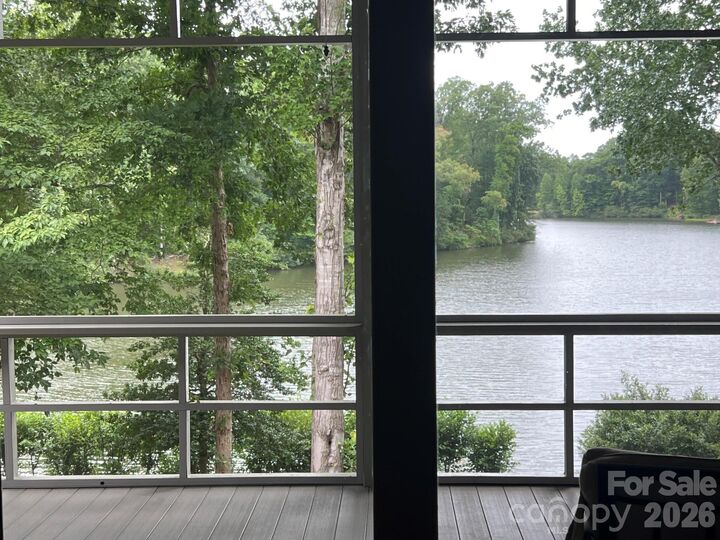
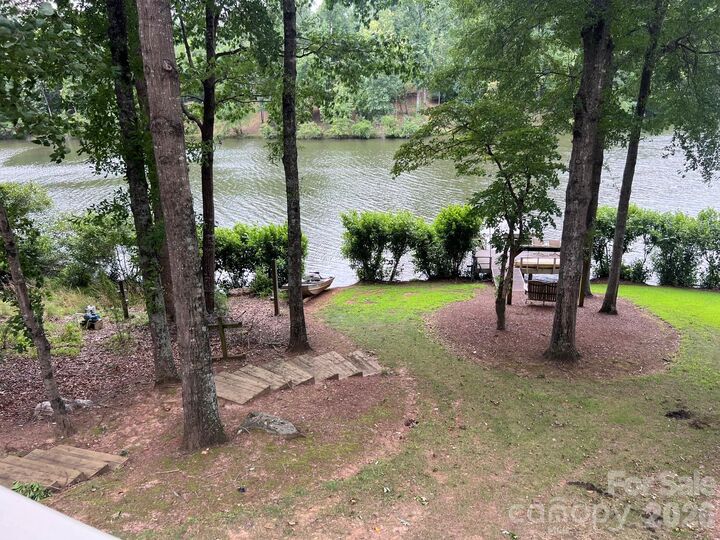
Features Prime Lake Frontage complete with a private dock, pier, & a tiered deck leading down to the water & an addl private deck off the master bedroom.
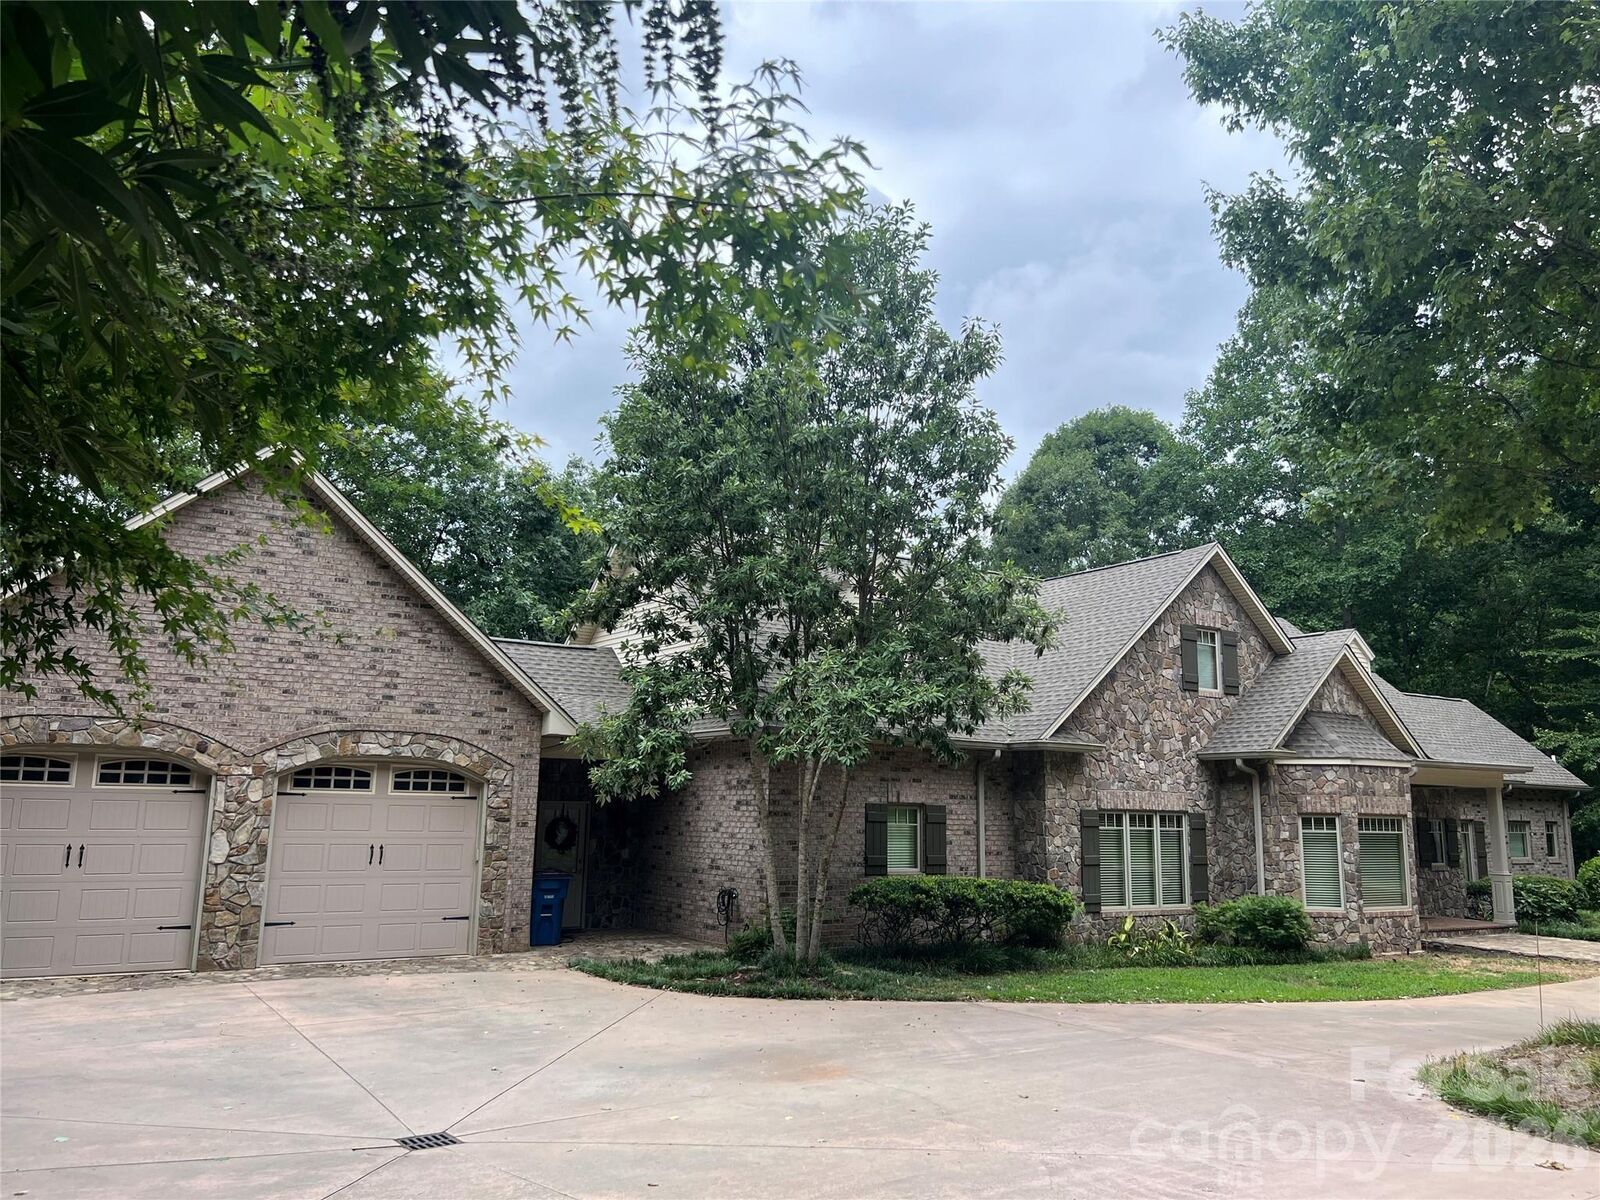
Designed for both grand entertaining and comfortable living, home offers 4BR, 4full BA, and 2half BA. The main level boasts 10' ceilings and features a cream kitchen alongside a full laundry and prep room that functions as a second kitchen. The lower level includes 9' ceilings, a spacious recreation room, & extensive windows providing superb lake views & access to the patio. Additional living spaces incl dedicated study & separate office, a media room with a wet bar, and a screened-in porch stretching across the main level rear.
With premium amenities: includes-central vacuum system, integrated sound system, natural gas outdoor grill, & a lake-fed irrigation system. The LL has massive storage options & huge workshop with its own dedicated HVAC system and garage door.