

Listed By: Huitt Realty LLC - Contact: justin.huittrealty@gmail.com
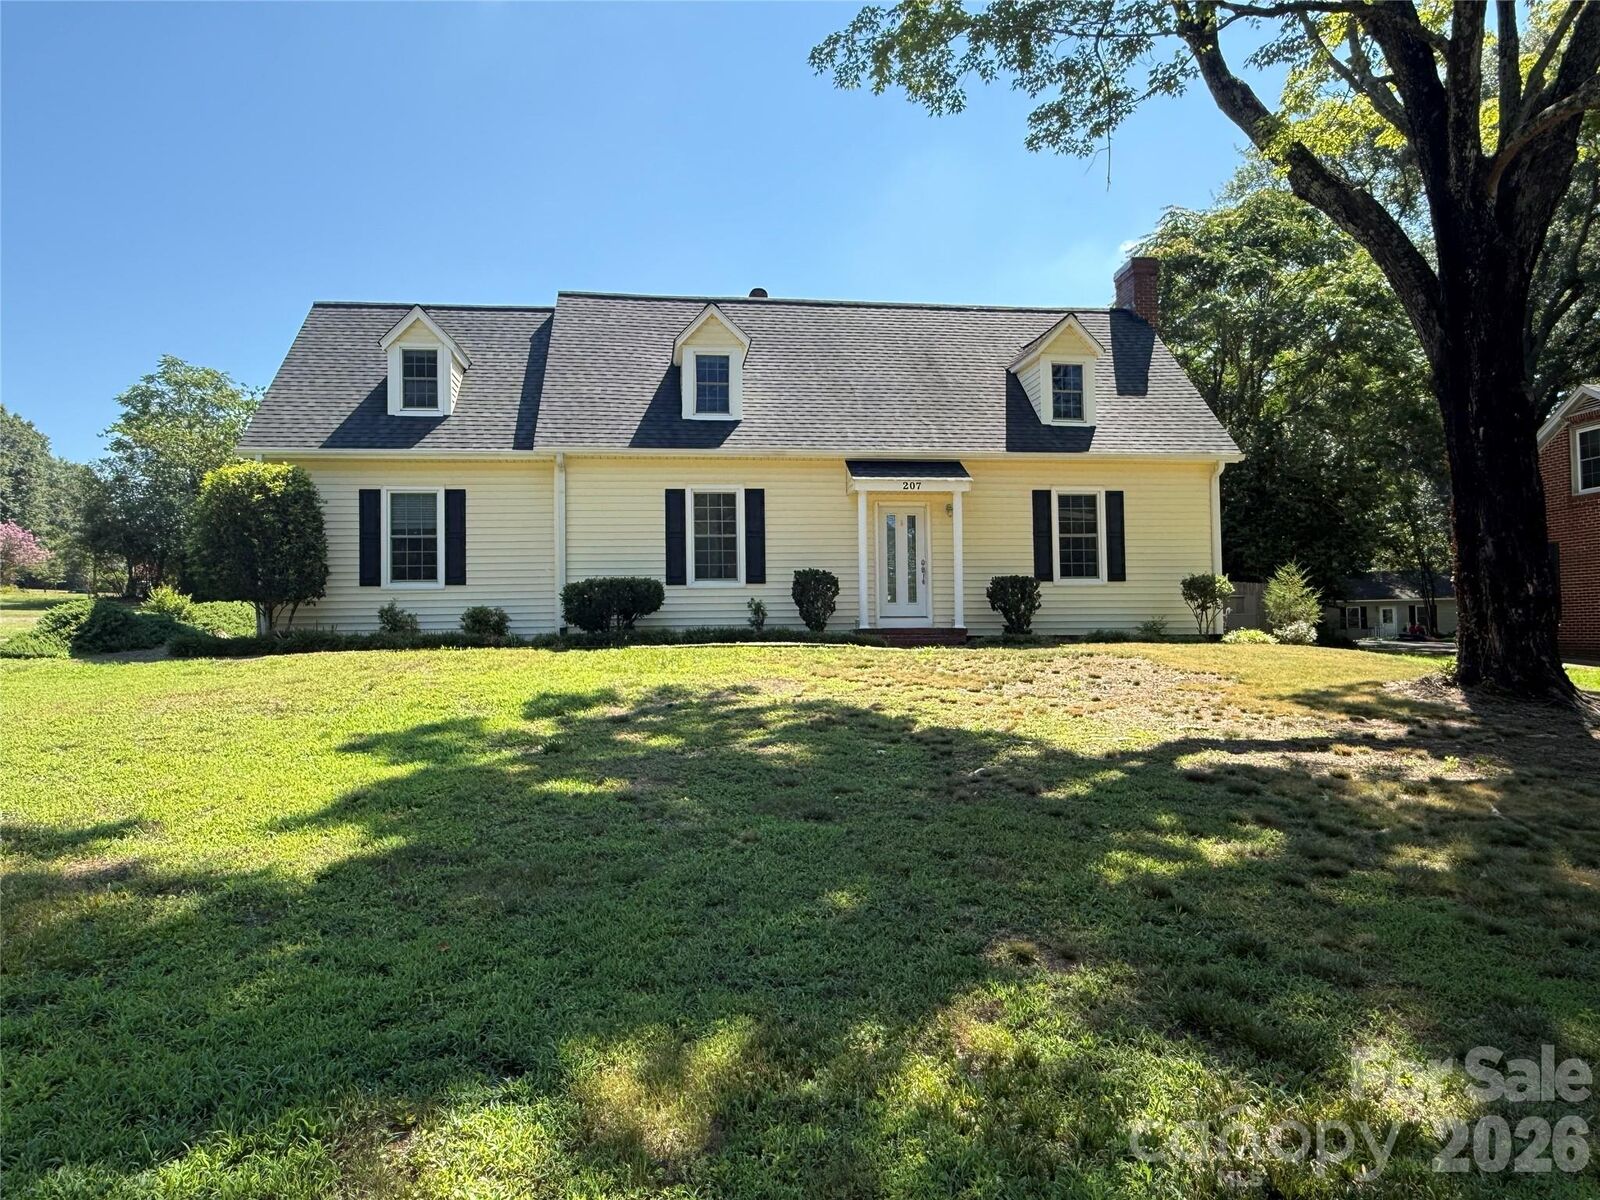
207 Edgemont Drive Shelby, NC 28150
Coming Soon (3 Days)
$365,000 (USD)
Description
MLS #:
4402527
4402527
Lot Size
0.77 acres
0.77 acres
Type
Single-Family Home
Single-Family Home
Year Built
1932
1932
County
Cleveland County
Cleveland County
Listed By
Justin Huitt, Huitt Realty LLC, Contact: justin.huittrealty@gmail.com
Source
CANOPY MLS - IDX
Last checked Jul 14 2026 at 2:06 AM GMT+0000
CANOPY MLS - IDX
Last checked Jul 14 2026 at 2:06 AM GMT+0000
Bathroom Details
- Full Bathrooms: 3
Subdivision
- None
Lot Information
- Cleared
- Corner Lot
Property Features
- Fireplace: Gas
- Fireplace: Family Room
- Fireplace: Wood Burning
- Foundation: Crawl Space
Heating and Cooling
- Natural Gas
- Forced Air
- Ceiling Fan(s)
- Central Air
Flooring
- Carpet
- Vinyl
- Wood
- Tile
Utility Information
- Sewer: Public Sewer
School Information
- Elementary School: Unspecified
- Middle School: Shelby
- High School: Shelby
Parking
- Driveway
Living Area
- 2,365 sqft
Additional Information: Huitt Realty LLC | justin.huittrealty@gmail.com
Location
Disclaimer: Square footage is based on information available to agent, including County records. Information has not been verified by agent and should be verified by buyer.
Based on information submitted to the MLS GRID as of 7/14/2026 02:06. All data is obtained from various sources and may not have been verified by broker or MLS GRID. Supplied Open House Information is subject to change without notice. All information should be independently reviewed and verified for accuracy. Properties may or may not be listed by the office/agent presenting the information.




 Facebook
 X
X
 Pinterest
 Copy Link

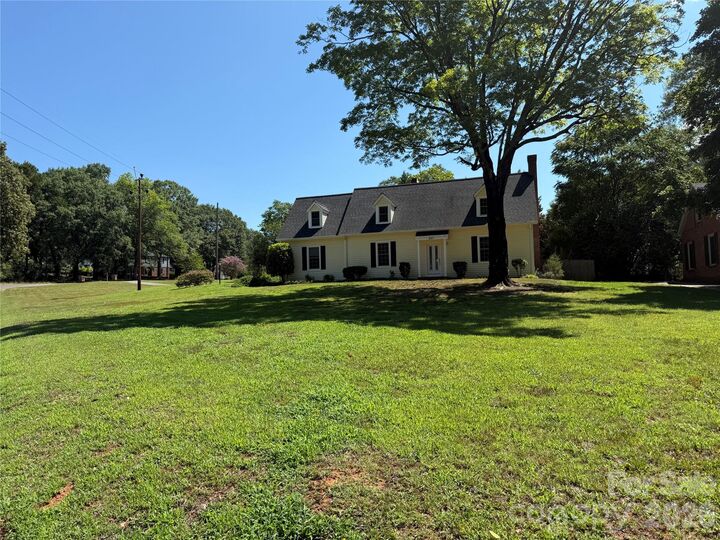
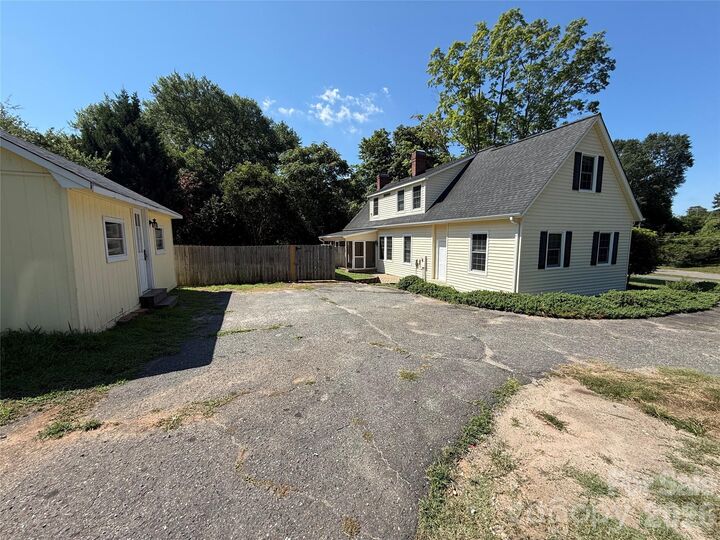
Situated on an expansive over ¾-acre lot, this property features a long driveway, an outdoor storage building, and a screened porch overlooking the partially fenced backyard complete with a fire pit—perfect for relaxing or entertaining.
Inside, the main level offers a spacious living room and formal dining room, each featuring its own fireplace, creating warm and inviting gathering spaces. The quaint kitchen has been updated with new flooring. The main-level primary suite includes a en-suite bathroom with a walk-in shower. You’ll also find a versatile bonus room currently used as an office that could easily serve as a playroom, hobby room, or additional flex space to fit your needs.
Upstairs, you’ll discover a second primary suite featuring an en-suite full bathroom and a spacious walk-in closet. Two additional bedrooms, including one with a unique loft area, share another full bathroom, and the conveniently located upstairs laundry room adds to the home’s functional layout.
Stay tuned for professional photos, a detailed floor plan, room measurements, and even more of the wonderful features this home has to offer. Showings begin Tuesday, July 14—mark your calendar!