

Listed By: Keller Williams Professionals - Contact: ronwhitworth@kw.com
911 Buckberry Drive N Sapphire, NC 28774
Active (1 Days)
$945,000 (USD)

Description
MLS #:
4405145
4405145
Lot Size
0.95 acres
0.95 acres
Type
Single-Family Home
Single-Family Home
Year Built
2003
2003
County
Jackson County
Jackson County
Listed By
Ron Whitworth, Keller Williams Professionals, Contact: ronwhitworth@kw.com
Source
CANOPY MLS - IDX
Last checked Jul 27 2026 at 1:44 PM GMT+0000
CANOPY MLS - IDX
Last checked Jul 27 2026 at 1:44 PM GMT+0000
Bathroom Details
- Full Bathrooms: 3
- Half Bathroom: 1
Subdivision
- Holly Forest
Lot Information
- Sloped
- Wooded
- Creek/Stream
- Paved
Property Features
- Fireplace: Living Room
- Fireplace: Gas
- Fireplace: Propane
- Fireplace: Porch
- Foundation: Basement
Heating and Cooling
- Propane
- Forced Air
- Central Air
Homeowners Association Information
- Dues: $1038/Annually
Flooring
- Carpet
- Wood
- Tile
Exterior Features
- Roof: Asbestos Shingle
Utility Information
- Utilities: Propane, Underground Power Lines
- Sewer: Septic Installed
School Information
- Elementary School: Blue Ridge
- Middle School: Blue Ridge
- High School: Blue Ridge
Parking
- Attached Garage
Living Area
- 2,310 sqft
Additional Information: Keller Williams Professionals | ronwhitworth@kw.com
Location
Disclaimer: Square footage is based on information available to agent, including County records. Information has not been verified by agent and should be verified by buyer.
Based on information submitted to the MLS GRID as of 7/27/2026 13:44. All data is obtained from various sources and may not have been verified by broker or MLS GRID. Supplied Open House Information is subject to change without notice. All information should be independently reviewed and verified for accuracy. Properties may or may not be listed by the office/agent presenting the information.




 Facebook
 X
X
 Pinterest
 Copy Link

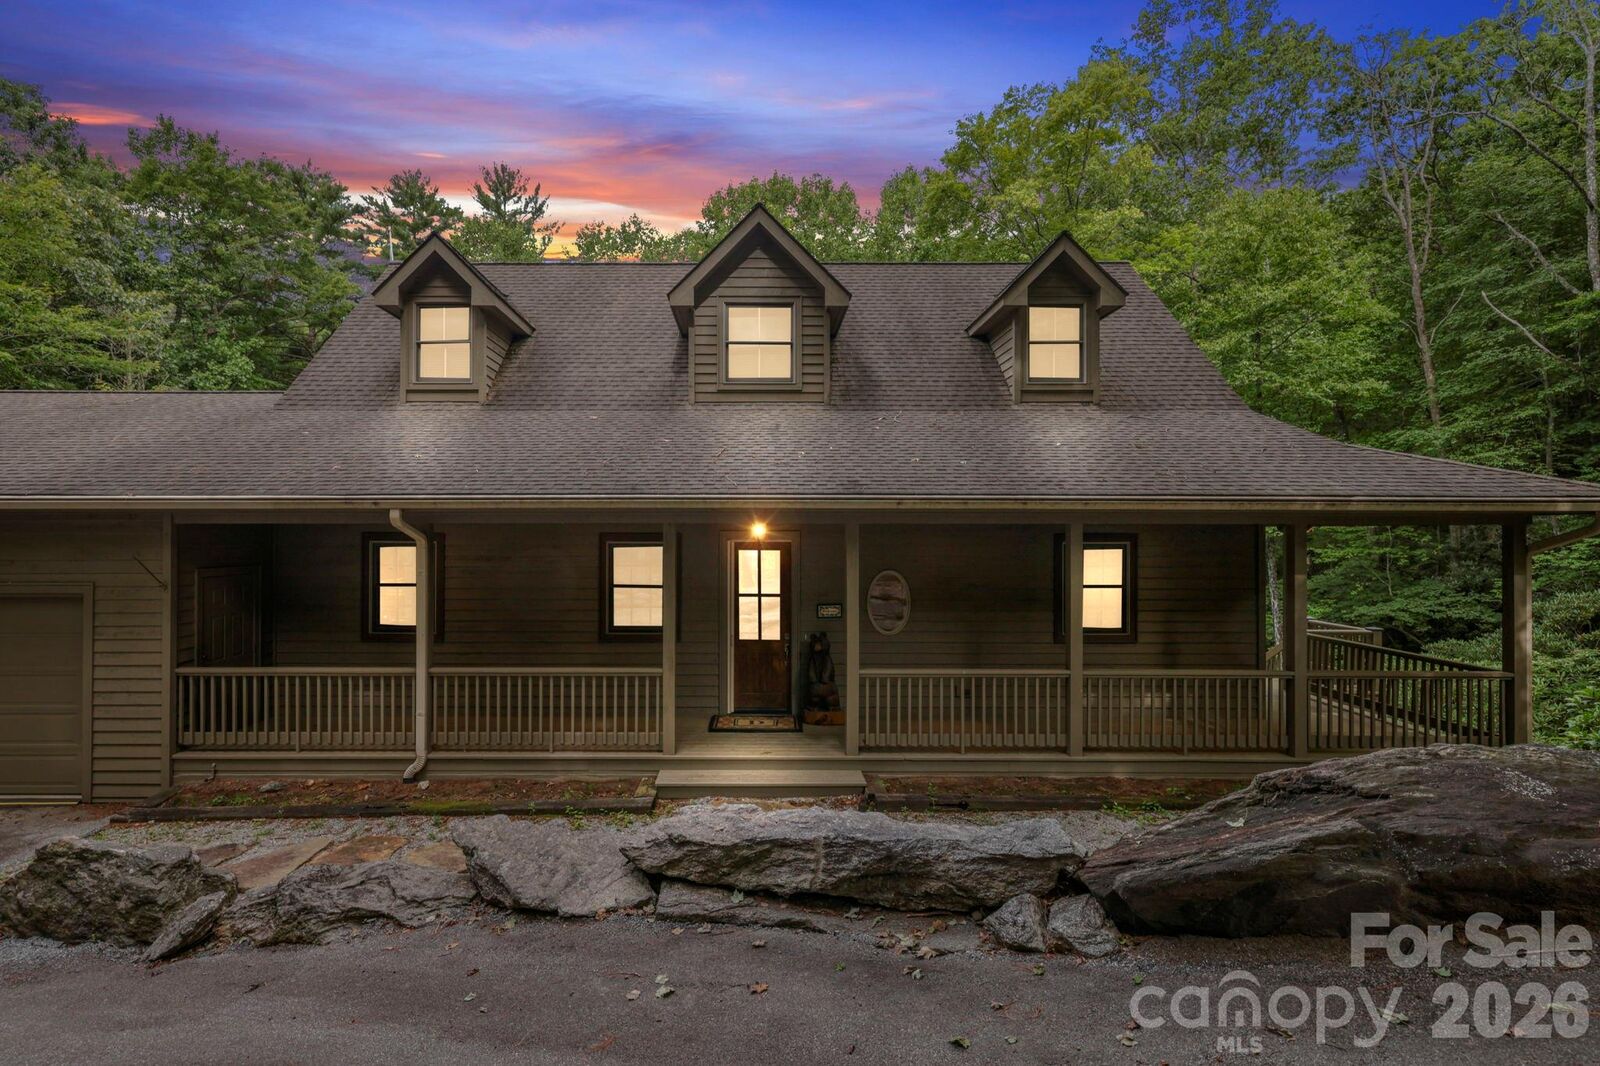
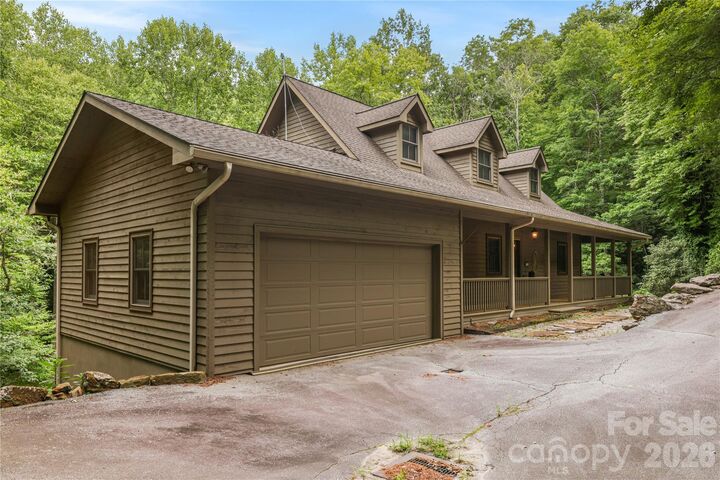
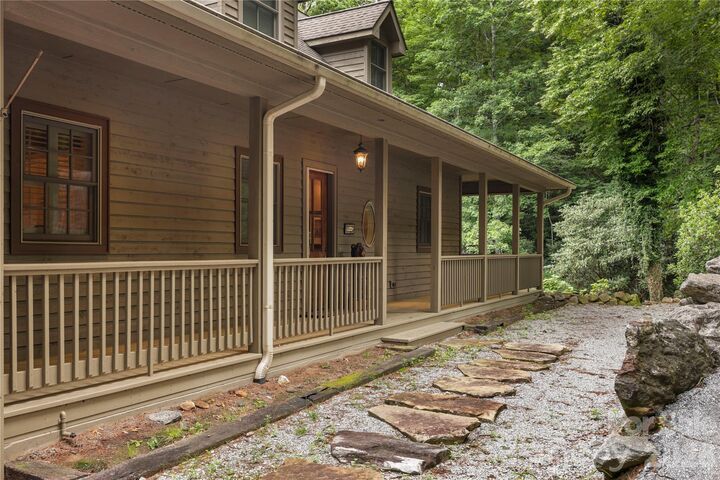
The main level features a large kitchen with abundant storage and counter space, architectural wood-clad vaulted ceilings in the living room, primary bedroom with ensuite, attached two-car garage, wrap around covered front porch, plus a spectacular screened-in back porch. The rear porch features a gas fireplace, tile flooring, and eze-breeze windows allowing for four season enjoyment.
The walk-out basement has over 800 square feet of finished space including a 2nd bedroom, a bonus room that is currently set up as a bedroom, two additional full bathrooms and a covered patio with a 5-person hot tub. Basement also includes 690 square feet of unfinished space perfect for additional storage.
Looking for privacy and serenity, this property includes an adjacent 1-acre lot. In addition to the additional lot, directly behind the home is a 400 acre camp dedicated to environmental stewardship. Buyers will love sitting on the back porch listening to the water tickle by and watching the wild life in your own private mountain home.