

Listed By: Call It Closed International Inc - Contact: jessicacloward1@gmail.com
607 Anderson Avenue Salisbury, NC 28144
Coming Soon
$900,000 (USD)

Description
MLS #:
4429021
4429021
Lot Size
1.37 acres
1.37 acres
Type
Single-Family Home
Single-Family Home
Year Built
1977
1977
County
Rowan County
Rowan County
Listed By
Jessica Cloward, Call It Closed International Inc, Contact: jessicacloward1@gmail.com
Source
CANOPY MLS - IDX
Last checked Oct 12 2026 at 9:38 PM GMT+0000
CANOPY MLS - IDX
Last checked Oct 12 2026 at 9:38 PM GMT+0000
Bathroom Details
- Full Bathrooms: 3
Interior Features
- Pantry
- Walk-In Closet(s)
- Garden Tub
- Whirlpool
- Storage
- Other - See Remarks
- Entrance Foyer
- Built-In Features
Subdivision
- Country Club
Property Features
- Fireplace: Living Room
- Fireplace: Wood Burning
- Fireplace: Primary Bedroom
- Fireplace: Recreation Room
- Fireplace: Kitchen
- Foundation: Crawl Space
- Foundation: Basement
Heating and Cooling
- Ductless
- Electric
- Ceiling Fan(s)
- Central Air
Flooring
- Carpet
- Vinyl
- Wood
- Tile
Utility Information
- Utilities: Cable Available, Electricity Connected, Underground Power Lines
- Sewer: Public Sewer
School Information
- Elementary School: Unspecified
- Middle School: Unspecified
- High School: Unspecified
Parking
- Driveway
- Attached Carport
Living Area
- 5,473 sqft
Additional Information: Call It Closed International Inc | jessicacloward1@gmail.com
Location
Estimated Monthly Mortgage Payment
*Based on Fixed Interest Rate withe a 30 year term, principal and interest only
Listing price
Down payment
%
Interest rate
%Mortgage calculator estimates are provided by The Corcoran Group and are intended for information use only. Your payments may be higher or lower and all loans are subject to credit approval.
Disclaimer: Square footage is based on information available to agent, including County records. Information has not been verified by agent and should be verified by buyer.
Based on information submitted to the MLS GRID as of 10/12/2026 21:38. All data is obtained from various sources and may not have been verified by broker or MLS GRID. Supplied Open House Information is subject to change without notice. All information should be independently reviewed and verified for accuracy. Properties may or may not be listed by the office/agent presenting the information.




 Facebook
 X
X
 Pinterest
 Copy Link

Multiple wood-burning fireplaces bring warmth and character, while a stunning sunroom invites slow mornings and relaxed afternoons. Two primary bedrooms, one on the main level and another on the second, offer exceptional flexibility. The upstairs primary features an attached office with expansive windows framing backyard views, creating an inspiring space to work or retreat.
A recreation room, den, and office spaces provide room for everything you envision: a home gym, movie room, dedicated homeschool space, or welcoming guest accommodations. The basement features updated luxury vinyl plank flooring, adding to the home’s versatility.
An attached carport, generous storage, and a workshop with electricity offer everyday convenience and space for hobbies and projects. Additional features include an encapsulated crawlspace with a dehumidifier and a REME HALO air purification system integrated into the HVAC.
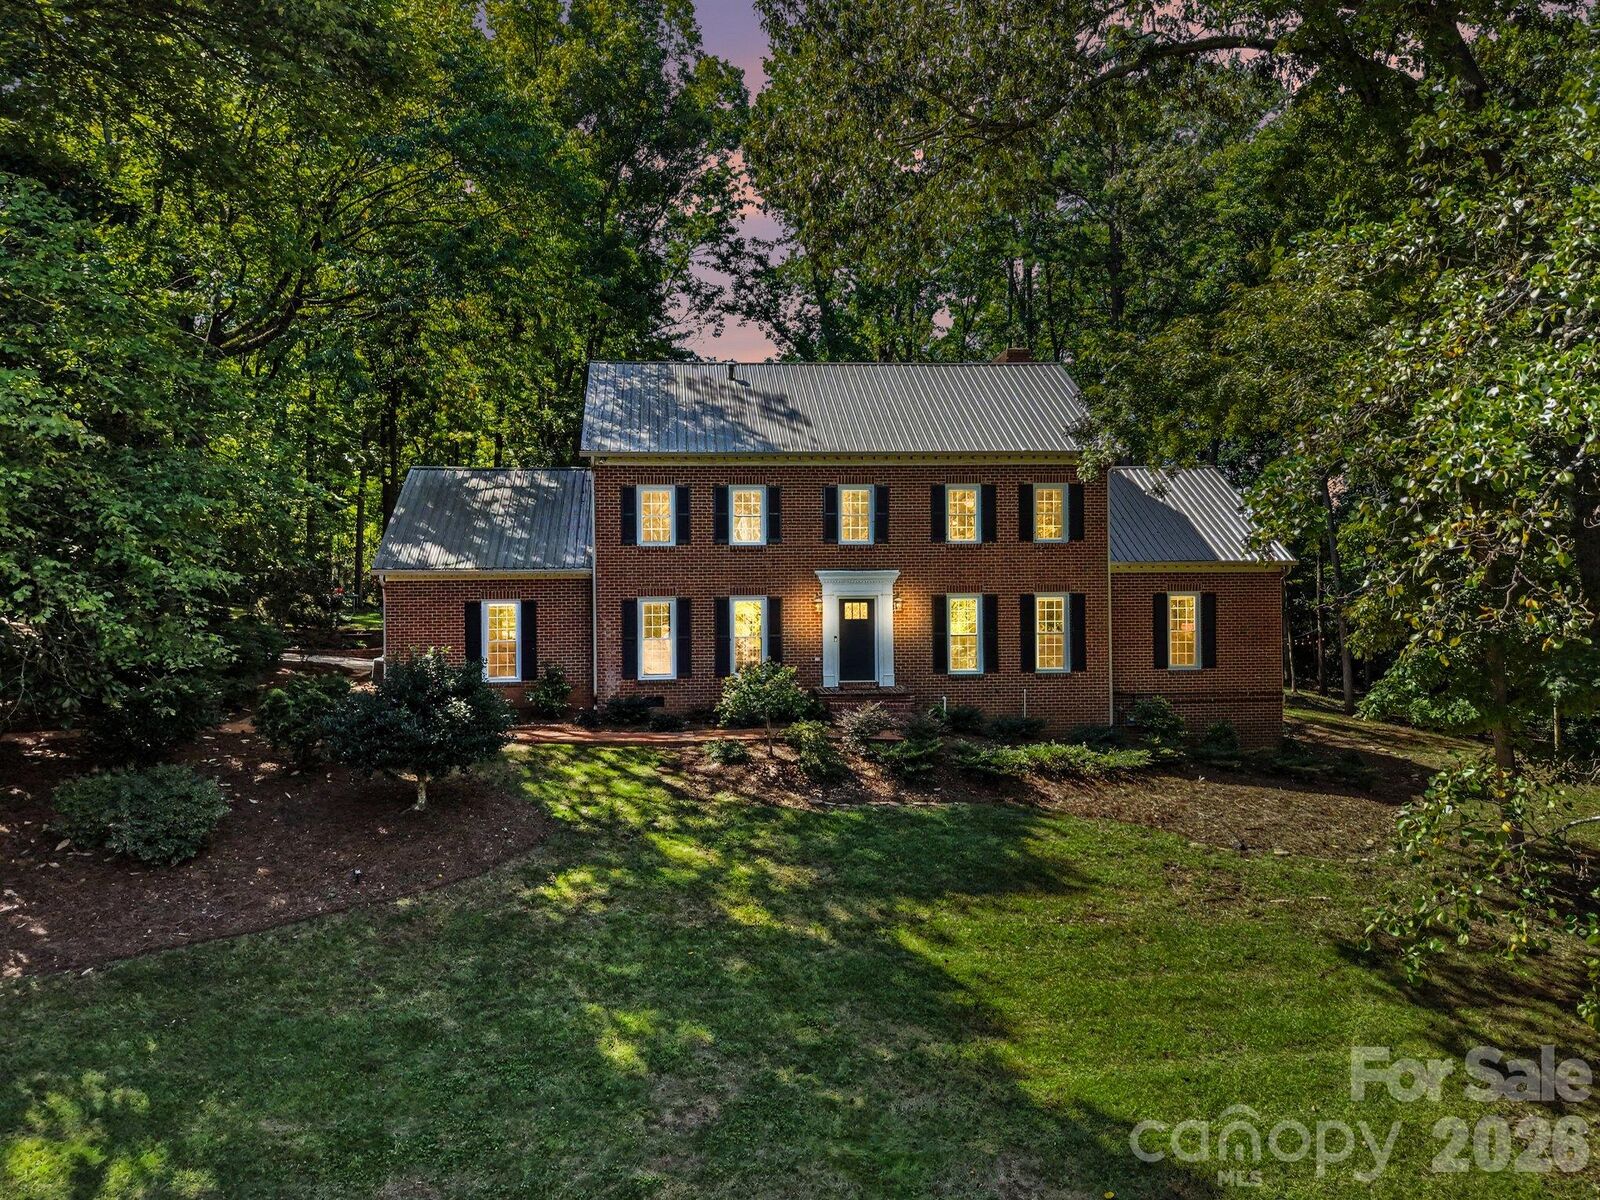
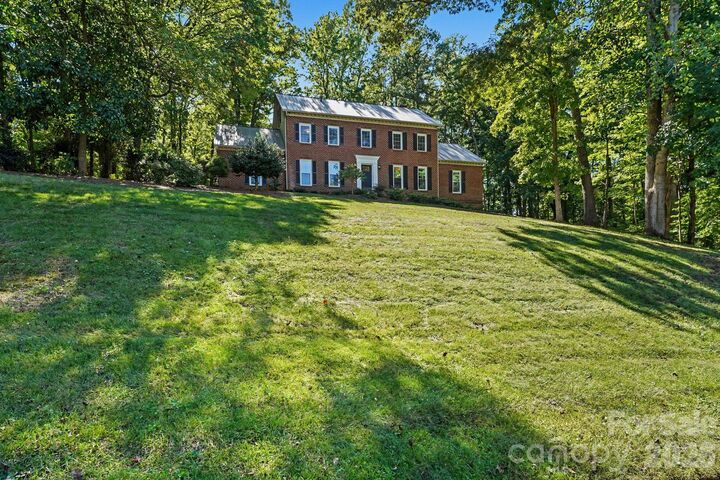
Outdoors, the expansive lot offers privacy and room to imagine your own backyard haven, from memorable gatherings to quiet evenings beneath the sky.
The Country Club of Salisbury offers golf, dining, tennis, a pool, and additional amenities through separate membership, with access subject to club membership terms.
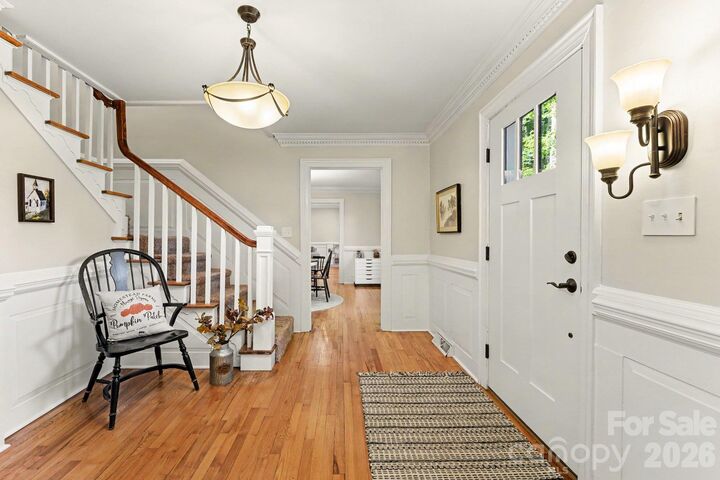
Move-in ready and filled with possibilities, this is a home whose full character and scale deserve to be experienced in person. *THERE'S MORE TO EXPLORE! Due to the home’s expansive size and MLS photo limits, not all photos are included here. Please visit the property website: https://listings.nextdoorphotos.com/listing-preview/267231196 for the complete photo gallery and additional details, and explore the 3D walkthrough to experience the home’s layout and generous spaces.