

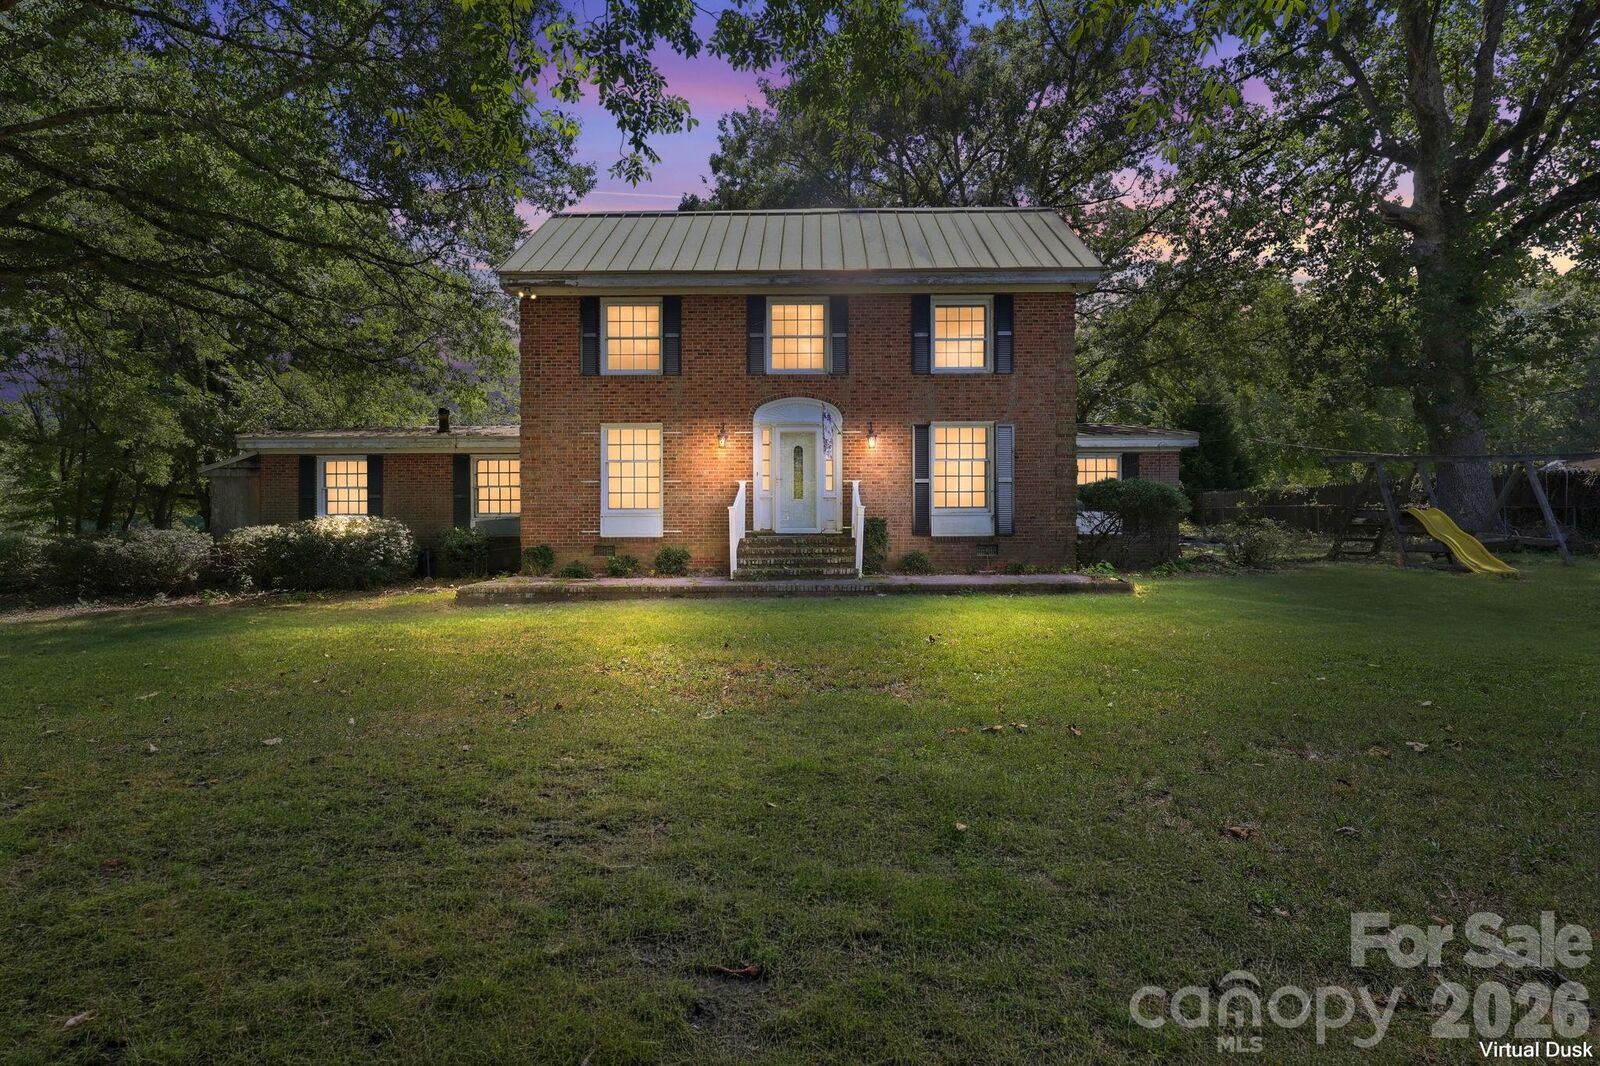
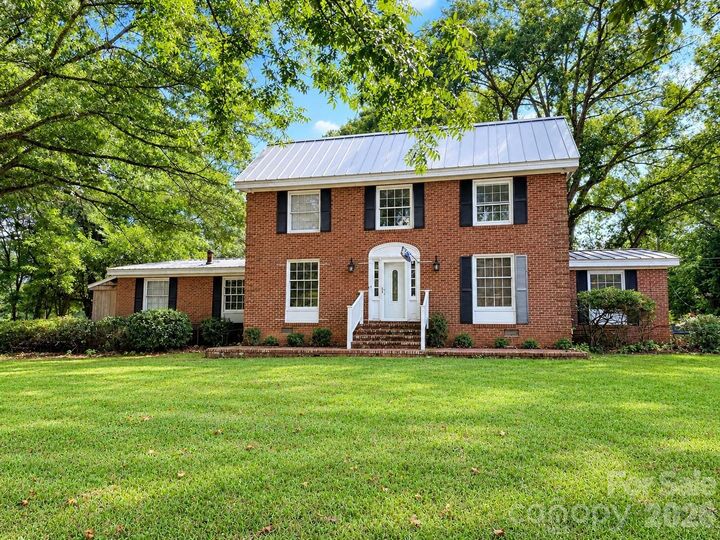
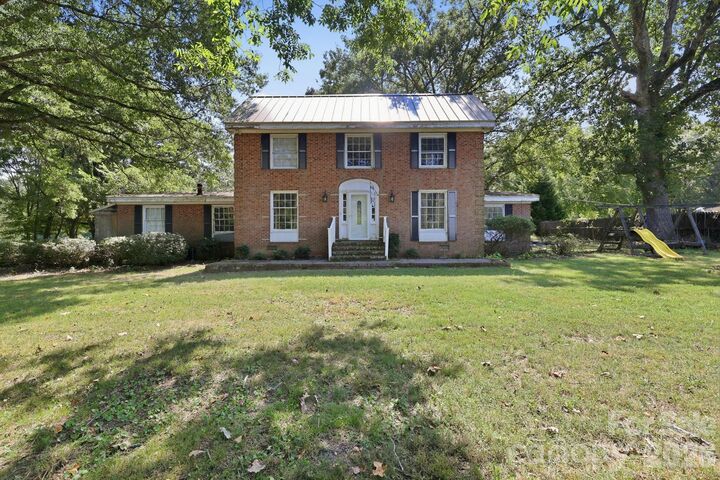
Listed By: Lantern Realty & Development LLC - Contact: melissayates4u@gmail.com
4225 Sherrills Ford Road Salisbury, NC 28147
Coming Soon (2 Days)
$325,000 (USD)
Description
MLS #:
4420596
4420596
Lot Size
1.5 acres
1.5 acres
Type
Single-Family Home
Single-Family Home
Year Built
1900
1900
County
Rowan County
Rowan County
Listed By
Melissa Yates, Lantern Realty & Development LLC, Contact: melissayates4u@gmail.com
Source
CANOPY MLS - IDX
Last checked Sep 3 2026 at 8:02 PM GMT+0000
CANOPY MLS - IDX
Last checked Sep 3 2026 at 8:02 PM GMT+0000
Bathroom Details
- Full Bathrooms: 3
Subdivision
- None
Property Features
- Fireplace: Den
- Foundation: Slab
Heating and Cooling
- Wood Stove
- Other - See Remarks
- Ceiling Fan(s)
- Wall Unit(s)
- Window Unit(s)
Flooring
- Laminate
- Other - See Remarks
Exterior Features
- Roof: Metal
Utility Information
- Utilities: Cable Available, Cable Connected, Natural Gas
- Sewer: Septic Installed
School Information
- Elementary School: Hurley
- Middle School: West Rowan
- High School: West Rowan
Parking
- Driveway
Living Area
- 3,300 sqft
Additional Information: Lantern Realty & Development LLC | melissayates4u@gmail.com
Location
Estimated Monthly Mortgage Payment
*Based on Fixed Interest Rate withe a 30 year term, principal and interest only
Listing price
Down payment
%
Interest rate
%Mortgage calculator estimates are provided by The Corcoran Group and are intended for information use only. Your payments may be higher or lower and all loans are subject to credit approval.
Disclaimer: Square footage is based on information available to agent, including County records. Information has not been verified by agent and should be verified by buyer.
Based on information submitted to the MLS GRID as of 9/3/2026 20:02. All data is obtained from various sources and may not have been verified by broker or MLS GRID. Supplied Open House Information is subject to change without notice. All information should be independently reviewed and verified for accuracy. Properties may or may not be listed by the office/agent presenting the information.




 Facebook
 X
X
 Pinterest
 Copy Link

Adding even more potential is the detached accessory dwelling unit (ADU), offering approximately 900 square feet and currently configured with 2 bedrooms, 1 bath, living room, breakfast area and kitchen. This additional living space opens the door to a variety of possibilities, including multigenerational living, guest accommodations, potential rental income, or additional investment opportunities.
Whether you’re searching for your next fixer-upper, renovation project, investment property, or a home with space for extended family, this property offers a unique opportunity with two separate living spaces on approximately 1.5 acres. Bring your vision and explore the possibilities at 4225 Sherrills Ford Road, Salisbury, NC 28147. Schedule your private showing and make an offer TODAY!!