

Listed By: Lantern Realty & Development, LLC - Contact: briannewatsonrealtor@gmail.com
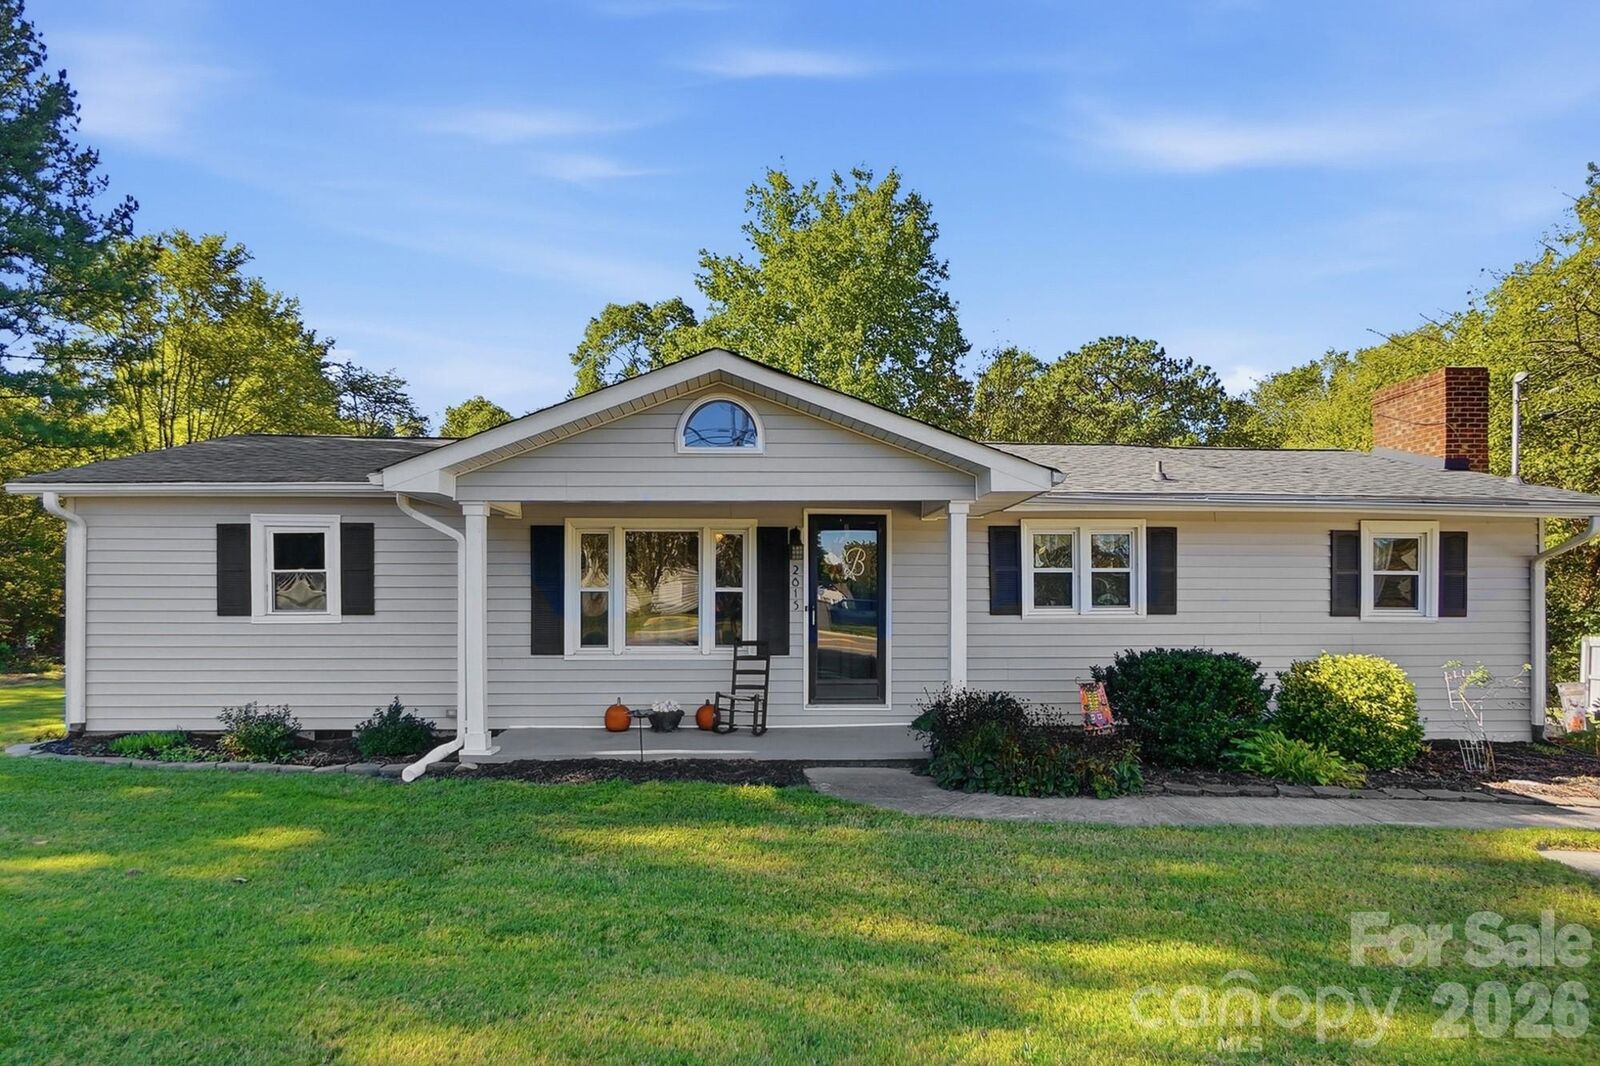
2815 Stokes Ferry Road Salisbury, NC 28146
Coming Soon
$229,900 (USD)

Description
MLS #:
4439731
4439731
Lot Size
0.43 acres
0.43 acres
Type
Single-Family Home
Single-Family Home
Year Built
1963
1963
County
Rowan County
Rowan County
Listed By
Brianne Watson, Lantern Realty & Development, LLC, Contact: briannewatsonrealtor@gmail.com
Source
CANOPY MLS - IDX
Last checked Nov 2 2026 at 6:40 PM GMT+0000
CANOPY MLS - IDX
Last checked Nov 2 2026 at 6:40 PM GMT+0000
Bathroom Details
- Full Bathroom: 1
Subdivision
- None
Property Features
- Fireplace: Living Room
- Foundation: Crawl Space
Heating and Cooling
- Heat Pump
- Central Air
Utility Information
- Sewer: Septic Installed
School Information
- Elementary School: Handford Dole
- Middle School: North Rowan
- High School: North Rowan
Parking
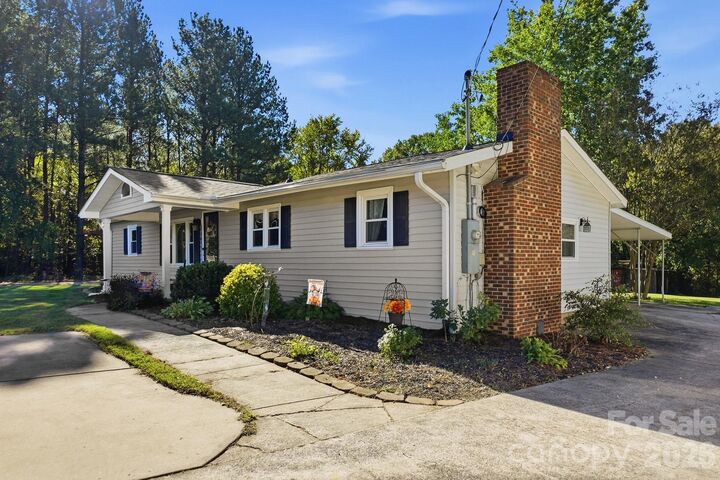
- Attached Carport
Living Area
- 1,324 sqft
Additional Information: Lantern Realty & Development, LLC | briannewatsonrealtor@gmail.com
Location
Estimated Monthly Mortgage Payment
*Based on Fixed Interest Rate withe a 30 year term, principal and interest only
Listing price
Down payment
%
Interest rate
%Mortgage calculator estimates are provided by The Corcoran Group and are intended for information use only. Your payments may be higher or lower and all loans are subject to credit approval.
Disclaimer: Square footage is based on information available to agent, including County records. Information has not been verified by agent and should be verified by buyer.
Based on information submitted to the MLS GRID as of 11/2/2026 18:40. All data is obtained from various sources and may not have been verified by broker or MLS GRID. Supplied Open House Information is subject to change without notice. All information should be independently reviewed and verified for accuracy. Properties may or may not be listed by the office/agent presenting the information.




 Facebook
 X
 Pinterest
 Copy Link

Outside you'll find an oversized deck ready for entertaining, cookouts, or relaxing in the evening, and this area is already fenced in for your pets. Situated on just under half an acre, this open yard comes complete with 3 storage buildings/sheds and a raised-bed garden. Plus two covered carport spaces and two additional parking spaces, giving ample room for vehicles. The carport also offers a covered entrance to the back door.
This property is conveniently located just 3 minutes from I-85, 2 miles from Historic Downtown Salisbury, and is incredibly accessible to restaurants, shopping, and entertainment. ***Sellers offering Diamond Level HWA HOME WARRANTY. ***Showings start Thursday, Nov 5th.