

Listed By: Sauvé Collective - Contact: carol@sauvecollective.com
1541 Sandy Springs Road Rutherfordton, NC 28139
Active (1 Days)
$745,000 (USD)
Description
MLS #:
4400056
4400056
Lot Size
12.02 acres
12.02 acres
Type
Single-Family Home
Single-Family Home
Year Built
1998
1998
County
Polk County
Polk County
Listed By
Carol Parker, Sauvé Collective, Contact: carol@sauvecollective.com
Source
CANOPY MLS - IDX
Last checked Jul 6 2026 at 6:14 AM GMT+0000
CANOPY MLS - IDX
Last checked Jul 6 2026 at 6:14 AM GMT+0000
Bathroom Details
- Full Bathrooms: 3
Interior Features
- Walk-In Closet(s)
- Breakfast Bar
- Open Floorplan
- Kitchen Island
- Drop Zone
Subdivision
- None
Lot Information
- Wooded
- Pasture
- Private
- Views
- Green Area
Property Features
- Fireplace: Living Room
- Fireplace: Gas
- Foundation: Slab
Heating and Cooling
- Central
- Heat Pump
- Electric
- Central Air
Flooring
- Carpet
- Vinyl
- Wood
- Tile
Exterior Features
- Roof: Architectural Shingle
Utility Information
- Utilities: Fiber Optics
- Sewer: Septic Installed
School Information
- Elementary School: Unspecified
- Middle School: Unspecified
- High School: Polk
Parking
- Driveway
Living Area
- 2,022 sqft
Additional Information: Sauvé Collective | carol@sauvecollective.com
Location
Disclaimer: Square footage is based on information available to agent, including County records. Information has not been verified by agent and should be verified by buyer.
Based on information submitted to the MLS GRID as of 7/6/2026 06:14. All data is obtained from various sources and may not have been verified by broker or MLS GRID. Supplied Open House Information is subject to change without notice. All information should be independently reviewed and verified for accuracy. Properties may or may not be listed by the office/agent presenting the information.




 Facebook
 X
X
 Pinterest
 Copy Link

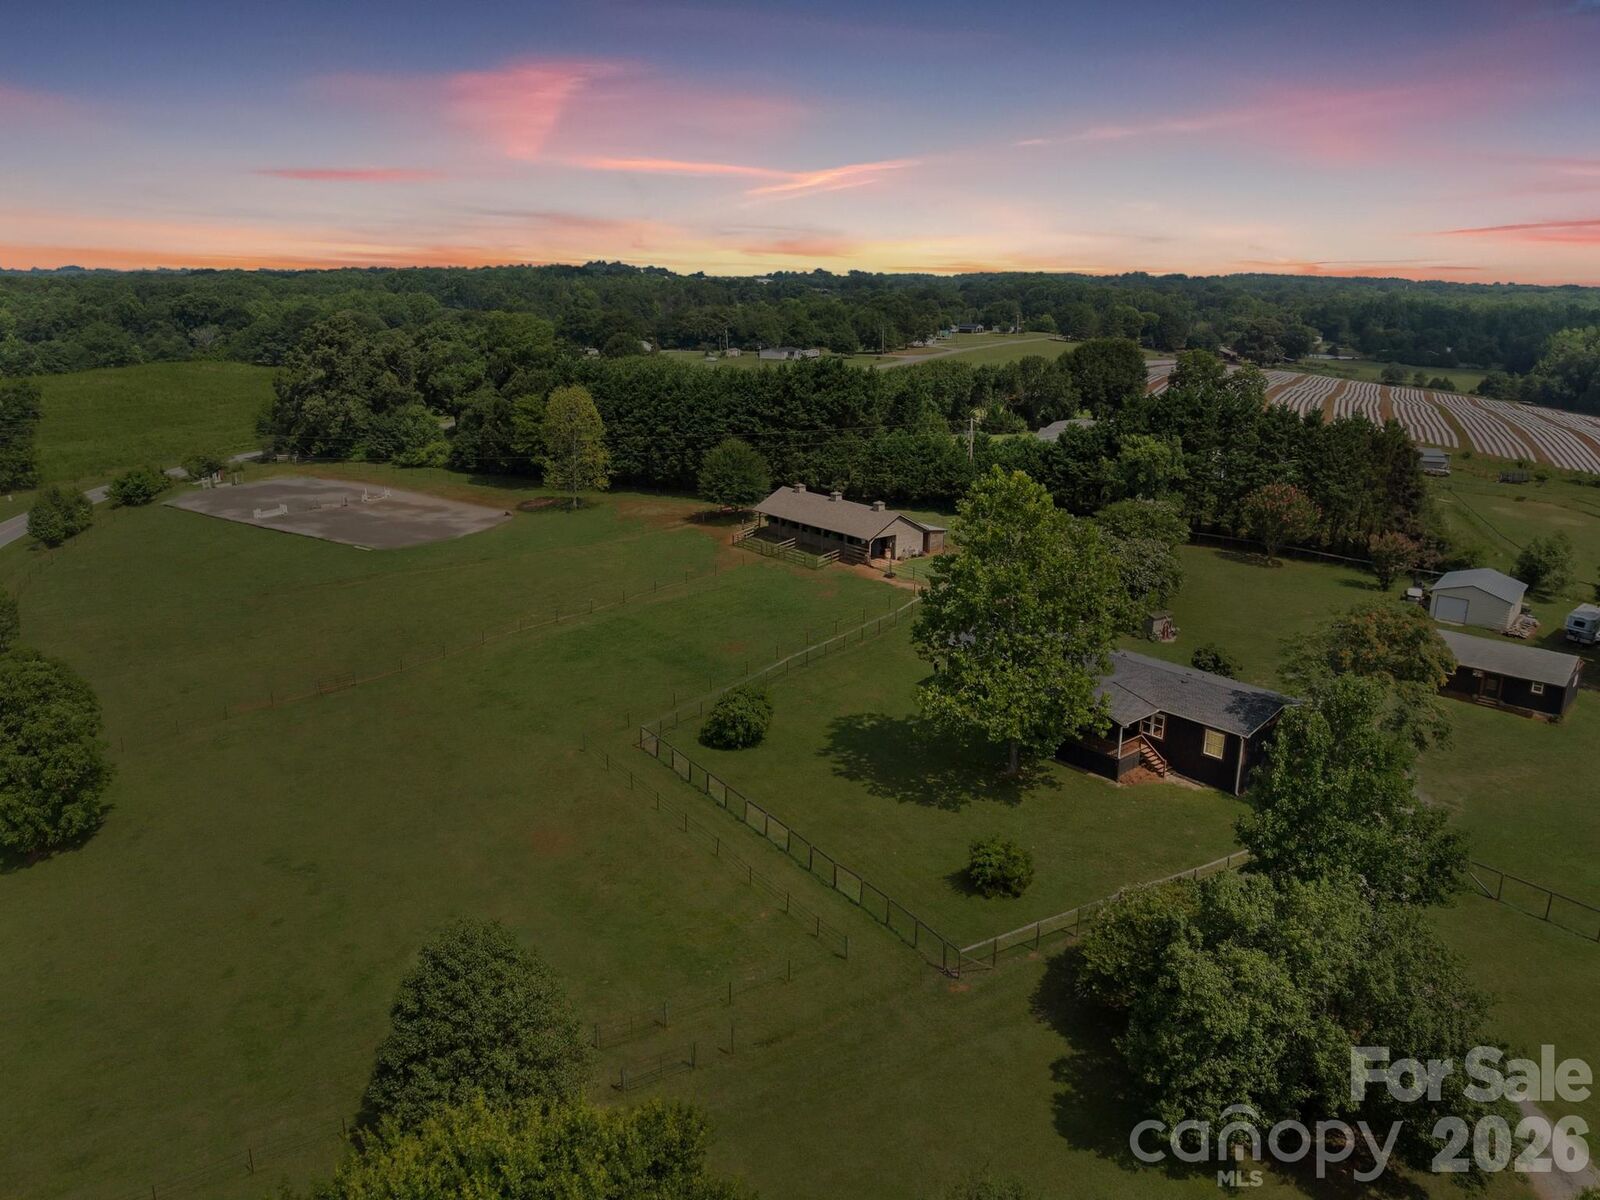
For your horses, there’s a 4-stall barn with an additional fifth pony stall, a dedicated tack room, and a wash rack. A riding arena with bluestone footing and acres of fenced pasture. You can ride the trail through your own woods down to the creek. Just 17 minutes from the Tryon International Equestrian Center, only 3 miles from the Green Creek Hounds hunting grounds and a short drive to FETA trails which Polk County residents can obtain a permit to use, it's an equestrian's dream come true.
An adaptable second building on the property, previously used as a country store, can easily be converted into secondary living quarters or a workshop. The property also features a storage building for farm equipment, dog fencing, a gated driveway, Spectrum fiber internet, and a concrete slab where an RV set-up or a second barn could be added. Don't wait to schedule your appointment to see this rare find.