

Listing Courtesy of:  Doorify MLS / Listed By: Epique Inc.
 Doorify MLS / Listed By: Epique Inc.
 801 Emmer Street Rolesville, NC 27571
Active
$450,000 (USD)
OPEN HOUSE TIMES
-
OPENSat, Aug 2912 noon - 4:00 pm
Description
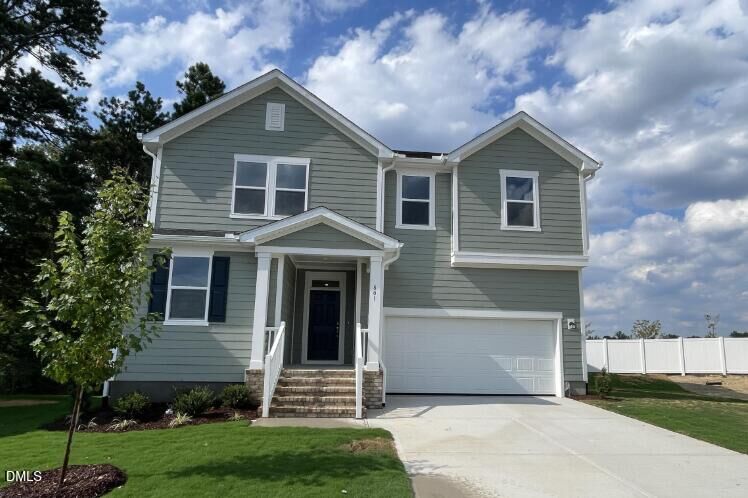
Welcome to 801 Emmer Street, a beautifully maintained, move-in-ready 4-bedroom, 3-full-bath home offering modern finishes, flexible living space, energy efficiency, and resort-style community amenities in a convenient Rolesville location. Step inside to a bright open-concept main level featuring durable luxury vinyl plank flooring and a layout designed for both everyday living and entertaining. A first-floor bedroom and full bath provide valuable flexibility for guests, a home office, or multigenerational living. At the heart of the home is a beautifully appointed kitchen featuring quartz countertops, tile backsplash, 42-inch upper cabinets, stainless steel appliances, and a spacious center island—creating an inviting gathering place that flows seamlessly into the main living and dining areas. Upstairs, retreat to the spacious primary suite, complete with an oversized walk-in closet and private bath featuring an extended dual-sink vanity, 5-foot tiled shower, and separate water closet. Two additional bedrooms, another full bathroom, and a versatile loft complete the second floor, providing plenty of room for a media area, playroom, home office, or additional lounge space. Outside, enjoy the rear deck, perfect for relaxing, grilling, or entertaining. The home has also been freshly painted and features durable fiber cement siding. As an ENERGY STAR® certified home, it was designed with efficiency, reliability, and long-term comfort in mind. The lifestyle continues beyond your front door with access to impressive resort-style community amenities, including a swimming pool, cabana, playground, and scenic walking trails. Convenience is another major advantage. You'll be close to Publix, ALDI, additional supermarkets, restaurants, pizza, dining, shopping, parks, and everyday necessities, with convenient access to major routes for travel throughout Rolesville, Wake Forest, Raleigh, and the surrounding Triangle. 4 Bedrooms | 3 Full Baths | First-Floor Bedroom & Bath | Loft | Quartz Countertops | LVP Flooring | Rear Deck | ENERGY STAR® Certified | Community Pool & Amenities | Freshly Painted | Move-In Ready With its combination of modern finishes, flexible living spaces, energy-efficient construction, community amenities, and convenient location, 801 Emmer Street offers an exceptional opportunity to enjoy the best of Rolesville living. Move in, settle in, and start enjoying your next home.
MLS #:
10189522
10189522
Taxes
$3,966
$3,966
Lot Size
9,583 SQFT
9,583 SQFT
Type
Single-Family Home
Single-Family Home
Year Built
2024
2024
Style
Traditional
Traditional
County
Wake County
Wake County
Community
Preserve at Jones Dairy
Preserve at Jones Dairy
Listed By
Maiddo Esho, Epique Inc.
Source
Doorify MLS
Last checked Aug 29 2026 at 1:43 PM GMT+0000
Doorify MLS
Last checked Aug 29 2026 at 1:43 PM GMT+0000
Bathroom Details
- Full Bathrooms: 3
Interior Features
- Pantry
- Smooth Ceilings
- Microwave
- Refrigerator
- Dishwasher
- Dryer
- Washer
- Laundry: Laundry Room
- Electric Cooktop
- Double Vanity
- Open Floorplan
- Walk-In Shower
- Laundry: Upper Level
- Quartz Counters
- Shower Only
- Stainless Steel Appliance(s)
- Smart Thermostat
- Exhaust Fan
Subdivision
- Preserve At Jones Dairy
Heating and Cooling
- Heat Pump
- Central Air
Homeowners Association Information
- Dues: $189/Quarterly
Flooring
- Carpet
- Vinyl
Exterior Features
- Roof: Shingle
Utility Information
- Utilities: Electricity Connected, Water Connected, Sewer Connected
- Sewer: Public Sewer
- Energy: Thermostat, Lighting, Water-Smart Landscaping, Low-Flow Fixtures
School Information
- Elementary School: Wake - Jones Dairy Elementary
- Middle School: Wake - Rolesville Middle School
- High School: Wake - Wake Forest High School
Garage
- Attached Garage
Parking
- Driveway
- Garage Door Opener
- On Street
- Concrete
Stories
- 2
Living Area
- 2,338 sqft
Location
Estimated Monthly Mortgage Payment
*Based on Fixed Interest Rate withe a 30 year term, principal and interest only
Listing price
Down payment
%
Interest rate
%Mortgage calculator estimates are provided by The Corcoran Group and are intended for information use only. Your payments may be higher or lower and all loans are subject to credit approval.
Disclaimer: Listings marked with a Doorify MLS icon are provided courtesy of the Doorify MLS, of North Carolina, Internet Data Exchange Database. Brokers make an effort to deliver accurate information, but buyers should independently verify any information on which they will rely in a transaction. The listing broker shall not be responsible for any typographical errors, misinformation, or misprints, and they shall be held totally harmless from any damages arising from reliance upon this data. This data is provided exclusively for consumers’ personal, non-commercial use. Copyright 2024 Doorify MLS of North Carolina. All rights reserved. Data last updated 9/10/24 06:44




 Facebook
 X
X
 Pinterest
 Copy Link
