

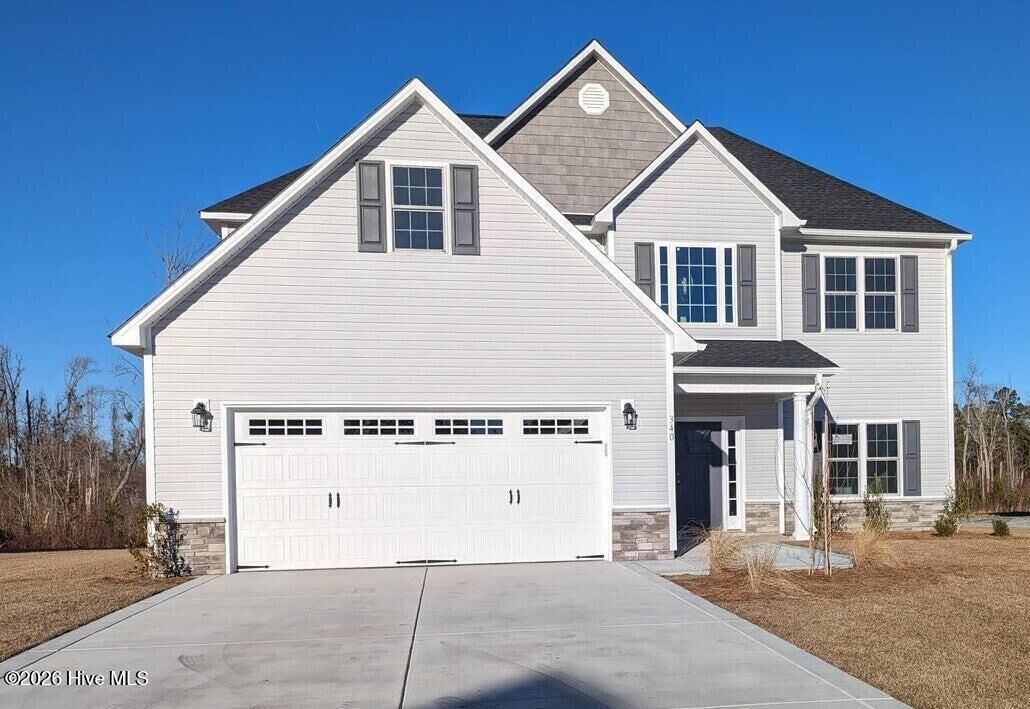
Listing Courtesy of:  Hive MLS / Listed By: Sold Buy The Sea Realty
 Hive MLS / Listed By: Sold Buy The Sea Realty
 340 N Ardsley Lane Rocky Point, NC 28457
Active (1 Days)
$529,900 (USD)
Description
MLS #:
100588333
100588333
Lot Size
0.37 acres
0.37 acres
Type
Single-Family Home
Single-Family Home
Year Built
2023
2023
Views
See Remarks
See Remarks
County
Pender County
Pender County
Listed By
Susan Knox, Sold Buy The Sea Realty
Source
Hive MLS
Last checked Jul 12 2026 at 7:28 PM GMT+0000
Hive MLS
Last checked Jul 12 2026 at 7:28 PM GMT+0000
Bathroom Details
- Full Bathrooms: 2
- Half Bathroom: 1
Interior Features
- Pantry
- High Ceilings
- Entrance Foyer
- Walk-In Closet(s)
- Gas Log
- Tray Ceiling(s)
Kitchen
- Dishwasher
- Dryer
- Refrigerator
- Washer
- Built-In Microwave
- Electric Oven
- Electric Range
Subdivision
- Wylie Branch
Property Features
- Fireplace: Gas Log
- Foundation: Slab
Heating and Cooling
- Heat Pump
- Electric
- Forced Air
- Central Air
Pool Information
- None
Homeowners Association Information
- Dues: $350/Annually
Flooring
- Carpet
- Laminate
- Tile
Exterior Features
- See Remarks
- Vinyl Siding
- Roof: Architectural Shingle
Utility Information
- Utilities: Sewer Connected, Water Connected
- Sewer: Municipal Sewer, Pluris Llc
School Information
- Elementary School: South Topsail
- Middle School: Topsail
- High School: Topsail
Parking
- On Site
- Paved
Living Area
- 2,746 sqft
Location
Disclaimer: © 2026 NCRMLS. All rights reserved. HIVE MLS, (NCRMLS), provides content displayed here (“provided content”) on an “as is” basis and makes no representations or warranties regarding the provided content, including, but not limited to those of non-infringement, timeliness, accuracy, or completeness. Individuals and companies using information presented are responsible for verification and validation of information they utilize and present to their customers and clients. Hive MLS will not be liable for any damage or loss resulting from use of the provided content or the products available through Portals, IDX, VOW, and/or Syndication. Recipients of this information shall not resell, redistribute, reproduce, modify, or otherwise copy any portion thereof without the expressed written consent of Hive MLS. Data last updated 7/12/26 12:28




 Facebook
 X
X
 Pinterest
 Copy Link

The large primary suite features generous dimensions and walk in closets for outstanding storage. Additional highlights include an upstairs laundry room, 2 car garage, and well designed bedroom layout.
Outside, the home offers expansive patios, a fully fenced yard, and a large backyard shed, perfect for storage or hobbies. The private lot provides a peaceful setting, and the community pool adds a great recreational amenity. This home delivers space, comfort, and convenience in a highly desirable neighborhood.