

Listing Courtesy of:  Hive MLS / Listed By: Adams Homes Realty Nc, Inc.
 Hive MLS / Listed By: Adams Homes Realty Nc, Inc.
 1043 Longneedle Street Rocky Mount, NC 27804
Pending (1 Days)
$406,600 (USD)
Description
MLS #:
100595879
100595879
Lot Size
0.31 acres
0.31 acres
Type
Single-Family Home
Single-Family Home
Year Built
2026
2026
Views
None
None
County
Nash County
Nash County
Listed By
Janice Brinkley, Adams Homes Realty Nc, Inc.
Source
Hive MLS
Last checked Aug 13 2026 at 8:35 AM GMT+0000
Hive MLS
Last checked Aug 13 2026 at 8:35 AM GMT+0000
Bathroom Details
- Full Bathrooms: 3
- Half Bathroom: 1
Interior Features
- Ceiling Fan(s)
- Pantry
- Kitchen Island
- Entrance Foyer
- Walk-In Closet(s)
Kitchen
- Dishwasher
- Built-In Microwave
- Range
Subdivision
- Longneedle
Lot Information
- Cleared
Property Features
- Foundation: Slab
Heating and Cooling
- Electric
- Forced Air
- Natural Gas
- Fireplace(s)
- Central Air
Homeowners Association Information
- Dues: $250/Annually
Exterior Features
- Vinyl Siding
- Stone Veneer
- Roof: Architectural Shingle
Utility Information
- Utilities: Water Connected, Sewer Available
- Sewer: Municipal Sewer
School Information
- Elementary School: Benvenue
- Middle School: Rocky Mount Middle
- High School: Rocky Mount Senior High
Parking
- Garage
Living Area
- 2,628 sqft
Location
Estimated Monthly Mortgage Payment
*Based on Fixed Interest Rate withe a 30 year term, principal and interest only
Listing price
Down payment
%
Interest rate
%Mortgage calculator estimates are provided by The Corcoran Group and are intended for information use only. Your payments may be higher or lower and all loans are subject to credit approval.
Disclaimer: © 2026 NCRMLS. All rights reserved. HIVE MLS, (NCRMLS), provides content displayed here (“provided content”) on an “as is” basis and makes no representations or warranties regarding the provided content, including, but not limited to those of non-infringement, timeliness, accuracy, or completeness. Individuals and companies using information presented are responsible for verification and validation of information they utilize and present to their customers and clients. Hive MLS will not be liable for any damage or loss resulting from use of the provided content or the products available through Portals, IDX, VOW, and/or Syndication. Recipients of this information shall not resell, redistribute, reproduce, modify, or otherwise copy any portion thereof without the expressed written consent of Hive MLS. Data last updated 8/13/26 01:35




 Facebook
 X
X
 Pinterest
 Copy Link

A welcoming foyer opens to a formal dining room and flows seamlessly into the open-concept kitchen and family room. The chef-inspired kitchen features a large center island with breakfast bar seating, abundant counter space, beautiful cabinetry, stainless steel appliances, and a walk-in pantry--ideal for hosting gatherings or enjoying casual meals.
The primary suite is conveniently located on the main level, tucked toward the back of the home for added privacy. The en-suite bath includes a spacious walk-in closet, dual vanities, and a separate water closet.
Upstairs, four additional bedrooms--each with its own closet--offer comfort and flexibility for family or guests. Two full bathrooms serve the second floor, along with a versatile bonus room that can be customized as a media room, playroom, home office, or additional living space. A second-floor laundry room adds everyday convenience.
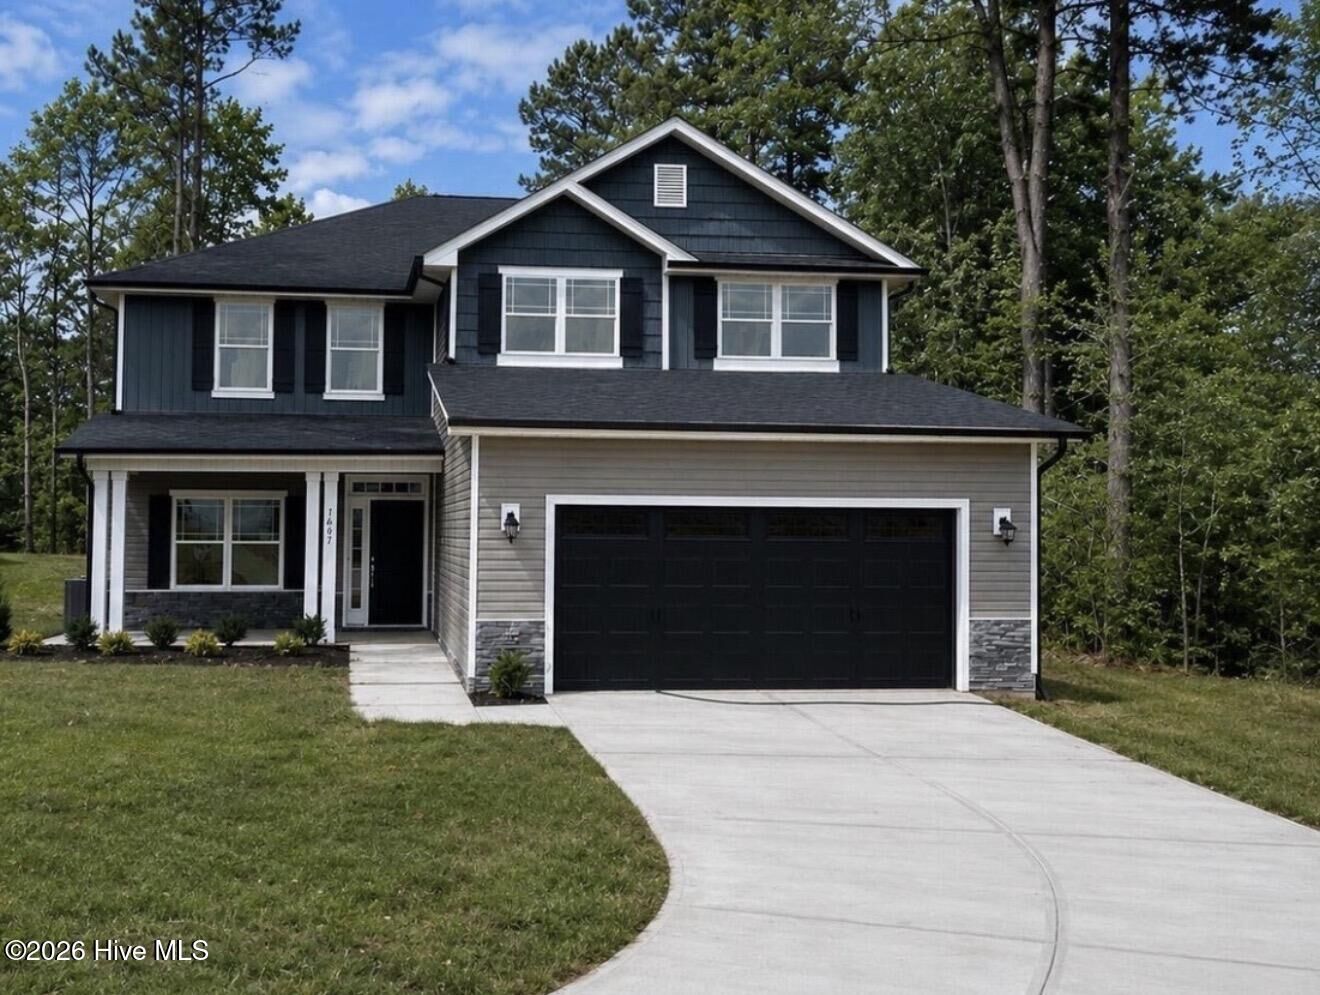
The attached two-car garage provides secure parking and additional storage. Built with quality craftsmanship and energy-efficient features, the 2628 floorplan offers both beauty and durability. Adams Homes also provides a variety of customization options and finishes, allowing you to personalize the home to fit your lifestyle.