

Listed By: One Community Real Estate - Contact: Virginia@LeighSells.com
2184 Phaniel Church Road Rockwell, NC 28138
Coming Soon
$825,000 (USD)
OPEN HOUSE TIMES
-
OPENSat, Oct 2411:00 am - 1:00 pm

Description
MLS #:
4435331
4435331
Lot Size
3.17 acres
3.17 acres
Type
Single-Family Home
Single-Family Home
Year Built
2021
2021
County
Rowan County
Rowan County
Listed By
Virginia Halter, One Community Real Estate, Contact: Virginia@LeighSells.com
Source
CANOPY MLS - IDX
Last checked Oct 18 2026 at 5:40 AM GMT+0000
CANOPY MLS - IDX
Last checked Oct 18 2026 at 5:40 AM GMT+0000
Bathroom Details
- Full Bathrooms: 3
- Half Bathroom: 1
Interior Features
- Pantry
- Walk-In Closet(s)
- Attic Walk In
- Open Floorplan
- Split Bedroom
- Kitchen Island
- Whirlpool
- Drop Zone
- Entrance Foyer
- Built-In Features
Subdivision
- Ketner Farms
Lot Information
- Wooded
- Level
- Private
Property Features
- Fireplace: Great Room
- Fireplace: Electric
- Foundation: Slab
Heating and Cooling
- Heat Pump
- Central Air
Homeowners Association Information
- Dues: $250/Annually
Flooring
- Wood
- Tile
Exterior Features
- Roof: Architectural Shingle
Utility Information
- Utilities: Electricity Connected, Cable Connected
- Sewer: Septic Installed
School Information
- Elementary School: Ethan Shive
- Middle School: China Grove
- High School: Jesse Carson
Parking
- Attached Garage
- Garage Door Opener
- Driveway
- Garage Faces Side
Living Area
- 2,733 sqft
Additional Information: One Community Real Estate | Virginia@LeighSells.com
Location
Estimated Monthly Mortgage Payment
*Based on Fixed Interest Rate withe a 30 year term, principal and interest only
Listing price
Down payment
%
Interest rate
%Mortgage calculator estimates are provided by The Corcoran Group and are intended for information use only. Your payments may be higher or lower and all loans are subject to credit approval.
Disclaimer: Square footage is based on information available to agent, including County records. Information has not been verified by agent and should be verified by buyer.
Based on information submitted to the MLS GRID as of 10/18/2026 05:40. All data is obtained from various sources and may not have been verified by broker or MLS GRID. Supplied Open House Information is subject to change without notice. All information should be independently reviewed and verified for accuracy. Properties may or may not be listed by the office/agent presenting the information.




 Facebook
 X
X
 Pinterest
 Copy Link

**Sophisticated design. Exceptional outdoor living. Room to breathe.**
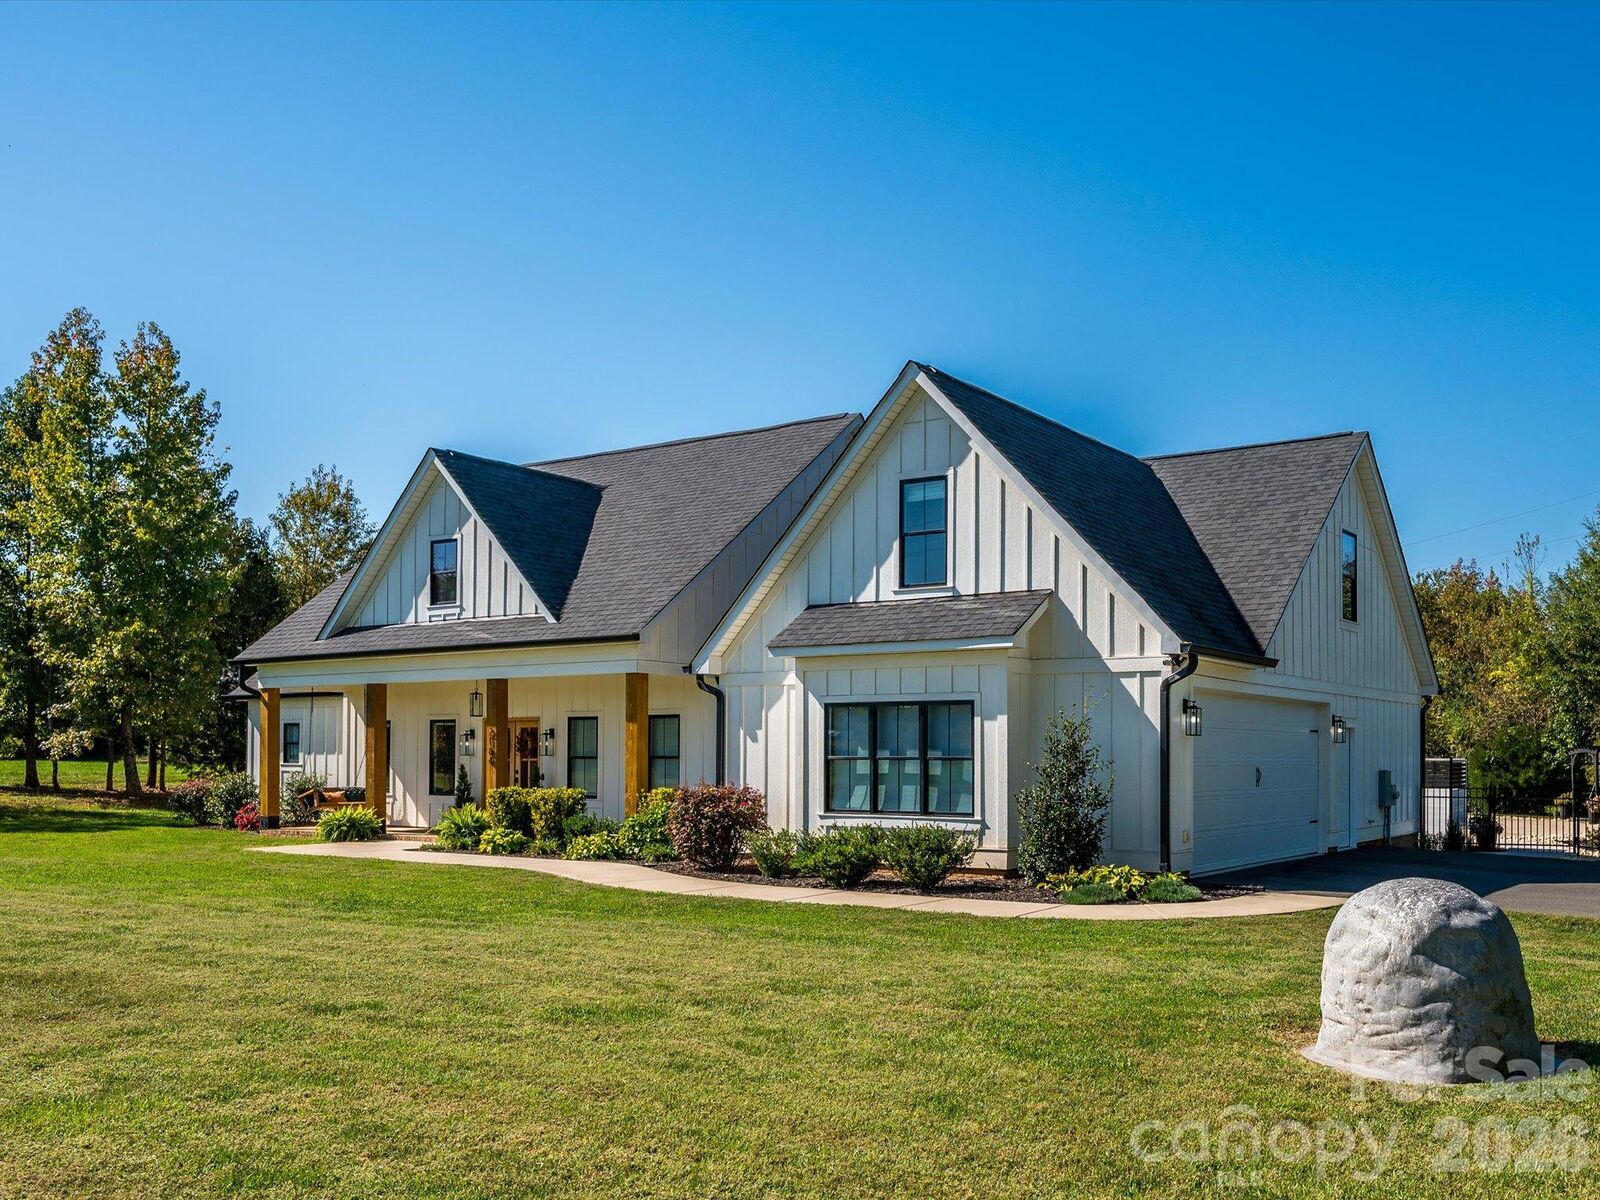
Discover a stunning custom-built retreat in Rowan County where refined finishes, thoughtful design, and a private backyard oasis create a truly special place to call home. Set on 3.17 acres, this exceptional property blends upscale comfort with the freedom and tranquility of expansive outdoor living.
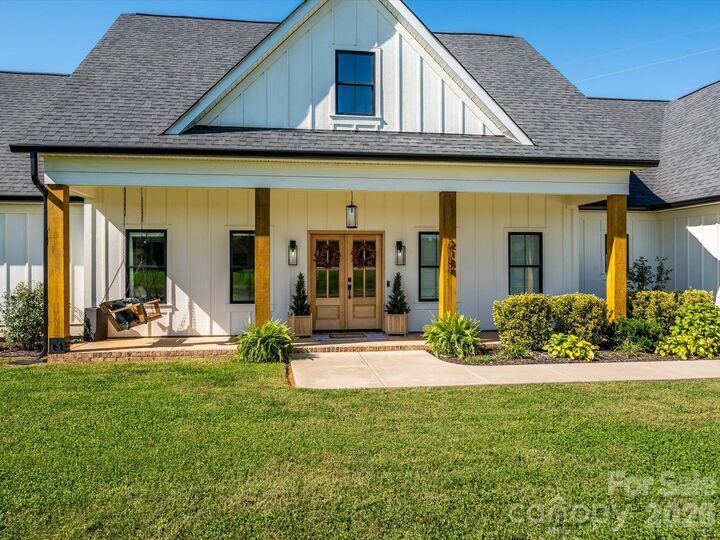
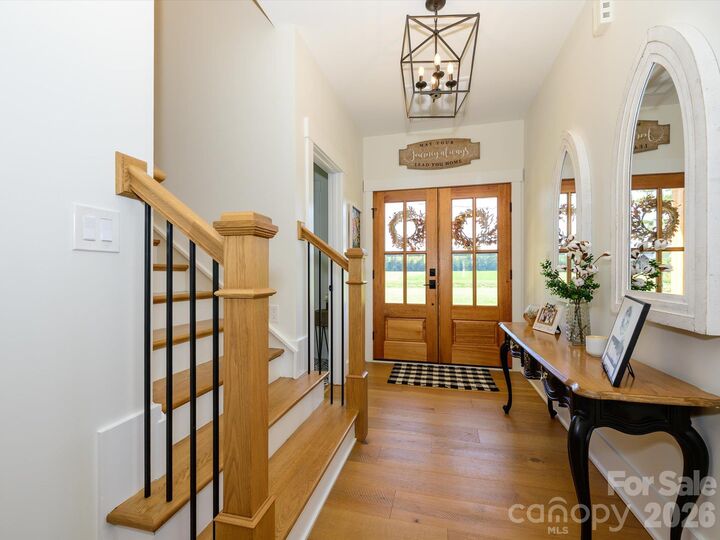
From the moment you arrive, the inviting covered front porch, substantial cedar posts, charming porch swing, and elegant double front doors set the tone for what awaits inside. Step into a welcoming foyer where engineered hardwood flooring, craftsman-style trim, and nine-foot ceilings introduce the home's timeless character.
The heart of the home is nothing short of impressive. A dramatic great room showcases a soaring cathedral ceiling, linear fireplace with a striking shiplap surround, and walls of windows framing beautiful views of the backyard and pool. Seamlessly connected, the chef-inspired kitchen features floor-to-ceiling cabinetry, gleaming quartz countertops, a statement island with seating for five, a farmhouse apron-front sink, double wall ovens, matte-black appliances, a designer tile backsplash, and a convenient pasta-filling faucet. A spacious walk-in pantry with wooden shelving adds both charm and functionality.
The generous dining room overlooks the picturesque backyard and opens to an extraordinary covered outdoor living space. Imagine evenings gathered around the wood-burning fireplace, watching television, or simply enjoying the peaceful surroundings beneath the covered porch. This is indoor-outdoor living at its finest.
Privately positioned on one side of the thoughtfully designed split-bedroom floor plan, the owner's retreat offers a spacious escape from the everyday. The luxurious en-suite bath features an oversized walk-in shower with rain head and handheld fixtures, a built-in niche and seat, a freestanding air-jet soaking tub, and a beautifully appointed dual-sink vanity with quartz countertops and modern finishes. Soft-close cabinetry and a generous walk-in closet with built-ins complete this relaxing retreat.
Three additional bedrooms occupy the opposite side of the home, offering flexibility for family, guests, or additional personal space. Two bedrooms share a thoughtfully designed Jack-and-Jill bath with separate vanity areas, while the third features its own en-suite bath, walk-in closet, and access to the covered rear porch.
Designed for the way you live, this home also includes a dedicated office space, an oversized laundry room with cabinetry, shelving, drop zone, and walk-in utility closet, plus an oversized two-car side-load garage with pedestrian access, utility sink, and turnaround driveway. A 50-gallon water heater with recirculation line and a whole-house water-softening and filtration system add another layer of everyday convenience.
**Then step outside, where the lifestyle truly shines.**
The backyard is your own private escape, featuring a sparkling chlorine pool, expansive concrete pool deck, patio space, and inviting covered porch. A fenced area provides room for your four-legged companions, while the expansive acreage stretches far beyond the immediate backyard, offering space to explore, unwind, and enjoy the beauty of the outdoors.
With its impressive architectural details, elevated finishes, versatile floor plan, and exceptional outdoor entertaining spaces, this custom-built property offers a rare combination of luxury, privacy, and room to grow.
**Beautifully appointed. Thoughtfully designed. Ready to be enjoyed.**
Your Rowan County retreat awaits.
Property note: Duke Energy maintains an easement along the rear of the property; permanent construction is not permitted within the easement area.