

Listed By: Call It Closed International Inc - Contact: richie.egnor2@gmail.com
10400 Old Beatty Ford Road Rockwell, NC 28138
Coming Soon (3 Days)
$1,599,999 (USD)

Description
MLS #:
4411999
4411999
Lot Size
18.84 acres
18.84 acres
Type
Single-Family Home
Single-Family Home
Year Built
1977
1977
County
Rowan County
Rowan County
Listed By
Richie Egnor, Call It Closed International Inc, Contact: richie.egnor2@gmail.com
Source
CANOPY MLS - IDX
Last checked Aug 31 2026 at 6:18 AM GMT+0000
CANOPY MLS - IDX
Last checked Aug 31 2026 at 6:18 AM GMT+0000
Bathroom Details
- Full Bathrooms: 4
- Half Bathroom: 1
Subdivision
- None
Lot Information
- Cleared
- Wooded
- Pasture
- Pond(s)
- Open Lot
- Private
- Views
- Orchard(s)
Property Features
- Fireplace: Living Room
- Fireplace: Primary Bedroom
- Foundation: Basement
Heating and Cooling
- Central
- Electric
- Central Air
- Ductless
Utility Information
- Sewer: Septic Installed
School Information
- Elementary School: Ethan Shive
- Middle School: C.c. Erwin
- High School: East Rowan
Parking
- Garage Door Opener
- Detached Garage
Living Area
- 2,754 sqft
Additional Information: Call It Closed International Inc | richie.egnor2@gmail.com
Location
Estimated Monthly Mortgage Payment
*Based on Fixed Interest Rate withe a 30 year term, principal and interest only
Listing price
Down payment
%
Interest rate
%Mortgage calculator estimates are provided by The Corcoran Group and are intended for information use only. Your payments may be higher or lower and all loans are subject to credit approval.
Disclaimer: Square footage is based on information available to agent, including County records. Information has not been verified by agent and should be verified by buyer.
Based on information submitted to the MLS GRID as of 8/31/2026 06:18. All data is obtained from various sources and may not have been verified by broker or MLS GRID. Supplied Open House Information is subject to change without notice. All information should be independently reviewed and verified for accuracy. Properties may or may not be listed by the office/agent presenting the information.




 Facebook
 X
X
 Pinterest
 Copy Link

Originally built in 1977 and extensively renovated in 2023-2024, this remarkable residence blends classic design with thoughtfully selected modern finishes throughout. Rich hardwood flooring, designer tile, custom cabinetry, premium quartz and granite countertops, elegant lighting, and quality millwork create a warm yet sophisticated atmosphere.
The chef's kitchen is designed for both everyday living and entertaining, featuring an induction cooktop, double wall ovens, farmhouse sink, warming drawer, oversized center island, and premium appliances. A smart system offers convenient control of security, HVAC, audio/visual components, and select home features that can be controlled with the touch of your phone.
The private owner's suite occupies most of the upper level and offers a luxurious retreat with dual California Closets dressing rooms, a spa-inspired bath featuring a soaking tub and expansive zero-entry shower, a private sitting room with coffee bar overlooking the grounds, an additional full bath, and a spacious office or flex room.
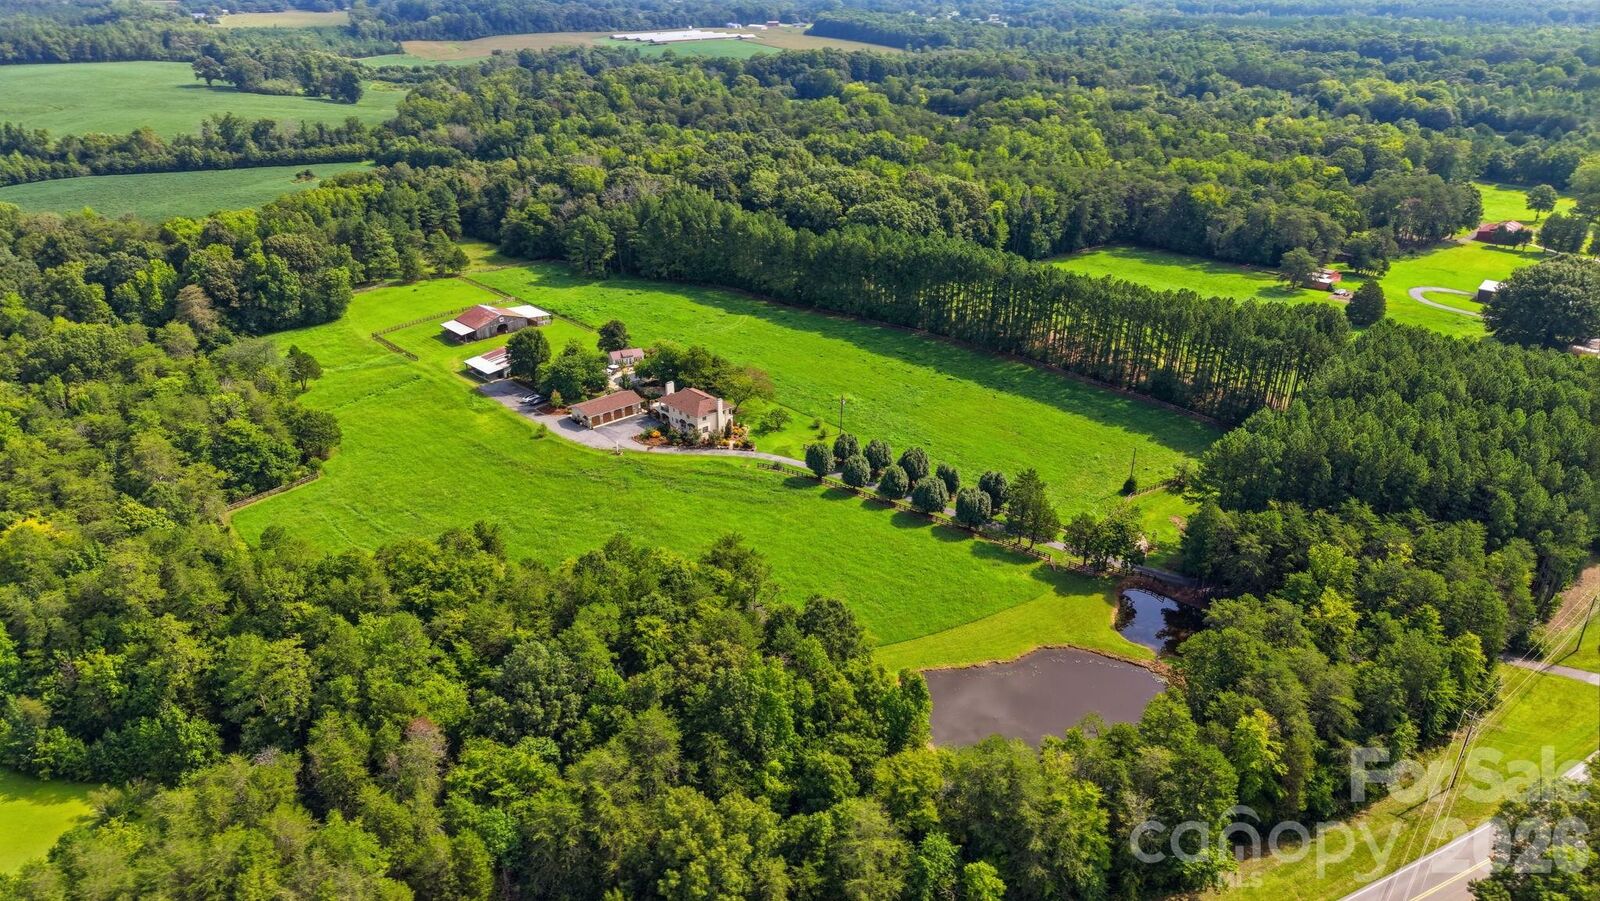
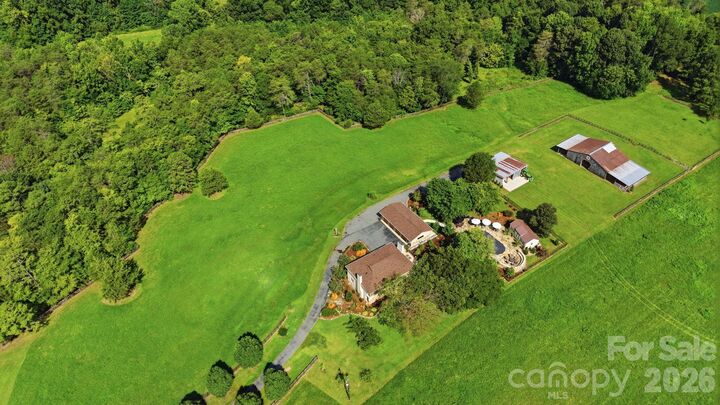
Designed to embrace indoor and outdoor living, upper and lower terraces wrap around three sides of the home, capturing panoramic views of rolling pastures, ponds, mature hardwoods, and professionally landscaped grounds. Enjoy year-round entertaining with ceiling-mounted Bromic heaters, multiple covered seating areas, a Tennessee Crab Orchard flagstone pool terrace, sparkling inground pool, heated and cooled pool house, custom-made pool cover, upgraded filtration system, and robotic pool cleaner.
The property offers exceptional opportunities for recreation, equestrian use, hobby farming, or peaceful country living with two natural ponds, irrigated fruit trees, hay-producing pastures, abundant wildlife, a large barn, and a custom-designed koi pond.
Additional improvements include a detached garage with space for two vehicles plus a utility vehicle, private office, dedicated dog room with fenced yard access, and a finished guest apartment featuring an efficient kitchen and accessible zero-entry shower. A separate 3.5-bay utility building provides workshop space, equipment storage, and covered implement parking.
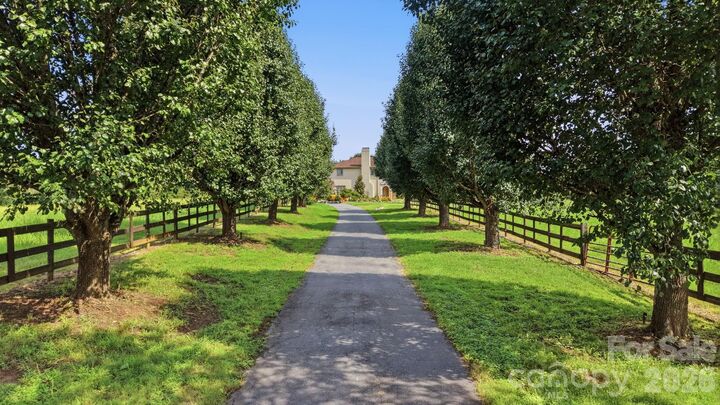
Extensive amenities include enterprise-grade Wi-Fi throughout much of the property, nine-zone drip irrigation, landscape lighting, freeze-resistant exterior water spigots, keypad entry gate, electrical service extended toward the entrance for future expansion, and energy-efficient LED lighting throughout.
Distinctive architectural details—including a rare multi-color onyx entertainment bar, Dutch farm door, Spanish tile terraces overlooking a beautifully landscaped courtyard, handcrafted window seats, shiplap accents, and abundant custom storage—set this estate apart.
Offering exceptional privacy, refined craftsmanship, and amenities rarely found in a single property, this extraordinary estate presents a unique opportunity to own one of Rowan County's most distinctive luxury residences.