

Listing Courtesy of:  Doorify MLS / Listed By: Flex Realty
 Doorify MLS / Listed By: Flex Realty
 5228 Alva Drive Raleigh, NC 27606
Active
$1,229,000 (USD)
OPEN HOUSE TIMES
-
OPENSat, Aug 222:00 pm - 4:00 pm
-
OPENSun, Aug 302:00 pm - 4:00 pm

Description
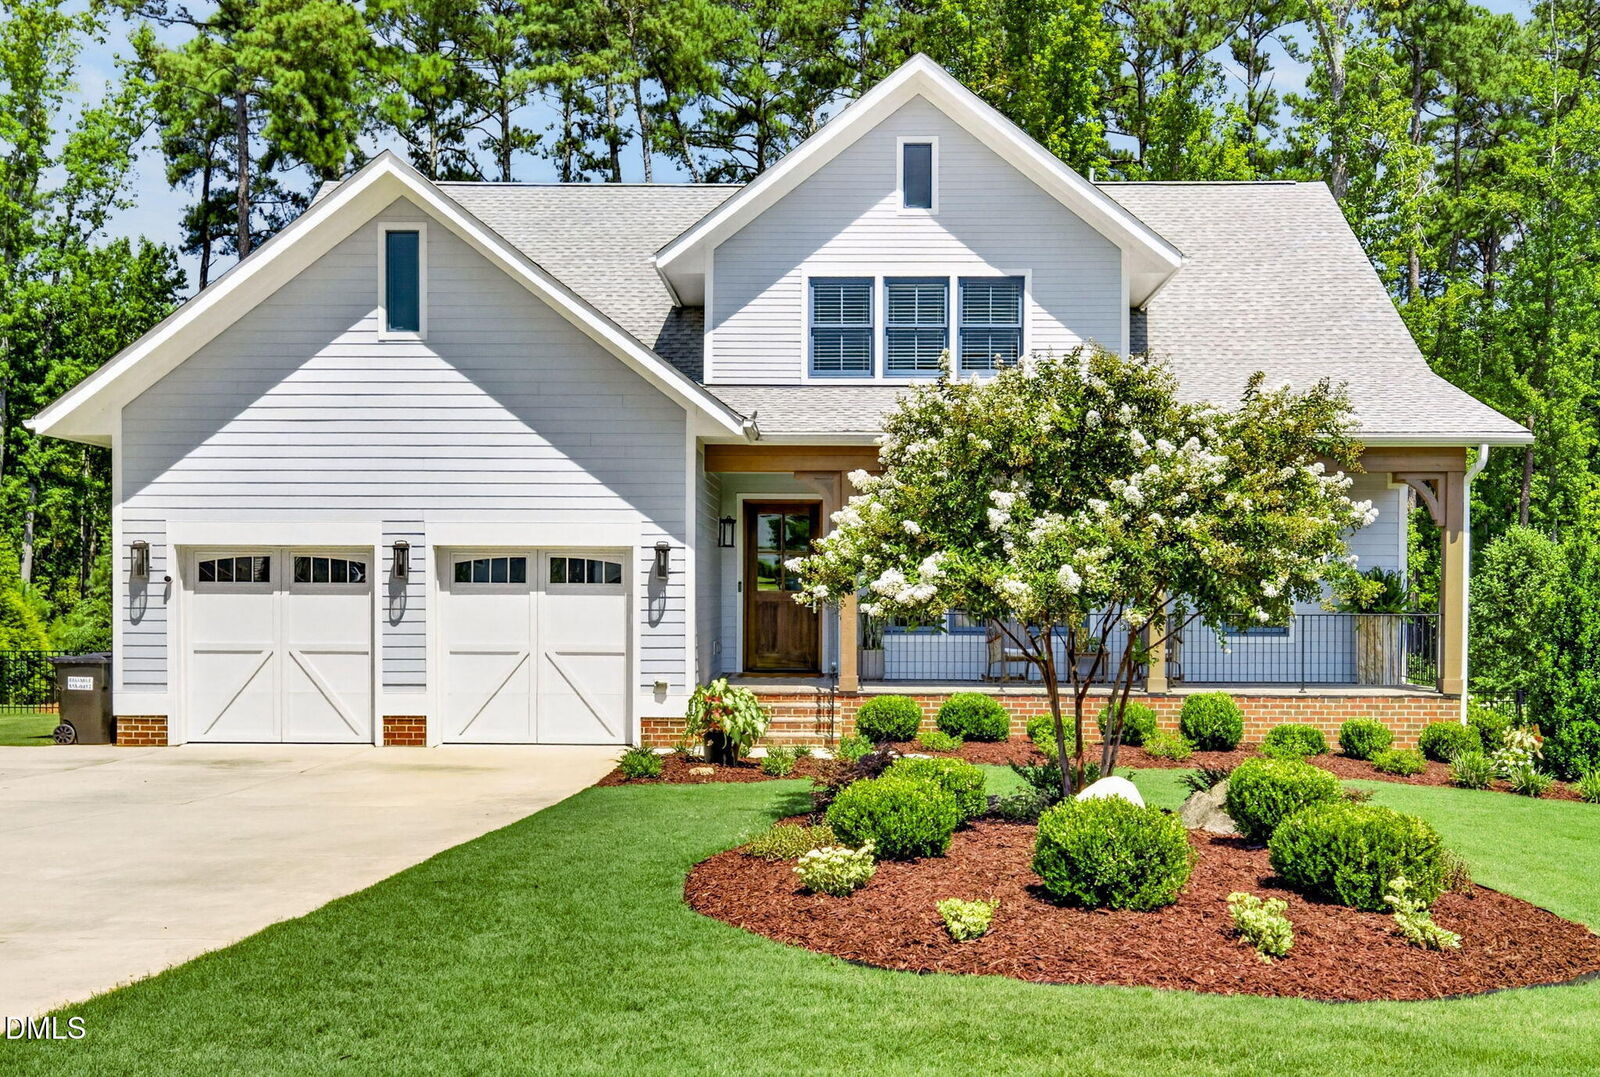
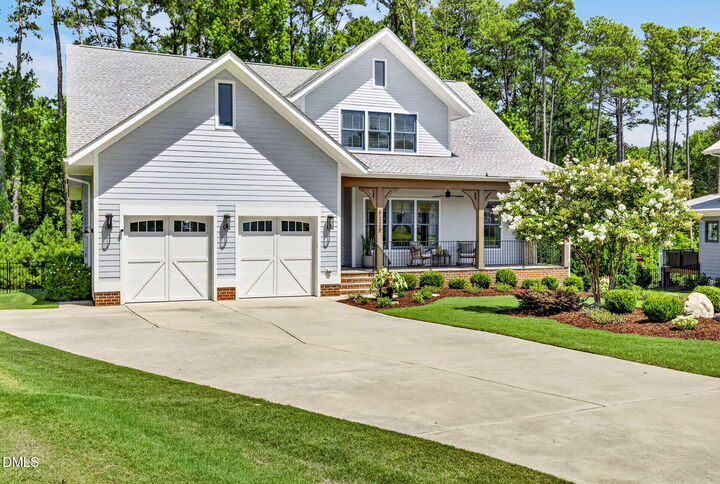
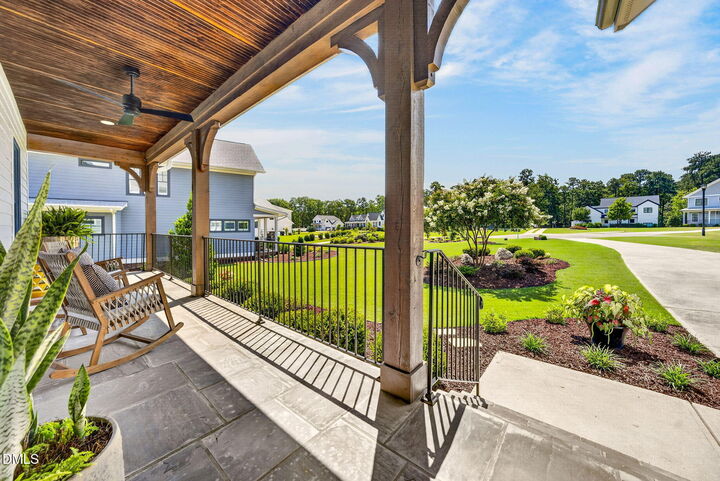
Welcome to 5228 Alva Drive, where custom details, generous living spaces and a private 1.17-acre setting come together just minutes from everything Raleigh has to offer. Located in the intimate Mattie Woods community, this beautifully designed home offers more than 3,800 square feet of finished living space with a thoughtful floor plan equally suited for everyday living and entertaining. The main level is anchored by a spacious primary suite, while hardwood floors, faux beams, abundant natural light and high end appliances give the home a warm, polished feel throughout. The kitchen flows effortlessly into the breakfast and family areas, creating an inviting heart of the home, while a separate dining space provides plenty of room for gatherings. Upstairs, additional bedrooms and flexible living spaces offer options for guests, home offices, recreation, hobbies and more. Outside, the covered porch overlooks a wonderfully spacious homesite with room to breathe, relax and enjoy the privacy that comes with more than an acre. A two-car garage with epoxy flooring, tankless water heater, landscape lighting and fenced in rear space are some of the many features that add to the home's everyday functionality. Tucked into a small neighborhood of estate-sized homesites, yet remarkably convenient to NCSU, Crossroads, Downtown Raleigh, Tryon Road and nearby shopping and dining, 5228 Alva Drive delivers something increasingly difficult to find: space, privacy and a custom-home setting without giving up the conveniences of the city.
MLS #:
10187032
10187032
Taxes
$6,594
$6,594
Lot Size
1.17 acres
1.17 acres
Type
Single-Family Home
Single-Family Home
Year Built
2021
2021
Style
Traditional, Craftsman
Traditional, Craftsman
Views
Neighborhood, Trees/Woods
Neighborhood, Trees/Woods
County
Wake County
Wake County
Community
Mattie Woods
Mattie Woods
Listed By
Kyle Williams, Flex Realty
Source
Doorify MLS
Last checked Aug 18 2026 at 7:26 PM GMT+0000
Doorify MLS
Last checked Aug 18 2026 at 7:26 PM GMT+0000
Bathroom Details
- Full Bathrooms: 4
- Half Bathroom: 1
Interior Features
- Kitchen Island
- Microwave
- Oven
- Refrigerator
- Ceiling Fan(s)
- Walk-In Closet(s)
- Dishwasher
- Dryer
- Washer
- Gas Range
- Cathedral Ceiling(s)
- Laundry: Laundry Room
- Range Hood
- Vaulted Ceiling(s)
- High Ceilings
- Double Vanity
- Laundry: Main Level
- Range
- Washer/Dryer
- Open Floorplan
- Laundry: Inside
- Built-In Features
- Recessed Lighting
- Soaking Tub
- Stainless Steel Appliance(s)
- Laundry: Sink
- Chandelier
- Stone Counters
- Crown Molding
- Built-In Range
- Free-Standing Refrigerator
- Beamed Ceilings
- Bar Fridge
- Wine Cooler
- Built-In Gas Range
Subdivision
- Mattie Woods
Lot Information
- Cul-De-Sac
- Back Yard
- Front Yard
- Gentle Sloping
Property Features
- Fireplace: 1
- Fireplace: Masonry
- Fireplace: Living Room
- Fireplace: Glass Doors
Heating and Cooling
- Fireplace(s)
- None
- Central Air
- Heat Pump
- Electric
- Ceiling Fan(s)
- Multi Units
- Varies by Unit
Homeowners Association Information
- Dues: $110/Monthly
Flooring
- Carpet
- Hardwood
- Tile
- Vinyl
- Wood
Exterior Features
- Roof: Shingle
Utility Information
- Sewer: Septic Tank
- Energy: Low-Flow Fixtures
School Information
- Elementary School: Wake - Swift Creek Elementary
- Middle School: Wake - Dillard Drive Middle
- High School: Wake - Athens Drive High
Garage
- Attached Garage
Parking
- Attached
- Garage
- Parking Pad
- Driveway
- Garage Door Opener
- Total: 2
Stories
- 2
Living Area
- 3,809 sqft
Location
Estimated Monthly Mortgage Payment
*Based on Fixed Interest Rate withe a 30 year term, principal and interest only
Listing price
Down payment
%
Interest rate
%Mortgage calculator estimates are provided by The Corcoran Group and are intended for information use only. Your payments may be higher or lower and all loans are subject to credit approval.
Disclaimer: Listings marked with a Doorify MLS icon are provided courtesy of the Doorify MLS, of North Carolina, Internet Data Exchange Database. Brokers make an effort to deliver accurate information, but buyers should independently verify any information on which they will rely in a transaction. The listing broker shall not be responsible for any typographical errors, misinformation, or misprints, and they shall be held totally harmless from any damages arising from reliance upon this data. This data is provided exclusively for consumers’ personal, non-commercial use. Copyright 2024 Doorify MLS of North Carolina. All rights reserved. Data last updated 9/10/24 06:44




 Facebook
 X
X
 Pinterest
 Copy Link
