

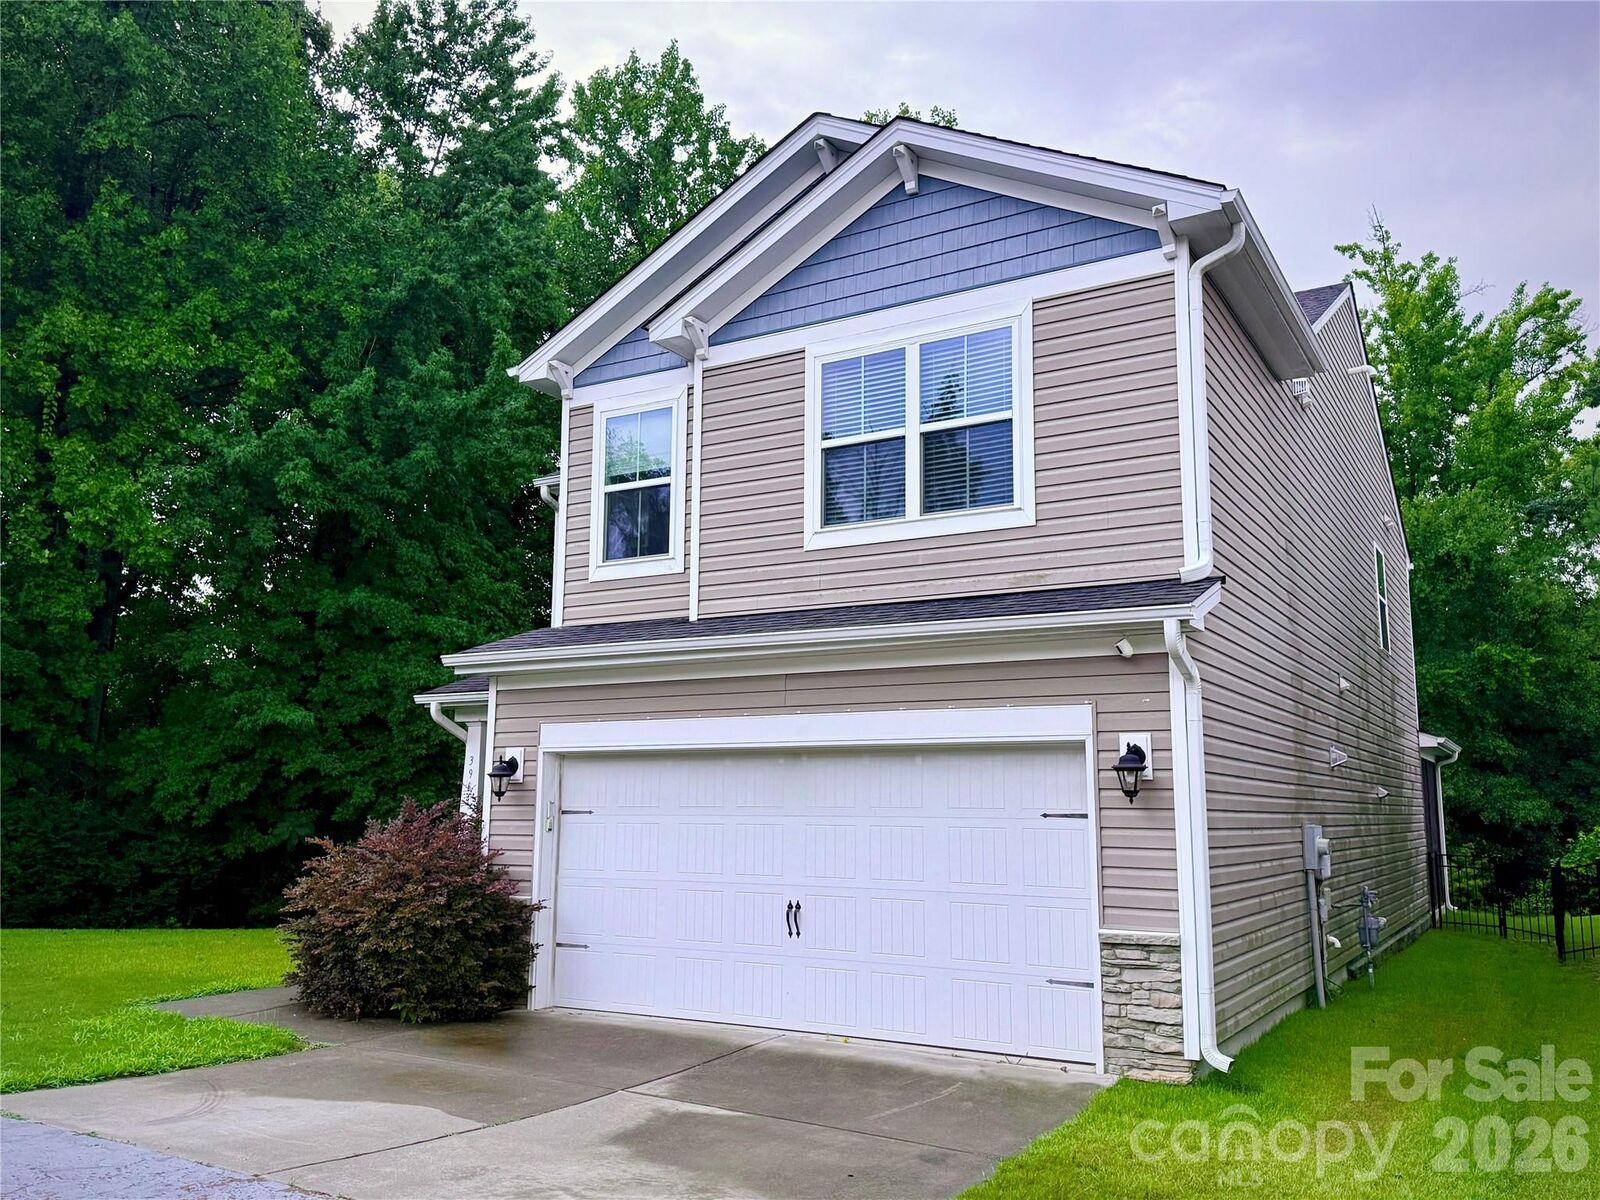
Listed By: Northgroup Real Estate LLC - Contact: contact@tadaeclark.com
3964 White Kestrel Drive Raleigh, NC 27616
Active (1 Days)
$410,000 (USD)
Description
MLS #:
4406277
4406277
Lot Size
6,534 SQFT
6,534 SQFT
Type
Single-Family Home
Single-Family Home
Year Built
2016
2016
County
Wake County
Wake County
Listed By
Tadae Clark, Northgroup Real Estate LLC, Contact: contact@tadaeclark.com
Source
CANOPY MLS - IDX
Last checked Jul 25 2026 at 12:12 PM GMT+0000
CANOPY MLS - IDX
Last checked Jul 25 2026 at 12:12 PM GMT+0000
Bathroom Details
- Full Bathrooms: 2
- Half Bathroom: 1
Subdivision
- Massey Preserve
Property Features
- Foundation: Slab
Heating and Cooling
- Natural Gas
- Forced Air
- Central Air
Homeowners Association Information
- Dues: $150/Quarterly
Utility Information
- Sewer: Public Sewer
School Information
- Elementary School: Harris Creek
- Middle School: Rolesville
- High School: Rolesville
Parking
- Attached Garage
- Driveway
Living Area
- 2,196 sqft
Additional Information: Northgroup Real Estate LLC | contact@tadaeclark.com
Location
Disclaimer: Square footage is based on information available to agent, including County records. Information has not been verified by agent and should be verified by buyer.
Based on information submitted to the MLS GRID as of 7/25/2026 12:12. All data is obtained from various sources and may not have been verified by broker or MLS GRID. Supplied Open House Information is subject to change without notice. All information should be independently reviewed and verified for accuracy. Properties may or may not be listed by the office/agent presenting the information.




 Facebook
 X
X
 Pinterest
 Copy Link

The heart of the home is the spacious kitchen, featuring granite countertops, stainless steel appliances, a center island, and a pantry, all flowing seamlessly into the dining area and family room. Natural light fills the living spaces, creating a warm and welcoming atmosphere from the moment you walk through the door.
Upstairs, you'll find a generous loft that offers endless possibilities—whether you envision a home office, media room, playroom, or second living area. The private primary suite provides a relaxing retreat with a spacious ensuite bath, while two additional bedrooms, a full bath, and an upstairs laundry area add convenience to everyday life.
Step outside to enjoy the screened porch, the perfect place to sip your morning coffee, unwind after a long day, or gather with friends while enjoying the outdoors in comfort.
Ideally located with convenient access to shopping, dining, parks, and major commuter routes, this home offers the balance of peaceful neighborhood living and easy access to everything Raleigh has to offer.
If you've been searching for a move-in-ready home with thoughtful living spaces, modern finishes, and room to grow, this is one you won't want to miss. Schedule your private showing today and discover everything 3964 White Kestrel Drive has to offer.