

Listing Courtesy of:  Doorify MLS / Listed By: Keller Williams Elite Realty
 Doorify MLS / Listed By: Keller Williams Elite Realty
 309 Bragg Street Raleigh, NC 27601
Active
$829,900 (USD)
OPEN HOUSE TIMES
-
OPENFri, Jul 244:00 pm - 6:00 pm
-
OPENSat, Jul 252:00 pm - 4:00 pm
-
OPENSun, Jul 262:00 pm - 4:00 pm
show more
Description
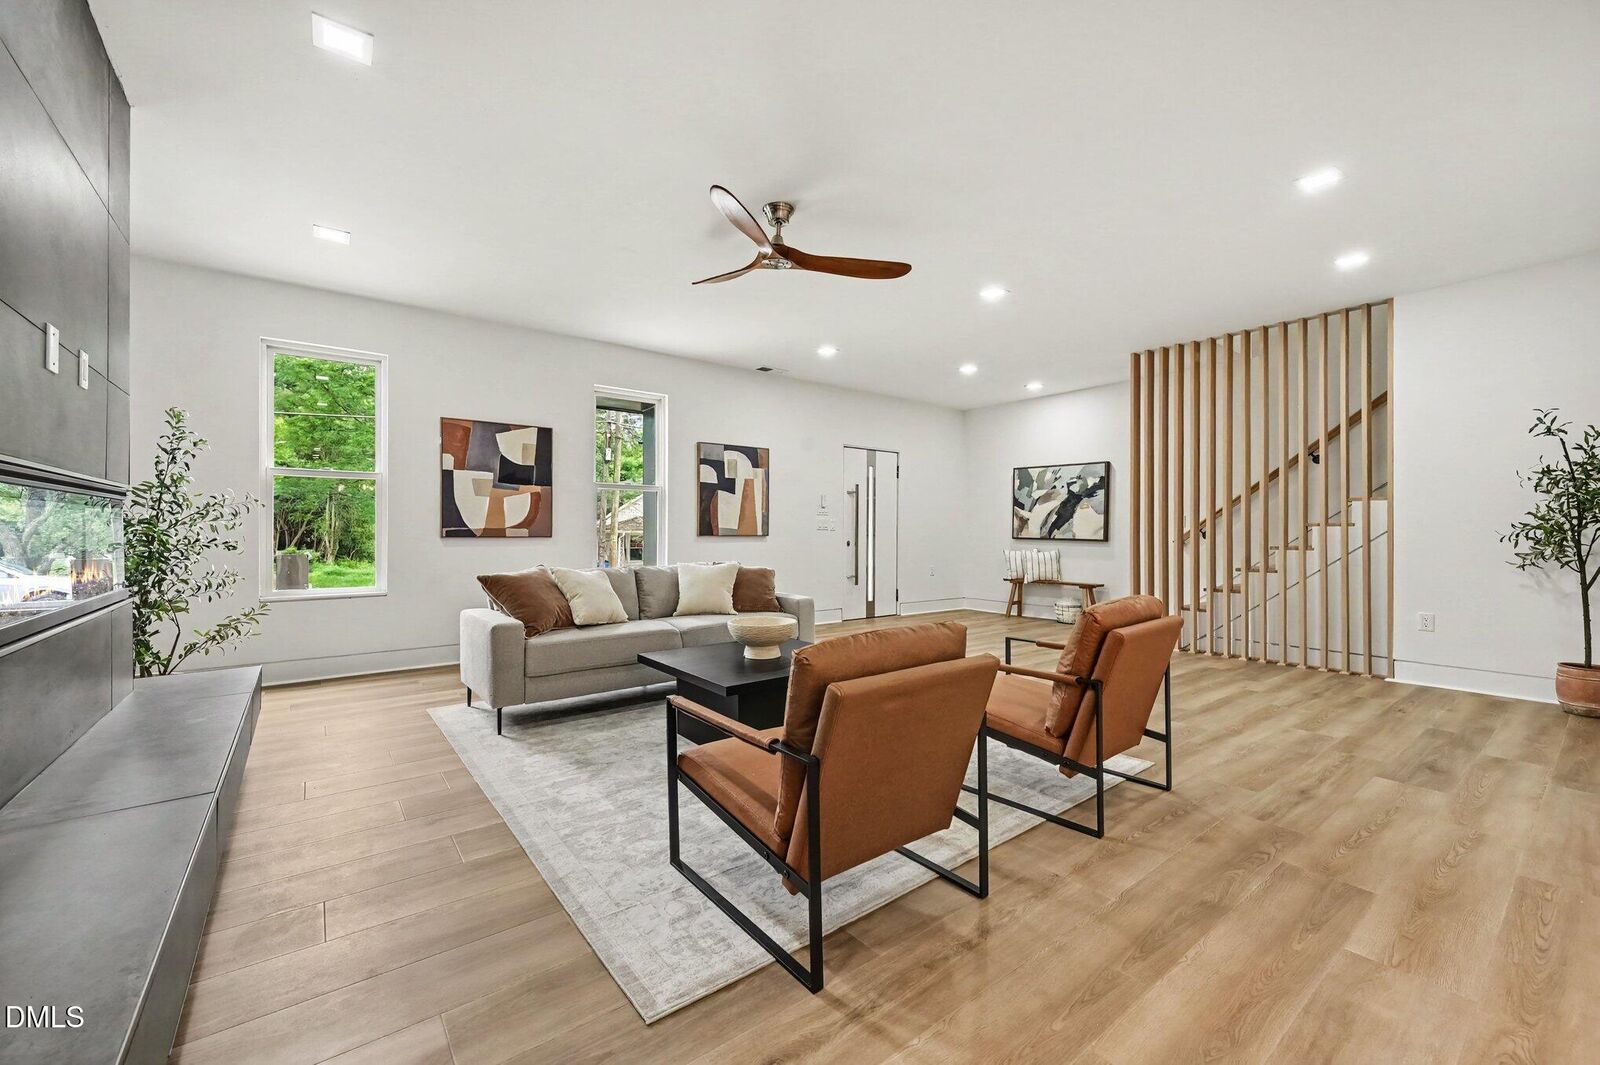
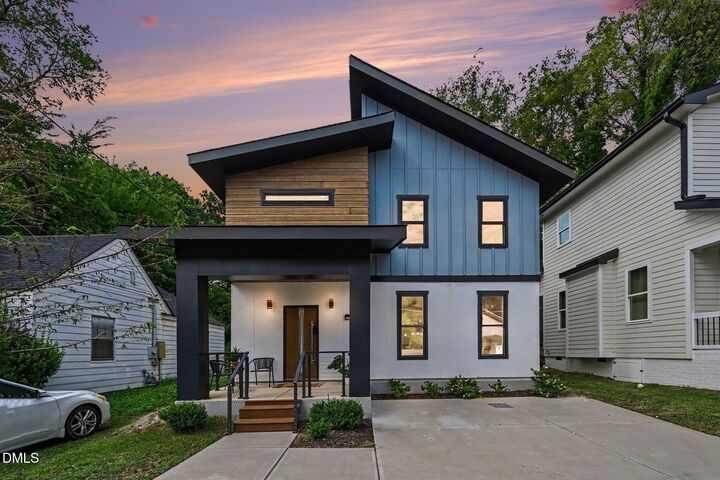
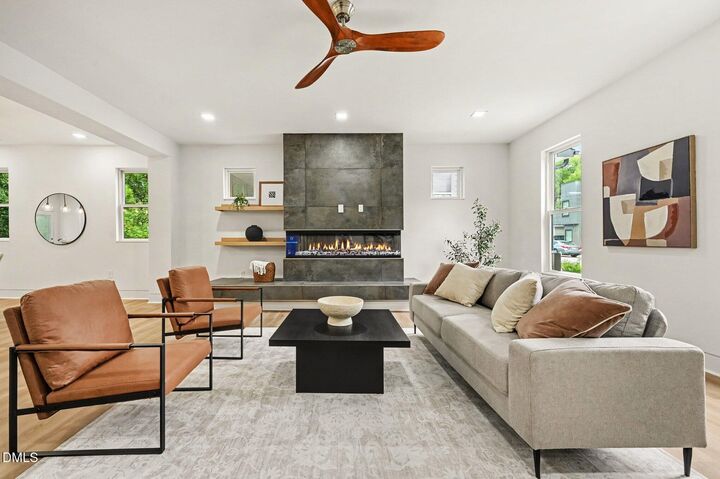
Modern design. Downtown convenience. Exceptional value. Discover a rare opportunity to own a striking contemporary residence just moments from the heart of Downtown Raleigh. Whether you're enjoying award-winning restaurants, breweries, coffee shops, live entertainment, sporting events, museums, or local festivals, everything that makes Raleigh one of the country's fastest-growing cities is just minutes from your front door. Designed with clean architectural lines and sophisticated finishes, this home offers an open, light-filled floor plan that perfectly balances luxury with everyday functionality. From the chef-inspired kitchen to the expansive living spaces, every detail has been thoughtfully curated for modern living and effortless entertaining. What truly sets this property apart is its value. Priced below its appraised value, this is an exceptional opportunity for buyers seeking instant equity and one of the best values in Downtown Raleigh's luxury market. Opportunities like this are few and far between! A distinctive contemporary home, an unbeatable location, and pricing designed to move. Don't miss your chance to own one of Raleigh's most compelling luxury offerings.
MLS #:
10182162
10182162
Taxes
$7,847
$7,847
Lot Size
7,841 SQFT
7,841 SQFT
Type
Single-Family Home
Single-Family Home
Year Built
2025
2025
Style
Contemporary, Modern
Contemporary, Modern
County
Wake County
Wake County
Community
Not In a Subdivision
Not In a Subdivision
Listed By
Keysheen Hinton, Keller Williams Elite Realty
Source
Doorify MLS
Last checked Jul 24 2026 at 12:08 PM GMT+0000
Doorify MLS
Last checked Jul 24 2026 at 12:08 PM GMT+0000
Bathroom Details
- Full Bathrooms: 3
Interior Features
- Pantry
- High Speed Internet
- Kitchen Island
- Oven
- Ceiling Fan(s)
- Walk-In Closet(s)
- Dishwasher
- Range Hood
- Electric Cooktop
- Vaulted Ceiling(s)
- Double Oven
- High Ceilings
- Cooktop
- Double Vanity
- Open Floorplan
- Walk-In Shower
- Bathtub/Shower Combination
- Built-In Features
- Quartz Counters
- Recessed Lighting
- Soaking Tub
- Water Closet
- Breakfast Bar
- Stone Counters
- Bidet
Subdivision
- Not In A Subdivision
Lot Information
- Back Yard
Property Features
- Fireplace: 1
- Fireplace: Living Room
- Fireplace: Insert
- Foundation: Slab
- Foundation: Concrete Perimeter
- Foundation: Concrete
Heating and Cooling
- None
- Central
- Central Air
- Ceiling Fan(s)
Flooring
- Tile
- Vinyl
- Wood
Exterior Features
- Roof: Shingle
Utility Information
- Sewer: Public Sewer
School Information
- Elementary School: Wake - Fuller Elementary
- Middle School: Wake - Carnage Middle
- High School: Wake - Needham Broughton High
Parking
- Parking Pad
- Concrete
- Paved
Stories
- 2
Living Area
- 2,635 sqft
Location
Disclaimer: Listings marked with a Doorify MLS icon are provided courtesy of the Doorify MLS, of North Carolina, Internet Data Exchange Database. Brokers make an effort to deliver accurate information, but buyers should independently verify any information on which they will rely in a transaction. The listing broker shall not be responsible for any typographical errors, misinformation, or misprints, and they shall be held totally harmless from any damages arising from reliance upon this data. This data is provided exclusively for consumers’ personal, non-commercial use. Copyright 2024 Doorify MLS of North Carolina. All rights reserved. Data last updated 9/10/24 06:44




 Facebook
 X
X
 Pinterest
 Copy Link
