

Listing Courtesy of:  Doorify MLS / Beycome Brokerage Realty LLC
 Doorify MLS / Beycome Brokerage Realty LLC
 12913 Saxon Way Raleigh, NC 27613
Active
$935,000 (USD)
Description
MLS #:
10169545
10169545
Taxes
$6,755
$6,755
Lot Size
0.55 acres
0.55 acres
Type
Single-Family Home
Single-Family Home
Year Built
2010
2010
Style
Traditional
Traditional
County
Wake County
Wake County
Community
Wynbrooke
Wynbrooke
Listed By
Craig Tribus, Beycome Brokerage Realty LLC
Source
Doorify MLS
Last checked May 25 2026 at 10:19 PM GMT+0000
Doorify MLS
Last checked May 25 2026 at 10:19 PM GMT+0000
Bathroom Details
- Full Bathrooms: 3
- Half Bathroom: 1
Subdivision
- Wynbrooke
Property Features
- Foundation: Other
- Foundation: Concrete Perimeter
- Foundation: Concrete
Heating and Cooling
- Forced Air
- Central Air
Homeowners Association Information
- Dues: $672/Annually
Flooring
- Carpet
- Hardwood
- Tile
- Other
Exterior Features
- Roof: Shingle
Utility Information
- Sewer: Public Sewer
School Information
- Elementary School: Wake - Leesville Road
- Middle School: Wake - Leesville Road
- High School: Wake - Leesville Road
Garage
- Attached Garage
Parking
- Total: 7
Stories
- 1
Living Area
- 3,424 sqft
Location
Disclaimer: Listings marked with a Doorify MLS icon are provided courtesy of the Doorify MLS, of North Carolina, Internet Data Exchange Database. Brokers make an effort to deliver accurate information, but buyers should independently verify any information on which they will rely in a transaction. The listing broker shall not be responsible for any typographical errors, misinformation, or misprints, and they shall be held totally harmless from any damages arising from reliance upon this data. This data is provided exclusively for consumers’ personal, non-commercial use. Copyright 2024 Doorify MLS of North Carolina. All rights reserved. Data last updated 9/10/24 06:44




 Facebook
 X
X
 Pinterest
 Copy Link

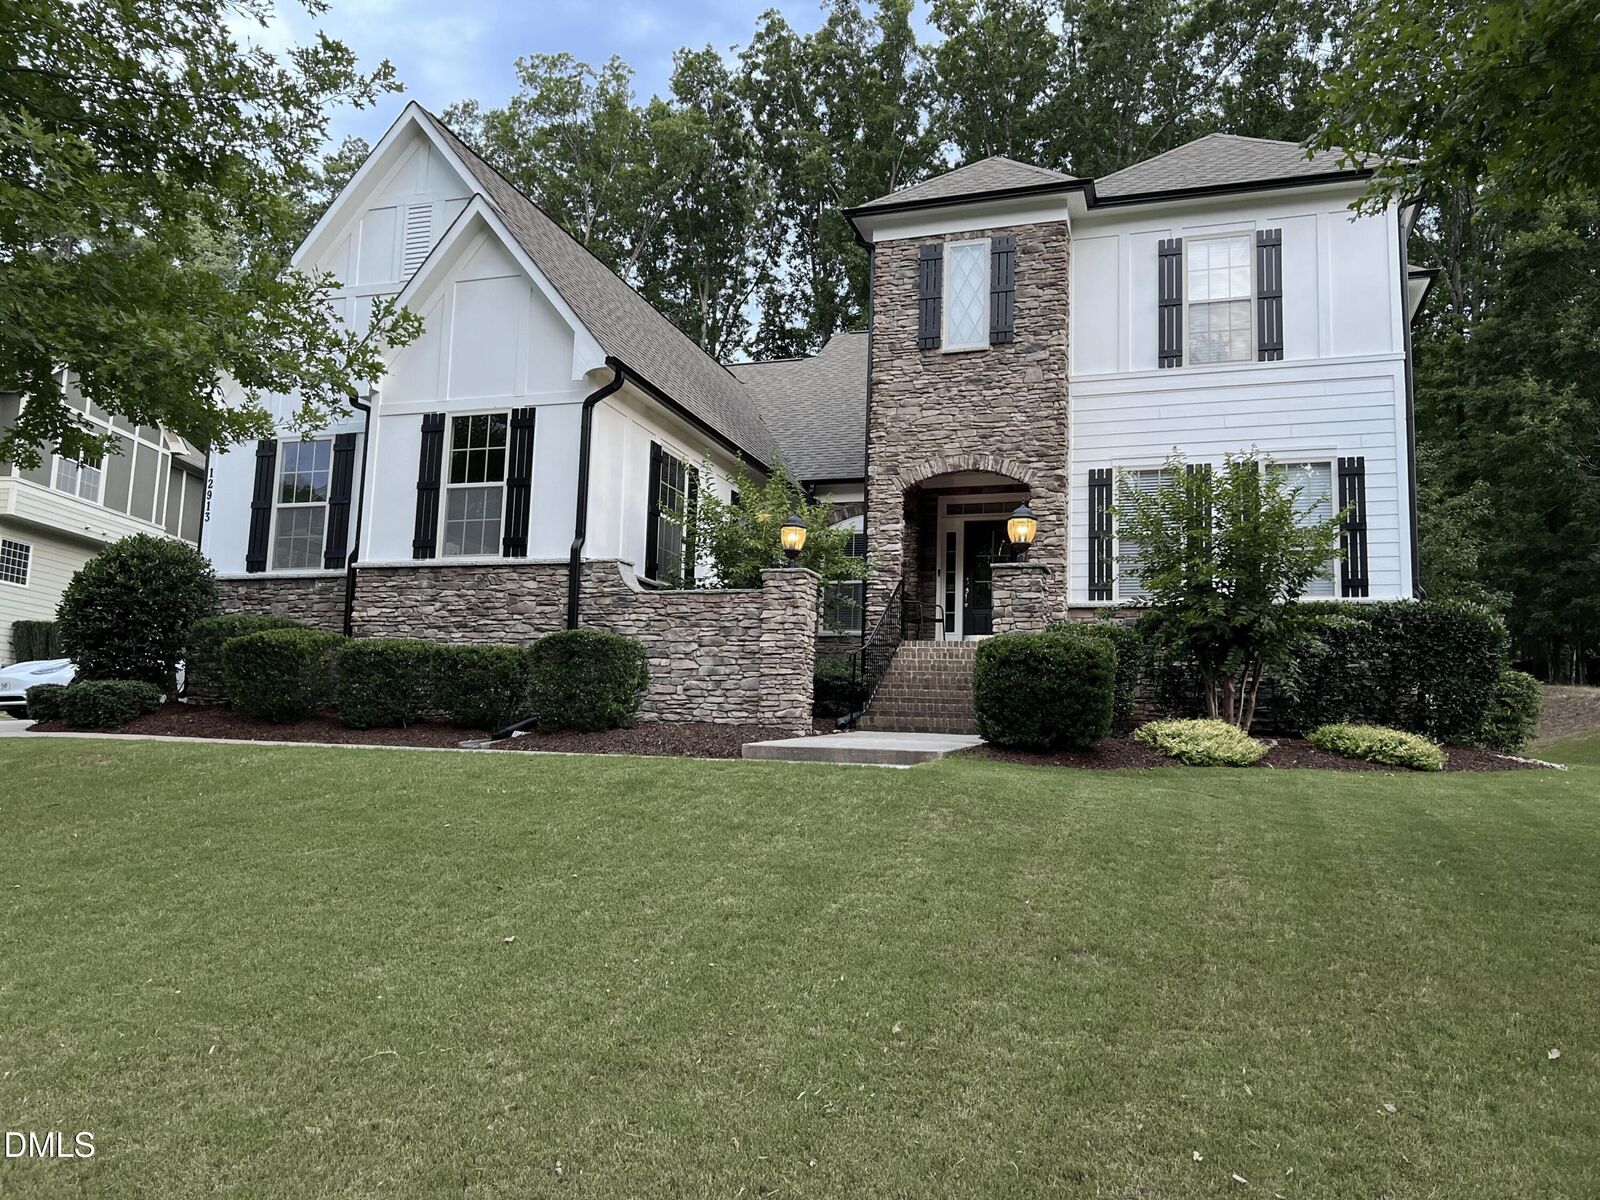
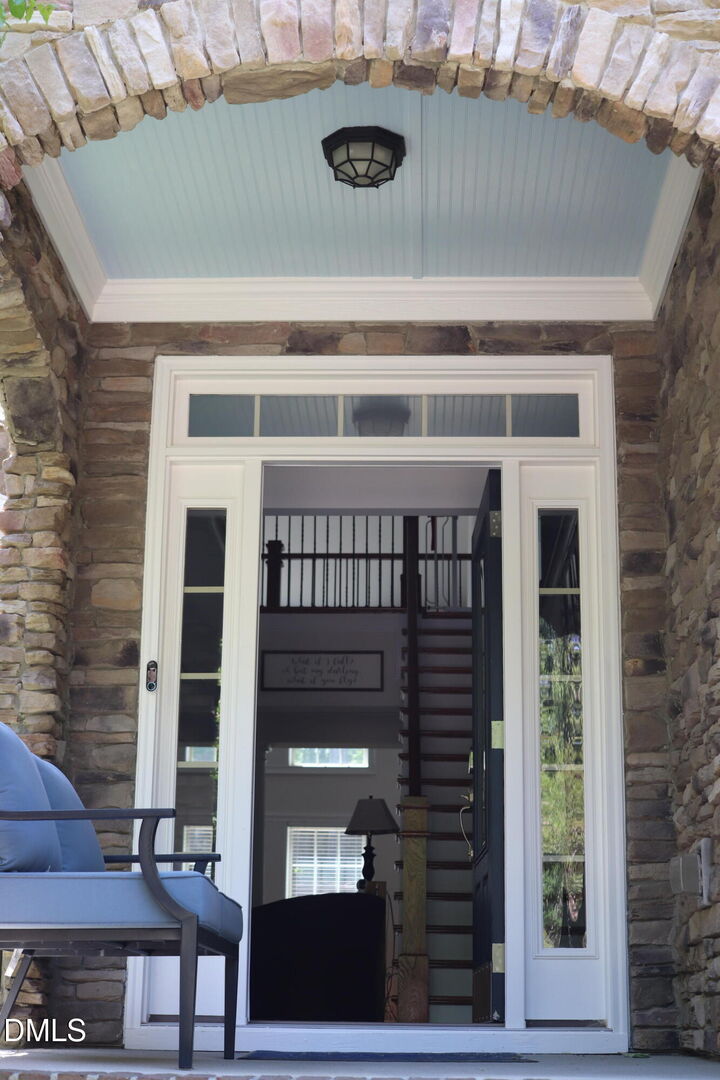
Tucked away on a quiet cul-de-sac in the Wynbrooke community, this beautifully maintained 2010 home provides a rare blend of space, privacy, and modern updates on a spacious 0.55-acre lot.
Step outside to a sloped, wooded backyard framed by towering hardwoods and a natural hillside backdrop. The firepit area creates a private mountain retreat feel for relaxing evenings, entertaining, or enjoying the seclusion that is hard to find in Northwest Raleigh.
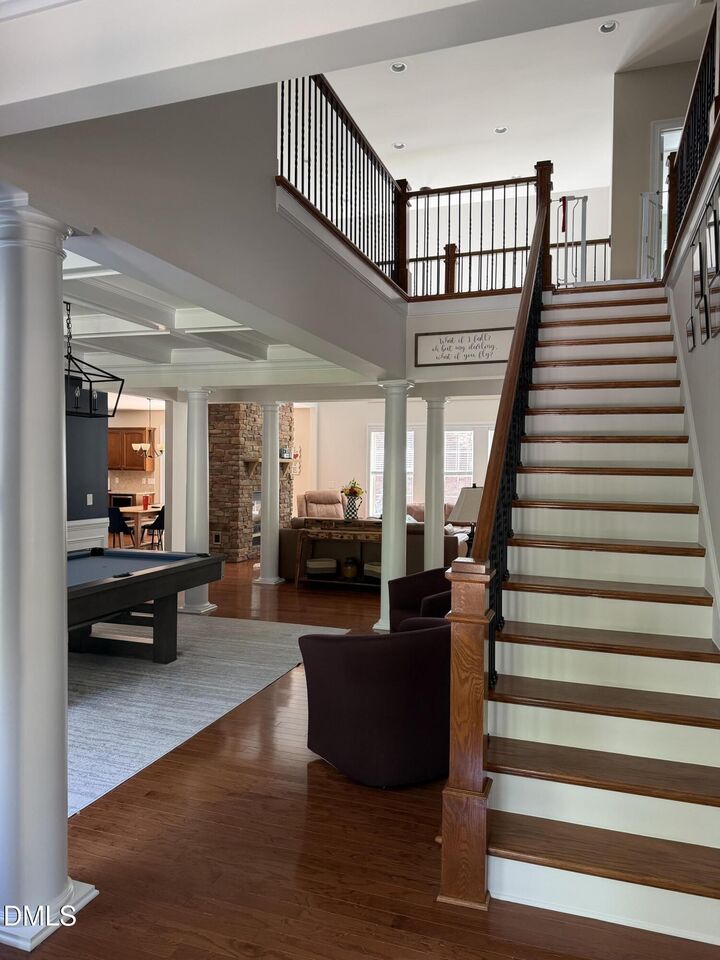
Inside, the thoughtfully designed layout features 4 bedrooms and 3.5 baths with excellent flow for daily living and gatherings. Major 2025 updates include a brand-new downstairs furnace, new Samsung refrigerator, and fresh carpet throughout the downstairs primary suite and entire upper level -- delivering move-in readiness and peace of mind.
Upstairs, an additional ~400 sq ft of unfinished space awaits personal customization as a home gym, theater, office, or future guest suite. Additional highlights include a 3-car garage and strong curb appeal on this premium lot.
Homes combining this lot size, privacy, and recent updates rarely become available in Wynbrooke.