

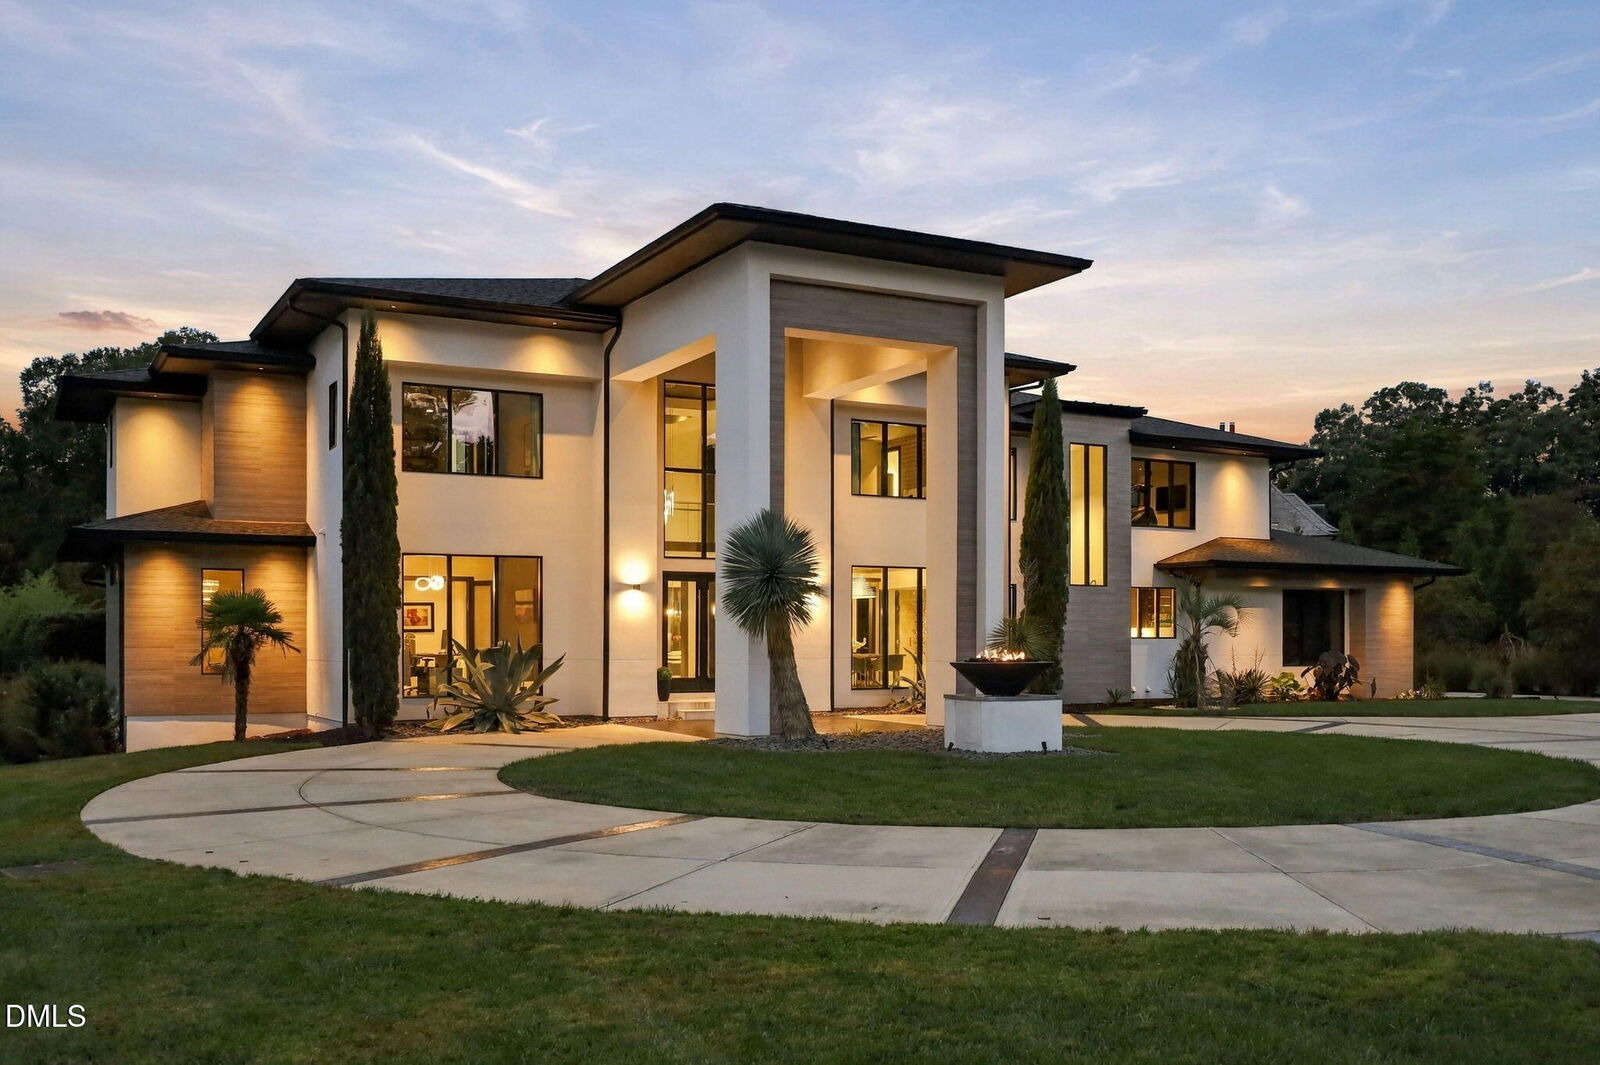
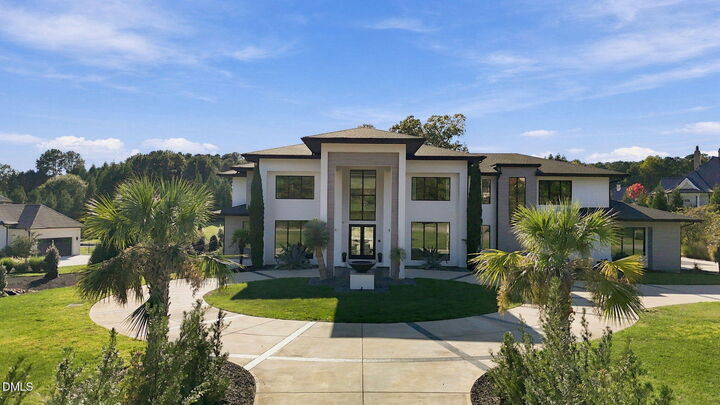
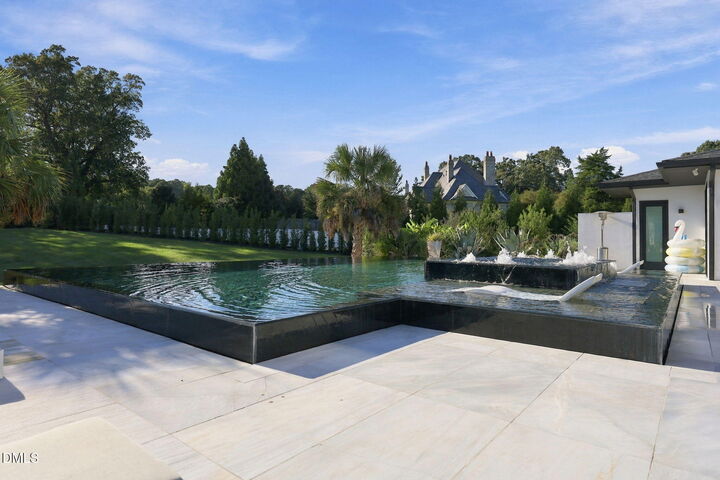
Listing Courtesy of:  Doorify MLS / Listed By: Luxe Residential, LLC
 Doorify MLS / Listed By: Luxe Residential, LLC
12313 Birchfalls Drive Raleigh, NC 27614
Active (0 Days)
$5,250,000 (USD)

MLS #:
10199134
10199134
Taxes
$19,021(2026)
$19,021(2026)
Lot Size
1.92 acres
1.92 acres
Type
Single-Family Home
Single-Family Home
Year Built
2019
2019
Style
Transitional, Contemporary, Modern
Transitional, Contemporary, Modern
Views
Trees/Woods, See Remarks, Pool
Trees/Woods, See Remarks, Pool
County
Wake County
Wake County
Community
Bay Leaf Farm
Bay Leaf Farm
Listed By
Jared Cozart, Luxe Residential, LLC
Source
Doorify MLS
Last checked Oct 19 2026 at 2:40 PM GMT+0000
Doorify MLS
Last checked Oct 19 2026 at 2:40 PM GMT+0000
Bathroom Details
- Full Bathrooms: 5
- Half Bathrooms: 2
Interior Features
- Wet Bar
- Pantry
- Smooth Ceilings
- Kitchen Island
- Microwave
- Oven
- Refrigerator
- Tray Ceiling(s)
- Walk-In Closet(s)
- Dishwasher
- Entrance Foyer
- Dryer
- Washer
- Laundry: Laundry Room
- Range Hood
- Electric Cooktop
- Vaulted Ceiling(s)
- Tankless Water Heater
- Double Oven
- Eat-In Kitchen
- High Ceilings
- Cooktop
- Double Vanity
- Kitchen/Dining Room Combination
- Separate Shower
- Laundry: Main Level
- Washer/Dryer
- Open Floorplan
- Walk-In Shower
- Laundry: Inside
- Built-In Features
- Quartz Counters
- Recessed Lighting
- Soaking Tub
- Storage
- Wired for Data
- Wired for Sound
- Living/Dining Room Combination
- See Remarks
- Dual Closets
- Laundry: Sink
- Second Primary Bedroom
- Smart Home
- Breakfast Bar
- Chandelier
- Smart Thermostat
- Stone Counters
- Built-In Refrigerator
- Built-In Electric Oven
- Smart Light(s)
- Dining L
- Sauna
- Sound System
- Bar
- Wine Cooler
- Built-In Freezer
- Primary Downstairs
Subdivision
- Bay Leaf Farm
Lot Information
- Garden
- Cleared
- Interior Lot
- Back Yard
- Front Yard
- See Remarks
- Private
- Gentle Sloping
Property Features
- Fireplace: 1
- Fireplace: Gas Log
- Fireplace: Living Room
- Fireplace: See Remarks
- Fireplace: Glass Doors
- Foundation: See Remarks
Heating and Cooling
- Forced Air
- Natural Gas
- Fireplace(s)
- Central Air
Pool Information
- Private
- In Ground
- Salt Water
- Heated
- Outdoor Pool
- Fenced
- Pool/Spa Combo
- See Remarks
- Filtered
- Gunite
- Infinity
- Gas Heat
- Pool Sweep
Homeowners Association Information
- Dues: $1800/Annually
Flooring
- Tile
- Wood
- See Remarks
Exterior Features
- Stucco
- See Remarks
- Synthetic Stucco
- Roof: Shingle
- Roof: Metal
- Roof: See Remarks
Utility Information
- Utilities: Electricity Connected, Cable Connected, Natural Gas Connected, Septic Connected, Water Connected, Underground Utilities, See Remarks
- Sewer: Septic Tank
School Information
- Elementary School: Wake - Brassfield Road Elementary
- Middle School: Wake - West Millbrook Middle
- High School: Wake - Millbrook High
Garage
- Attached Garage
Parking
- Attached
- Garage
- Circular Driveway
- Driveway
- Garage Door Opener
- Covered
- Concrete
- Garage Faces Side
- Private
- See Remarks
- Gated
- Drive Through
Stories
- Two
Living Area
- 7,545 sqft
Location
Estimated Monthly Mortgage Payment
*Based on Fixed Interest Rate withe a 30 year term, principal and interest only
Listing price
Down payment
%
Interest rate
%Mortgage calculator estimates are provided by The Corcoran Group and are intended for information use only. Your payments may be higher or lower and all loans are subject to credit approval.
Disclaimer: Listings marked with a Doorify MLS icon are provided courtesy of the Doorify MLS, of North Carolina, Internet Data Exchange Database. Brokers make an effort to deliver accurate information, but buyers should independently verify any information on which they will rely in a transaction. The listing broker shall not be responsible for any typographical errors, misinformation, or misprints, and they shall be held totally harmless from any damages arising from reliance upon this data. This data is provided exclusively for consumers’ personal, non-commercial use. Copyright 2024 Doorify MLS of North Carolina. All rights reserved. Data last updated 9/10/24 06:44




 Facebook
 X
 Pinterest
 Copy Link

Description