

Listed By: Wellspring Realty, Inc - Contact: michelle.eubank@gmail.com
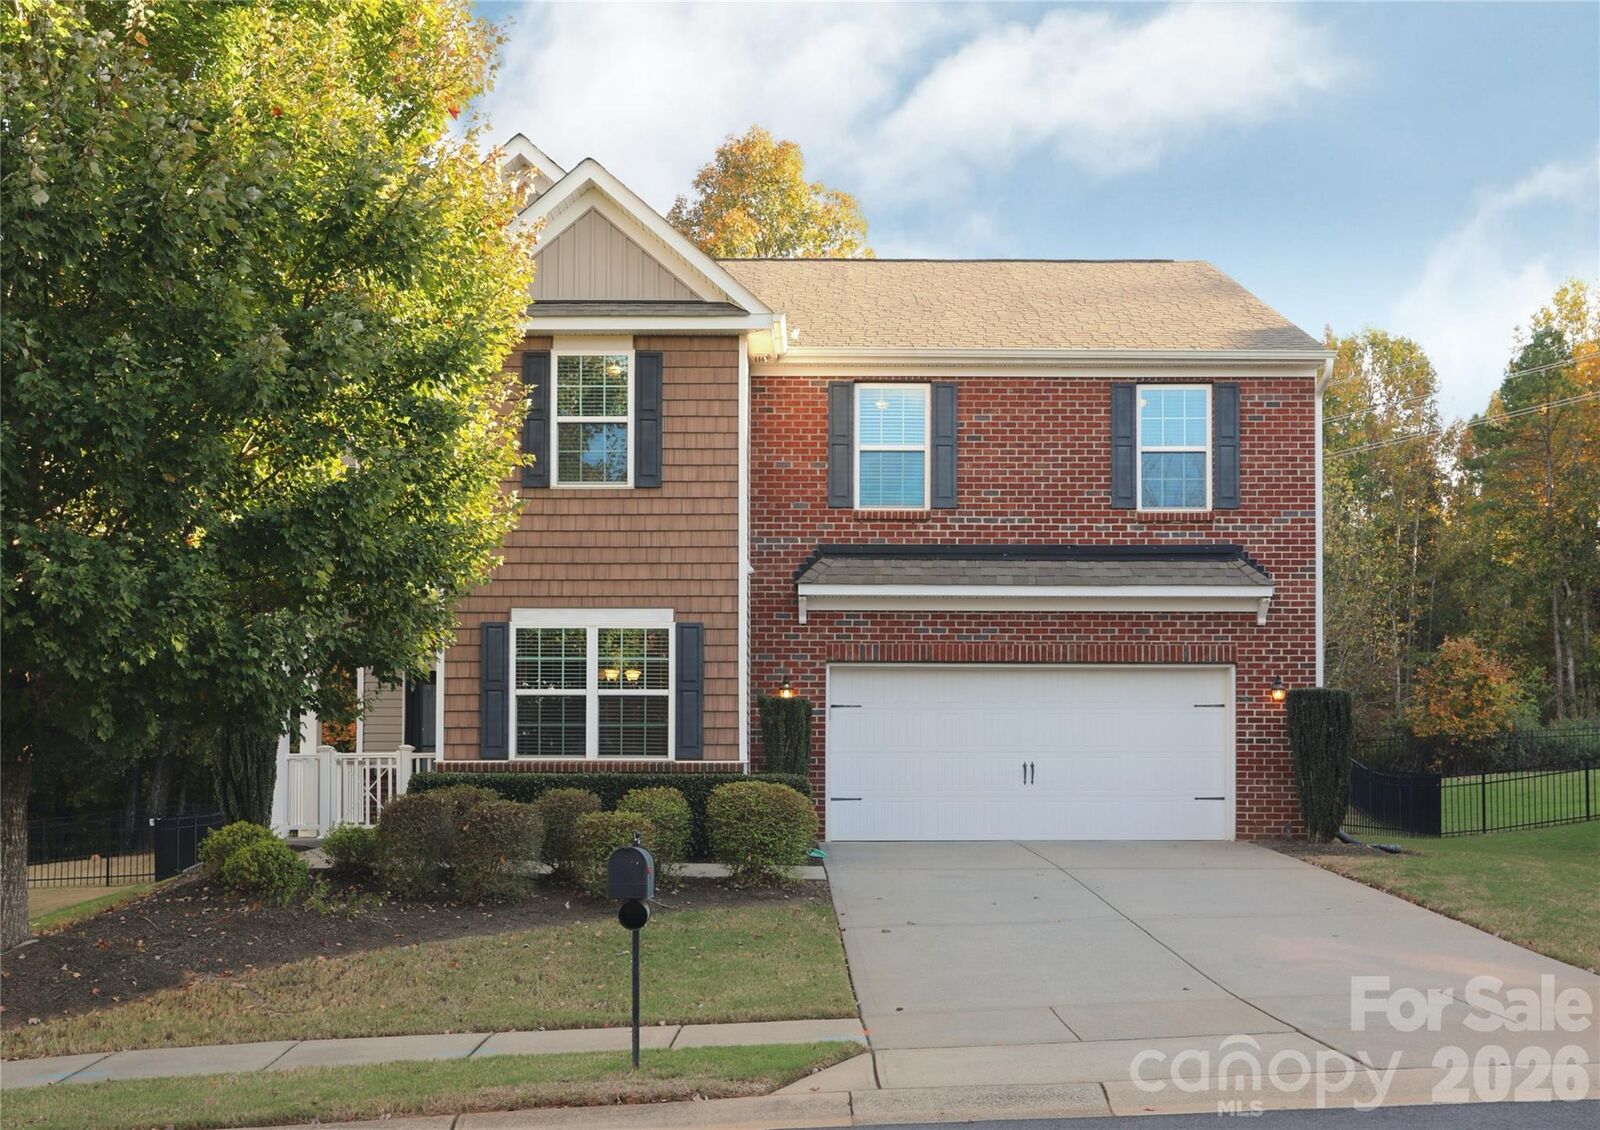
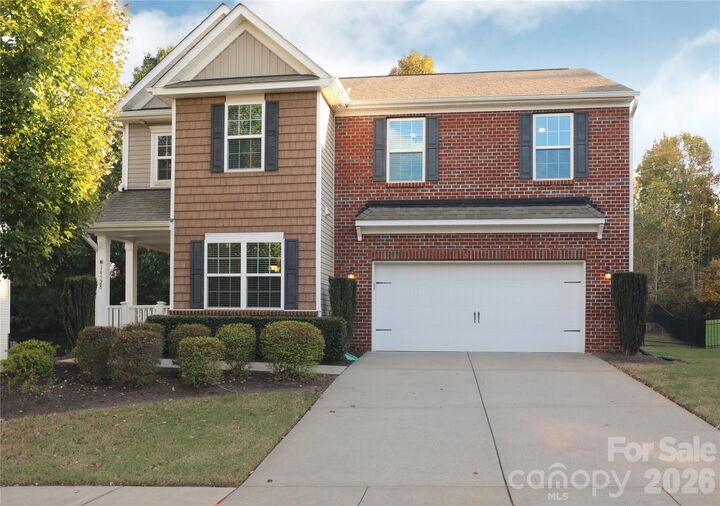
14528 Green Birch Drive Pineville, NC 28134
Active (1 Days)
$490,000 (USD)
MLS #:
4441480
4441480
Lot Size
10,454 SQFT
10,454 SQFT
Type
Single-Family Home
Single-Family Home
Year Built
2012
2012
County
Mecklenburg County
Mecklenburg County
Listed By
Michelle Eubank, Wellspring Realty, Inc, Contact: michelle.eubank@gmail.com
Source
CANOPY MLS - IDX as distributed by MLS Grid
Last checked Nov 13 2026 at 8:26 AM GMT+0000
CANOPY MLS - IDX as distributed by MLS Grid
Last checked Nov 13 2026 at 8:26 AM GMT+0000
Bathroom Details
- Full Bathrooms: 2
- Half Bathroom: 1
Interior Features
- Pantry
- Walk-In Closet(s)
- Open Floorplan
- Garden Tub
- Kitchen Island
- Attic Stairs Pulldown
- Walk-In Pantry
- Cable Prewire
Subdivision
- Carolina Village
Property Features
- Fireplace: Living Room
- Fireplace: Gas Log
- Foundation: Slab
Heating and Cooling
- Heat Pump
- Central Air
Homeowners Association Information
- Dues: $600/Annually
Flooring
- Vinyl
- Tile
- Hardwood
Exterior Features
- Roof: Architectural Shingle
Utility Information
- Utilities: Cable Available, Fiber Optics, Electricity Connected, Underground Power Lines, Cable Connected, Phone Connected, Natural Gas
- Sewer: Public Sewer
School Information
- Elementary School: Pineville
- Middle School: Quail Hollow
- High School: Ballantyne Ridge
Parking
- Attached Garage
- Garage Door Opener
- Garage Faces Front
Living Area
- 2,617 sqft
Additional Information: Wellspring Realty, Inc | michelle.eubank@gmail.com
Location
Estimated Monthly Mortgage Payment
*Based on Fixed Interest Rate withe a 30 year term, principal and interest only
Listing price
Down payment
%
Interest rate
%Mortgage calculator estimates are provided by The Corcoran Group and are intended for information use only. Your payments may be higher or lower and all loans are subject to credit approval.
Disclaimer: Listings courtesy of Canopy MLS as distributed by MLS GRID. Some IDX listings have been excluded from this website.
Based on information submitted to the MLS GRID as of 11/13/2026 08:26. All data is obtained from various sources and may not have been verified by broker or MLS GRID. Supplied Open House Information is subject to change without notice. All information should be independently reviewed and verified for accuracy. Properties may or may not be listed by the office/agent presenting the information.




 Facebook
 X
 Pinterest
 Copy Link

Description