

Listed By: Compass - Contact: nelvia.bullock@compass.com
11628 Founders Park Lane Pineville, NC 28134
Coming Soon
$430,000 (USD)
Description
MLS #:
4428544
4428544
Type
Townhouse
Townhouse
Year Built
2019
2019
County
Mecklenburg County
Mecklenburg County
Listed By
Nelvia Bullock, Compass, Contact: nelvia.bullock@compass.com
Source
CANOPY MLS - IDX
Last checked Sep 29 2026 at 10:41 AM GMT+0000
CANOPY MLS - IDX
Last checked Sep 29 2026 at 10:41 AM GMT+0000
Bathroom Details
- Full Bathrooms: 2
- Half Bathroom: 1
Interior Features
- Pantry
- Walk-In Closet(s)
- Open Floorplan
- Kitchen Island
- Attic Stairs Pulldown
Subdivision
- Mccullough
Property Features
- Foundation: Slab
Heating and Cooling
- Natural Gas
- Ceiling Fan(s)
- Central Air
- Zoned
Homeowners Association Information
- Dues: $327/Monthly
Flooring
- Carpet
- Laminate
- Vinyl
- Tile
Exterior Features
- Roof: Architectural Shingle
Utility Information
- Utilities: Cable Available, Electricity Connected, Wired Internet Available, Natural Gas
- Sewer: Public Sewer
School Information
- Elementary School: Pineville
- Middle School: Quail Hollow
- High School: Ballantyne Ridge
Parking
- Attached Garage
- On Street
- Garage Faces Rear
Living Area
- 2,386 sqft
Additional Information: Compass | nelvia.bullock@compass.com
Location
Estimated Monthly Mortgage Payment
*Based on Fixed Interest Rate withe a 30 year term, principal and interest only
Listing price
Down payment
%
Interest rate
%Mortgage calculator estimates are provided by The Corcoran Group and are intended for information use only. Your payments may be higher or lower and all loans are subject to credit approval.
Disclaimer: Square footage is based on information available to agent, including County records. Information has not been verified by agent and should be verified by buyer.
Based on information submitted to the MLS GRID as of 9/29/2026 10:41. All data is obtained from various sources and may not have been verified by broker or MLS GRID. Supplied Open House Information is subject to change without notice. All information should be independently reviewed and verified for accuracy. Properties may or may not be listed by the office/agent presenting the information.




 Facebook
 X
X
 Pinterest
 Copy Link

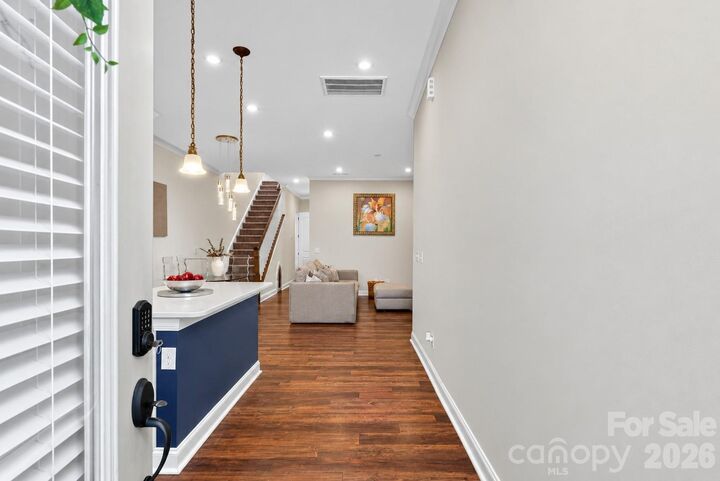
The main floor is anchored by an open living and dining area, alongside a kitchen featuring quartz countertops, a tile backsplash, and stainless steel appliances. For excellent accessibility, the primary suite is located on the main level and includes an oversized walk-in shower. A main-floor laundry room rounds out the highly functional first-floor layout.
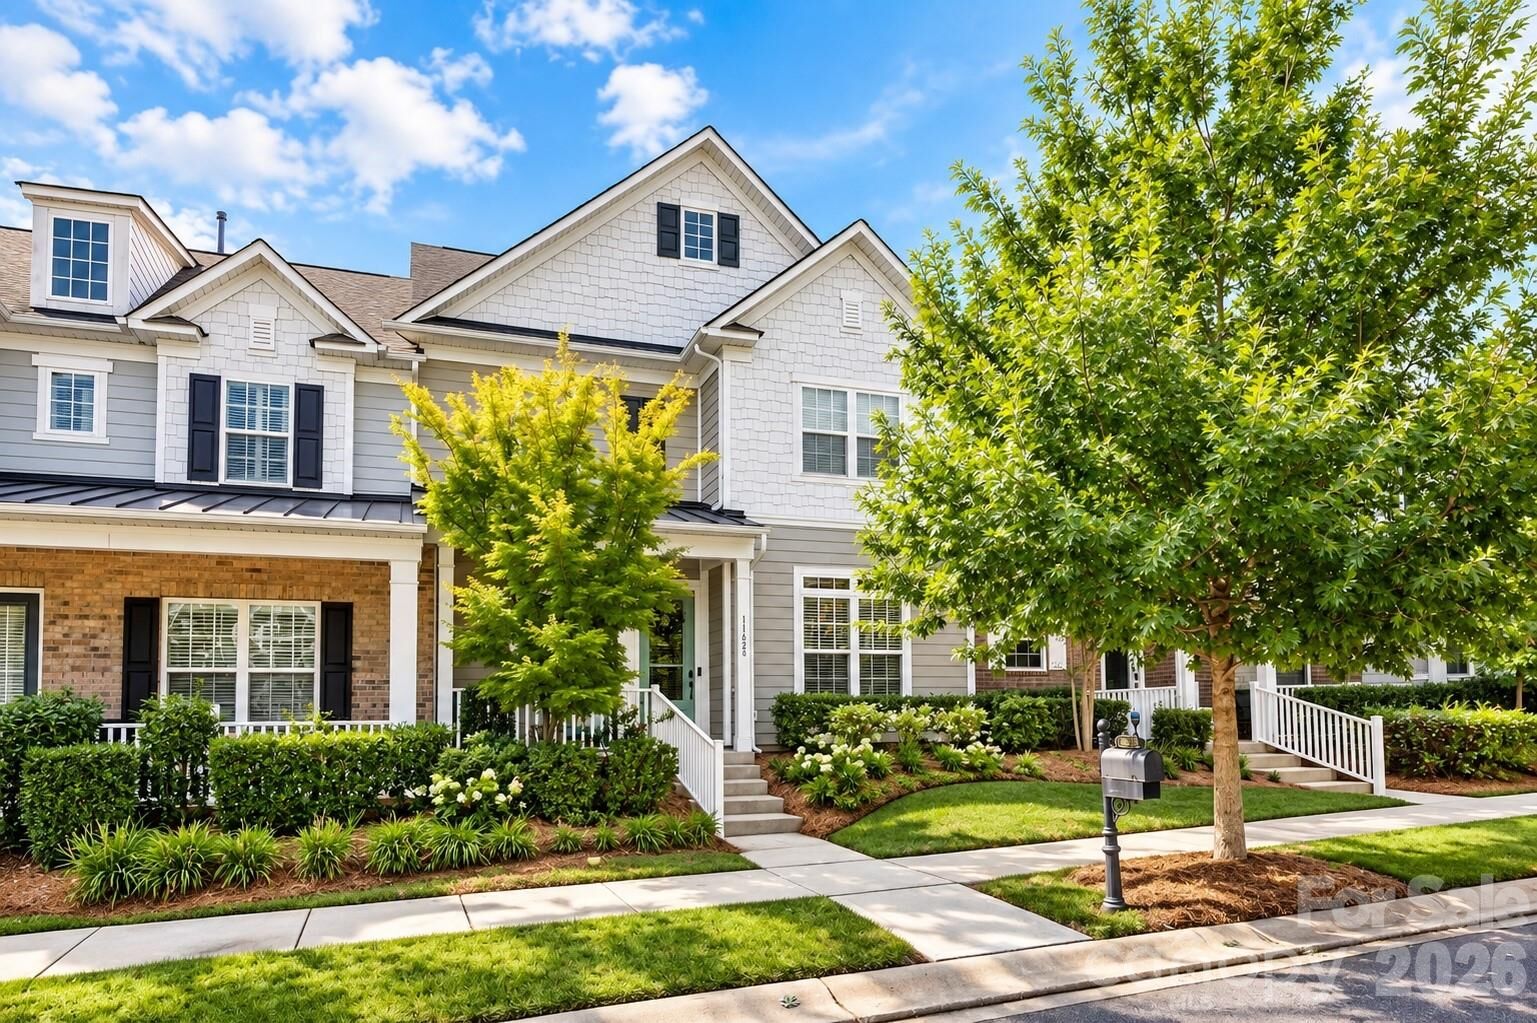
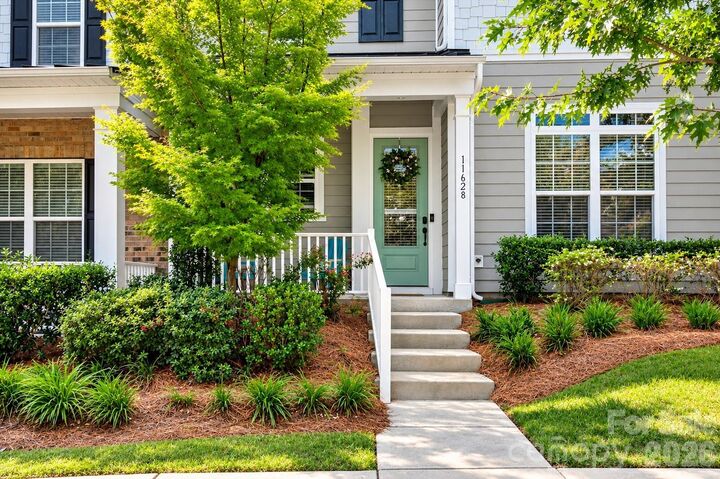
Upstairs, a versatile loft with a dedicated alcove provides an ideal space for a home office, lounge, or play area, surrounded by three generously sized bedrooms and a full bath. Outside, the home offers a welcoming front porch and an oversized two-car garage with epoxy flooring.
Life in McCullough offers incredible amenities, including two pools, tennis and pickleball courts, playgrounds, direct greenway connectivity, and the convenience of the neighborhood's own Shoppes of McCullough. Monthly association fees handle lawn maintenance, trash, pest control, and roof maintenance. Located just minutes from downtown Pineville with easy access to Ballantyne.
Homes offering this much space with a main-level primary suite and low-maintenance living are worth a closer look. Schedule your showing and see why this McCullough townhome stands out.