

Listing Courtesy of: United Real Estate-Queen City - Contact: info@realtydreamsbysandra.com
31 Ridgecrest Avenue Peachland, NC 28133
Coming Soon (1 Days)
$585,000 (USD)
OPEN HOUSE TIMES
-
OPENSat, May 301:00 pm - 4:00 pm
-
OPENSun, May 311:00 pm - 4:00 pm
Description
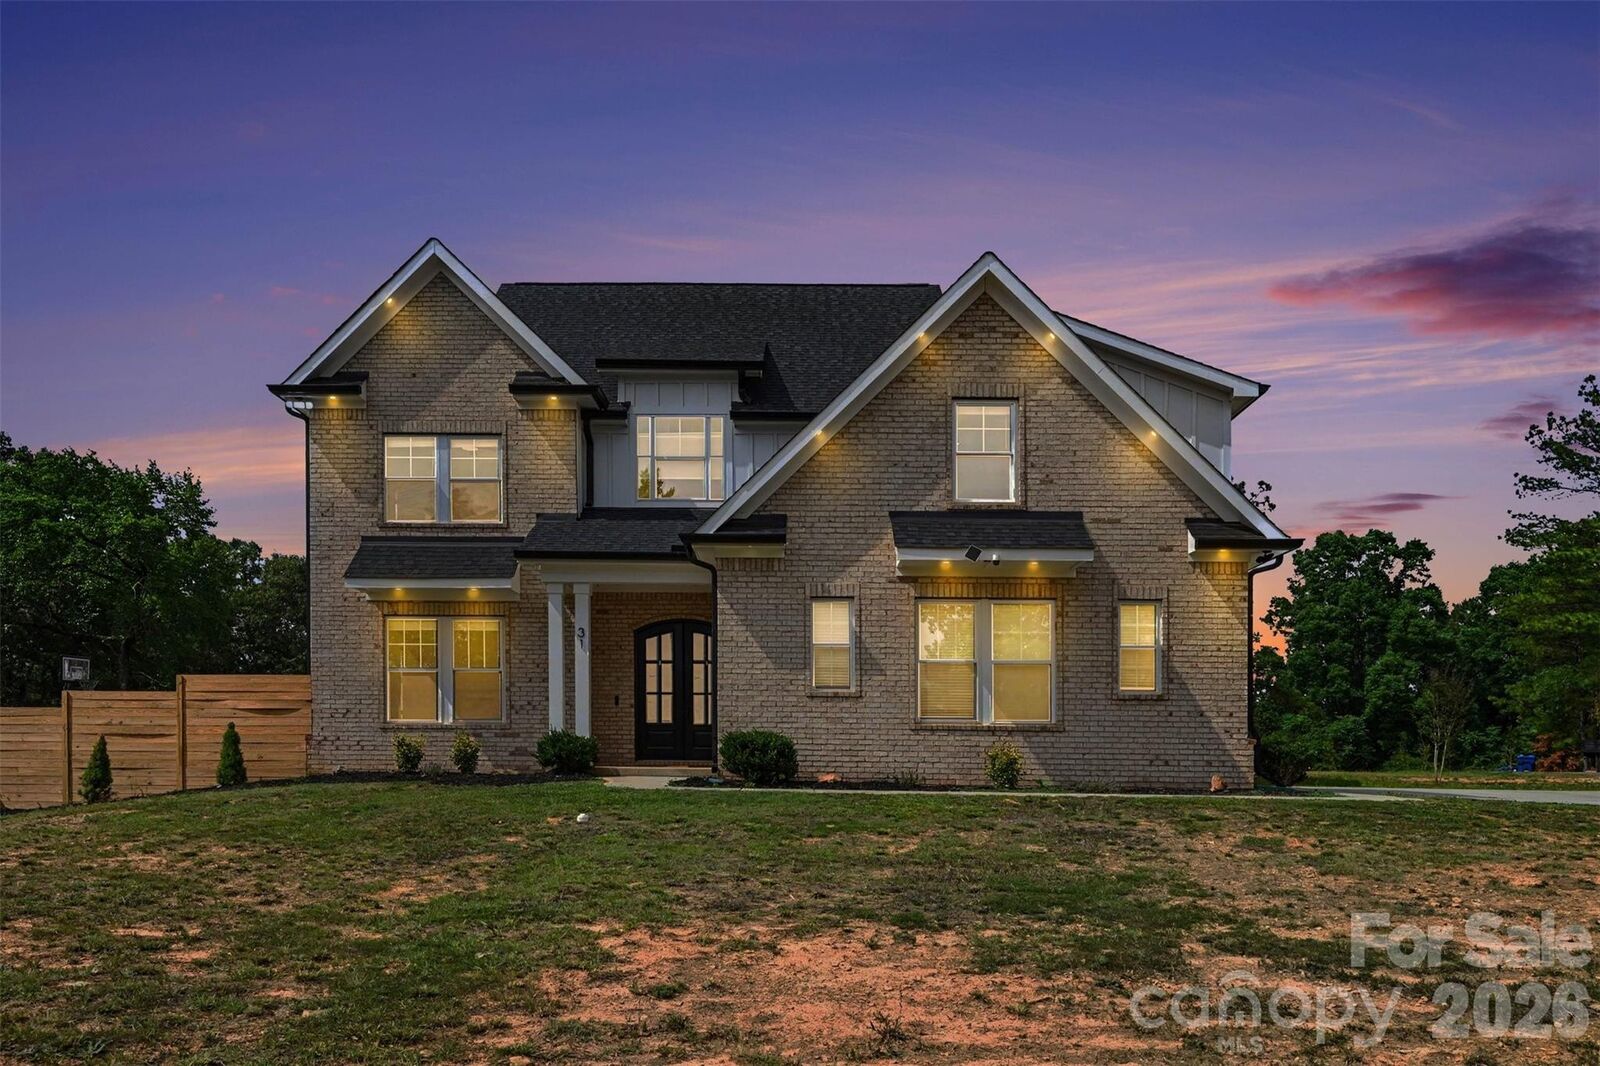
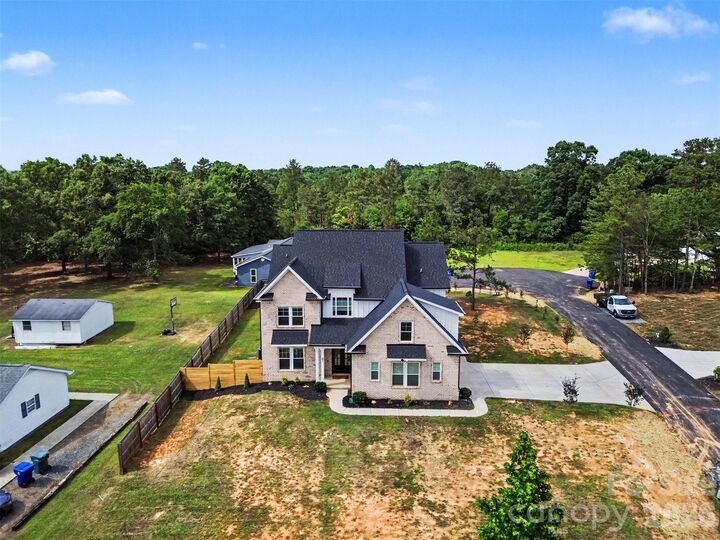
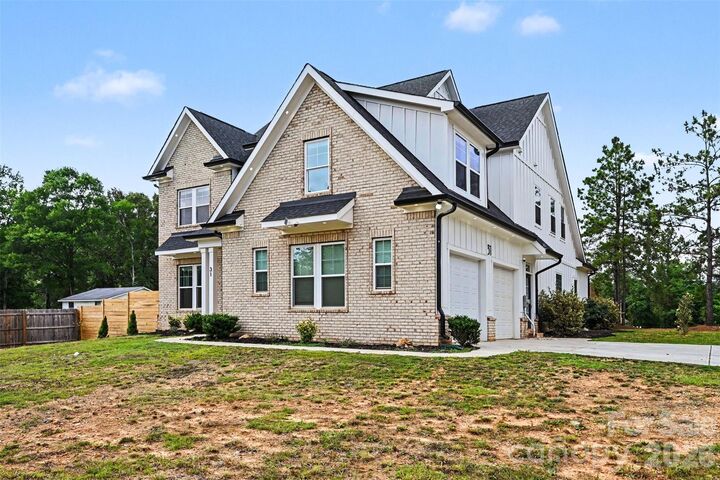
This home is situated in a quiet country setting in a small rural town with plenty of space and privacy. Convenient access to Highway 74 with a quick connection to Marshville, Wadesboro, and Monroe. It is a 2023-constructed, move-in ready home in Peachland, NC — sitting on a corner lot with the kind of presence that draws you in before you've even reached the door. Inside, 3,700+ square feet unfolds with purpose: a coffered living room anchored in natural light, a kitchen designed with clean white cabinetry, a main-floor primary suite that serves as a genuine sanctuary, and a 17x20 loft upstairs that adapts to whatever your life requires. 6 bedrooms. 5 ½ baths. A covered patio and a fully fenced yard invite evenings well spent. The construction is recent. The opportunity is now. One very easy decision.
MLS #:
4385368
4385368
Lot Size
0.45 acres
0.45 acres
Type
Single-Family Home
Single-Family Home
Year Built
2023
2023
County
Anson County
Anson County
Listed By
Sandra Valdivia, United Real Estate-Queen City, Contact: info@realtydreamsbysandra.com
Source
CANOPY MLS - IDX
Last checked May 27 2026 at 11:04 PM GMT+0000
CANOPY MLS - IDX
Last checked May 27 2026 at 11:04 PM GMT+0000
Bathroom Details
- Full Bathrooms: 5
- Half Bathroom: 1
Interior Features
- Pantry
- Walk-In Closet(s)
- Attic Walk In
- Open Floorplan
- Split Bedroom
- Kitchen Island
- Attic Stairs Pulldown
- Walk-In Pantry
- Drop Zone
- Attic Finished
- Storage
- Entrance Foyer
Subdivision
- Ridgecrest
Lot Information
- Corner Lot
Property Features
- Fireplace: Family Room
- Fireplace: Electric
- Foundation: Slab
Heating and Cooling
- Heat Pump
- Electric
- Ceiling Fan(s)
Exterior Features
- Roof: Architectural Shingle
Utility Information
- Sewer: Public Sewer
School Information
- Elementary School: Peachland-Polkton
- Middle School: Anson Middle
- High School: Anson
Parking
- Driveway
- Garage Faces Side
Living Area
- 3,760 sqft
Additional Information: United Real Estate-Queen City | info@realtydreamsbysandra.com
Location
Disclaimer: Square footage is based on information available to agent, including County records. Information has not been verified by agent and should be verified by buyer.
Based on information submitted to the MLS GRID as of 5/27/2026 23:04. All data is obtained from various sources and may not have been verified by broker or MLS GRID. Supplied Open House Information is subject to change without notice. All information should be independently reviewed and verified for accuracy. Properties may or may not be listed by the office/agent presenting the information.




 Facebook
 X
X
 Pinterest
 Copy Link
