

Listing Courtesy of:  Hive MLS / Listed By: Bluecoast Realty Corporation
 Hive MLS / Listed By: Bluecoast Realty Corporation
525 Candlewick Lane SW Ocean Isle Beach, NC 28469
Active (1 Days)
$675,000 (USD)

Description
MLS #:
100615190
100615190
Lot Size
0.34 acres
0.34 acres
Type
Single-Family Home
Single-Family Home
Year Built
2002
2002
Views
Golf Course
Golf Course
County
Brunswick County
Brunswick County
Listed By
Wayne Bigg, Bluecoast Realty Corporation
Source
Hive MLS
Last checked Nov 7 2026 at 5:11 PM GMT+0000
Hive MLS
Last checked Nov 7 2026 at 5:11 PM GMT+0000
Bathroom Details
- Full Bathrooms: 3
- Half Bathroom: 1
Interior Features
- Whirlpool
- Walk-In Shower
- Master Downstairs
- Walk-In Closet(s)
- Gas Log
Kitchen
- Dryer
- Refrigerator
- Washer
Subdivision
- Ocean Ridge Plantation
Lot Information
- On Golf Course
Property Features
- Fireplace: Gas Log
- Foundation: Crawl Space
Heating and Cooling
- Heat Pump
- Electric
- Central Air
Homeowners Association Information
- Dues: $2651/Annually
Flooring
- Carpet
- Tile
- Wood
Exterior Features
- Composition
- Roof: Shingle
Utility Information
- Utilities: Sewer Connected, Water Connected
- Sewer: Municipal Sewer, Brunswick County Public Utilities
- Fuel: Propane
School Information
- Elementary School: Union
- Middle School: Shallotte Middle
- High School: West Brunswick
Parking
- Off Street
- Paved
Living Area
- 3,400 sqft
Location
Estimated Monthly Mortgage Payment
*Based on Fixed Interest Rate withe a 30 year term, principal and interest only
Listing price
Down payment
%
Interest rate
%Mortgage calculator estimates are provided by The Corcoran Group and are intended for information use only. Your payments may be higher or lower and all loans are subject to credit approval.
Disclaimer: © 2026 NCRMLS. All rights reserved. HIVE MLS, (NCRMLS), provides content displayed here (“provided content”) on an “as is” basis and makes no representations or warranties regarding the provided content, including, but not limited to those of non-infringement, timeliness, accuracy, or completeness. Individuals and companies using information presented are responsible for verification and validation of information they utilize and present to their customers and clients. Hive MLS will not be liable for any damage or loss resulting from use of the provided content or the products available through Portals, IDX, VOW, and/or Syndication. Recipients of this information shall not resell, redistribute, reproduce, modify, or otherwise copy any portion thereof without the expressed written consent of Hive MLS. Data last updated 11/7/26 09:11




 Facebook
 X
 Pinterest
 Copy Link

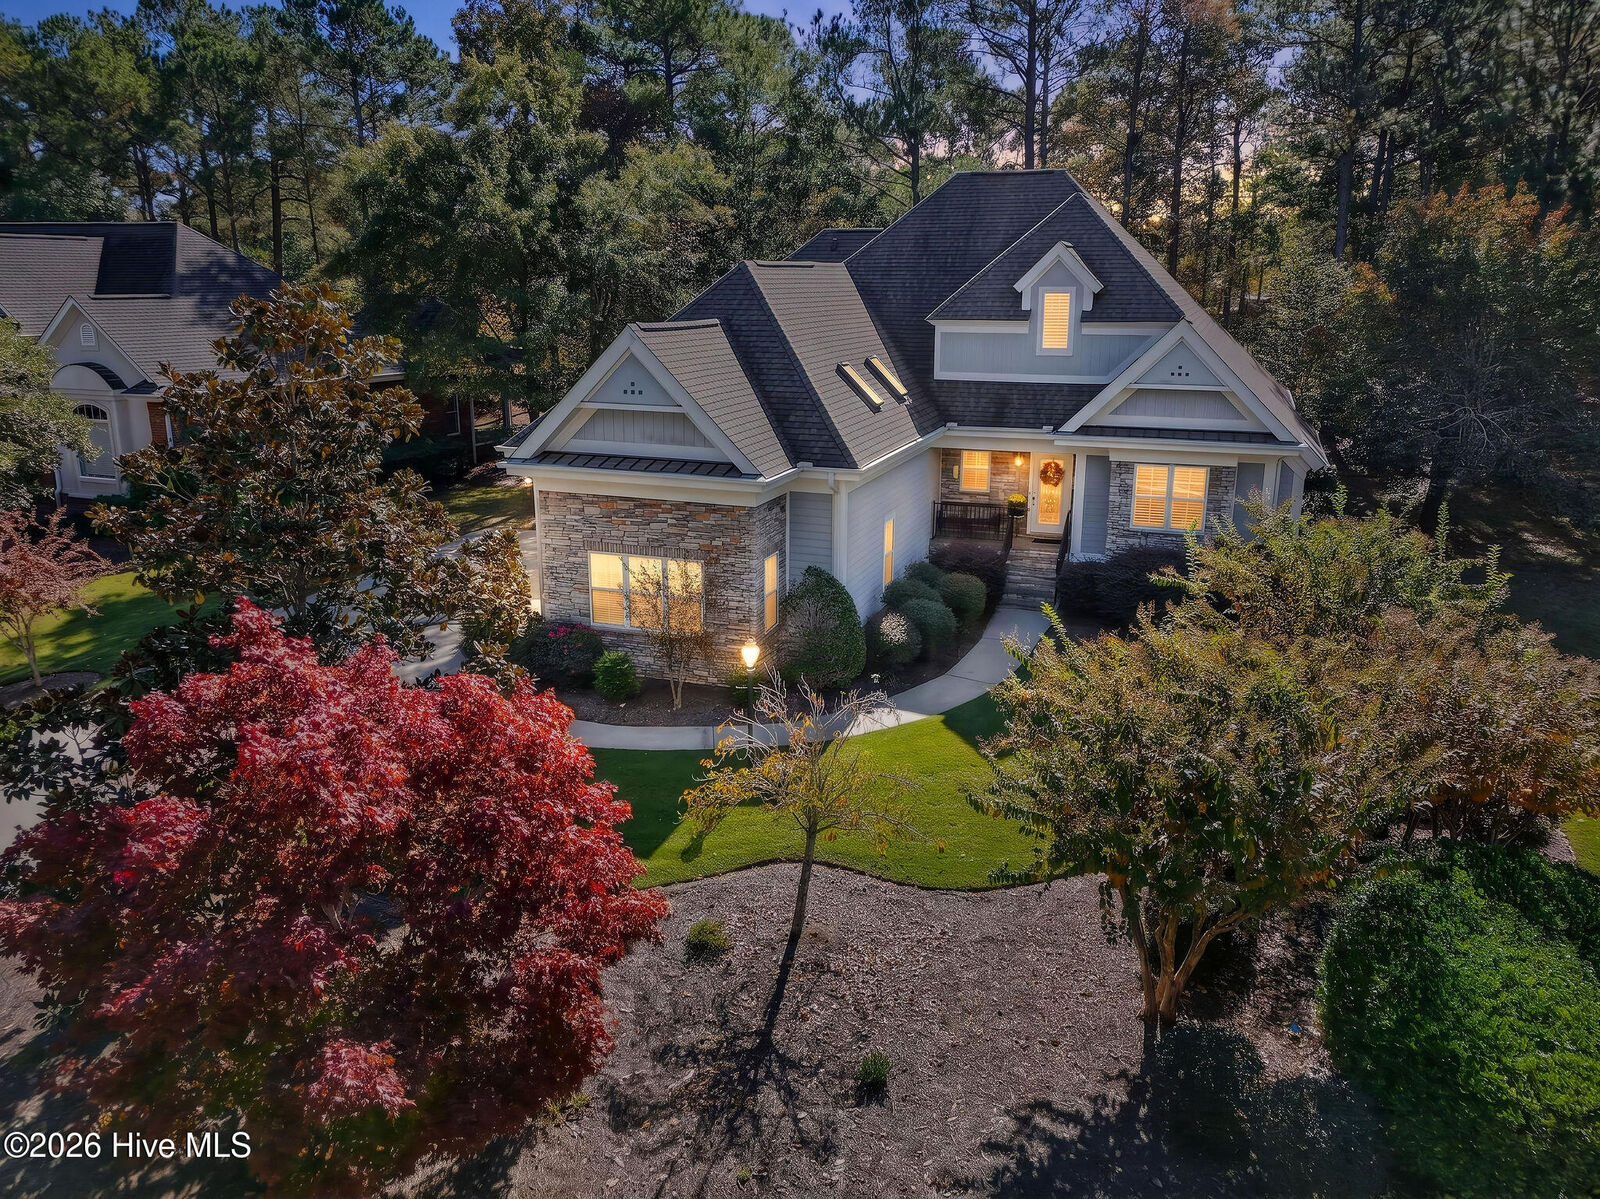
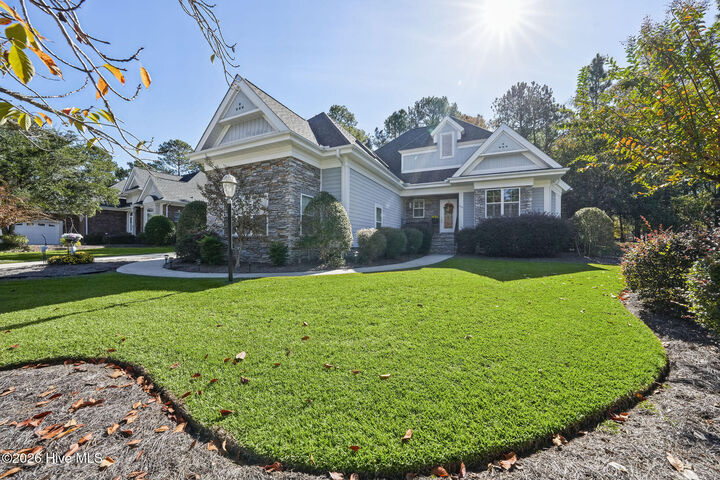
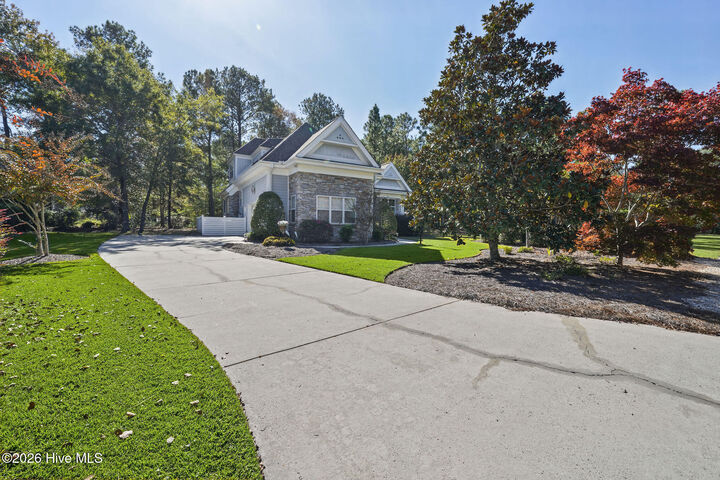
Perfectly positioned overlooking the 3rd hole of Panthers Run, this beautiful four-bedroom home offers a wonderful blend of timeless elegance, comfort, and functionality. Step inside to discover gorgeous hardwood floors, soaring vaulted ceilings, two gas fireplaces, and inviting living spaces designed for both entertaining and everyday enjoyment. A formal dining room sets the stage for memorable gatherings, while a versatile formal sitting room provides the perfect opportunity for a private home office or quiet retreat.
The chef-inspired kitchen is a dream for those who love to cook and entertain, featuring granite countertops, double ovens, an induction cooktop, stainless steel appliances, a prep sink, breakfast bar, and abundant cabinetry. Enjoy leisurely mornings in the charming breakfast nook before heading out to experience everything this exceptional community has to offer.
The spacious first-floor primary suite is a private sanctuary, complete with a cozy sitting area, two closets, dual vanities, a garden tub, and a walk-in shower. Upstairs, additional bedrooms, a comfortable sitting area, and a versatile fourth bedroom or bonus room with its own full bathroom provide wonderful accommodations for family and guests. A massive walk-in attic offers exceptional storage space.
Outdoor living is just as inviting! Relax on the screened porch, entertain on the patio, or simply enjoy the peaceful golf course views while watching golfers tee off on Panthers Run. Notable improvements include a new roof in 2022, an upstairs HVAC unit from 2019, and a downstairs HVAC unit replaced in 2024.
But what truly sets this home apart is the Ocean Ridge Plantation lifestyle! Residents can enjoy an impressive collection of resort-style amenities, including four golf courses, two clubhouses, an exclusive beach club on Sunset Beach, a heated indoor pool, outdoor pool, sauna, steam room, jacuzzi, fitness center, pickleball courts, scenic walking trails, pavilion, community garden, and banquet facilities. With more than 100 social groups and clubs, there are endless opportunities to connect, explore new interests, and embrace an active coastal lifestyle.
At Ocean Ridge Plantation, you're not simply purchasing a home. You're investing in a lifestyle. Whether your perfect day includes a round of golf, toes in the sand, a friendly game of pickleball, or relaxing on your screened porch, this exceptional property offers the coastal lifestyle you've been dreaming of.
Live beautifully. Play often. Embrace the coastal lifestyle. Welcome home to Ocean Ridge Plantation!