

Listed By: J. Peterson Realty & Associate - Contact: 828-460-7508
705 Lake Club Drive Nebo, NC 28761
Coming Soon (4 Days)
$2,400,000 (USD)

Description
MLS #:
4410301
4410301
Lot Size
0.82 acres
0.82 acres
Type
Single-Family Home
Single-Family Home
Year Built
1994
1994
County
McDowell County
McDowell County
Listed By
Jannell Peterson, J. Peterson Realty & Associate, Contact: 828-460-7508
Source
CANOPY MLS - IDX
Last checked Aug 5 2026 at 9:57 PM GMT+0000
CANOPY MLS - IDX
Last checked Aug 5 2026 at 9:57 PM GMT+0000
Bathroom Details
- Full Bathrooms: 3
- Half Bathroom: 1
Subdivision
- Lakeview Pointe
Lot Information
- Waterfront
- Views
Property Features
- Fireplace: Gas
- Foundation: Slab
- Foundation: Crawl Space
Heating and Cooling
- Central
- Propane
- Central Air
Homeowners Association Information
- Dues: $375/Annually
Flooring
- Carpet
- Wood
Exterior Features
- Roof: Architectural Shingle
Utility Information
- Utilities: Propane, Solar
- Sewer: Septic Installed
School Information
- Elementary School: Nebo
- Middle School: East McDowell
- High School: McDowell
Parking
- Attached Garage
- Garage Door Opener
- Driveway
Living Area
- 4,039 sqft
Additional Information: J. Peterson Realty & Associate | 828-460-7508
Location
Disclaimer: Square footage is based on information available to agent, including County records. Information has not been verified by agent and should be verified by buyer.
Based on information submitted to the MLS GRID as of 8/5/2026 21:57. All data is obtained from various sources and may not have been verified by broker or MLS GRID. Supplied Open House Information is subject to change without notice. All information should be independently reviewed and verified for accuracy. Properties may or may not be listed by the office/agent presenting the information.




 Facebook
 X
X
 Pinterest
 Copy Link

The private study features a coffered ceiling and custom built-ins, providing a refined home office or library. The walk-out lower level offers a spacious family room and two generously sized guest suites, each with its own en-suite bath, making it ideal for hosting family and friends.
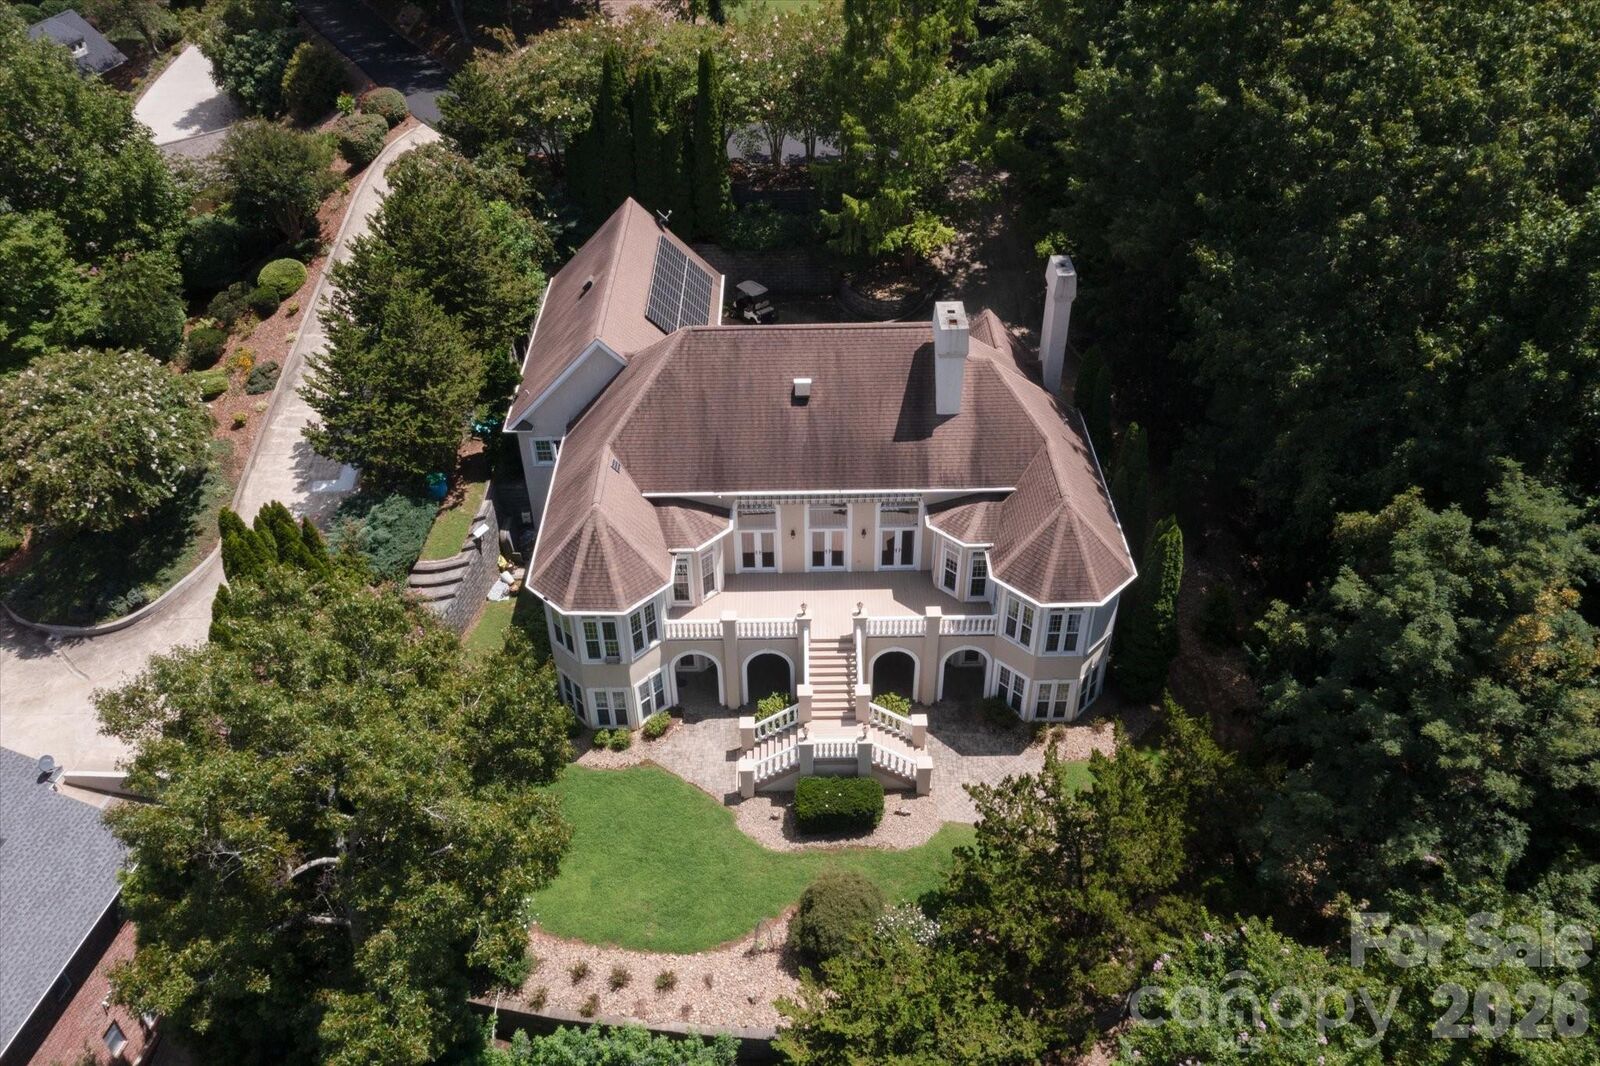
Additional features include solar panels, exterior electric shades, and a climate-controlled three-car garage. A gentle walk leads to your private lakeside gazebo and **double-decker dock with a boat lift**, providing effortless access to the crystal-clear waters of Lake James for boating, swimming, fishing, paddleboarding, and endless waterfront enjoyment.
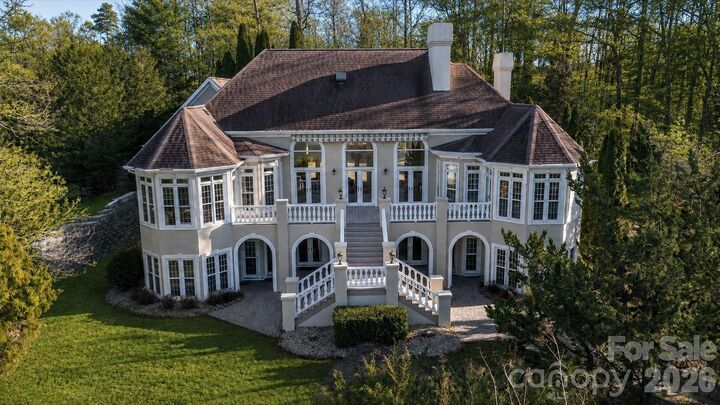
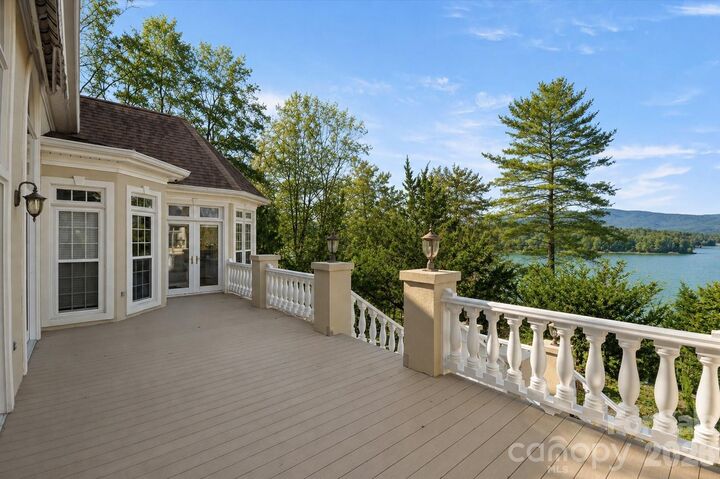
This is a rare opportunity to own one of Lake James' premier waterfront properties, where luxury, privacy, and unforgettable mountain and lake views come together in one extraordinary setting.