6012 Holiday Shores Avenue Nebo, NC 28761
Listed By: Berkshire Hathaway Homeservices Blue Ridge Realtors® - Contact:  jenreany70@gmail.com

  6012 Holiday Shores Avenue Nebo, NC 28761

Active
$849,900 (USD)
4
BED
4
BATH
3,820
SQFT

Description

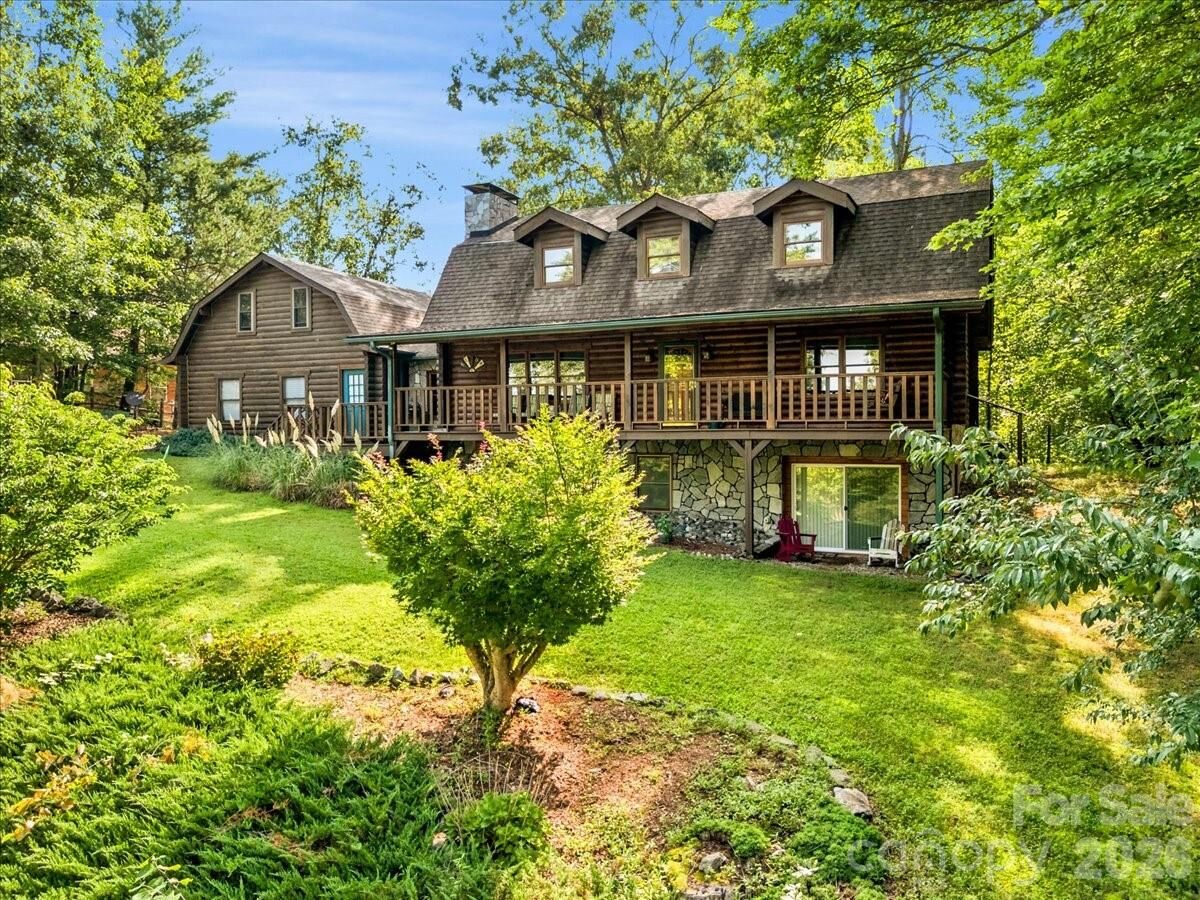
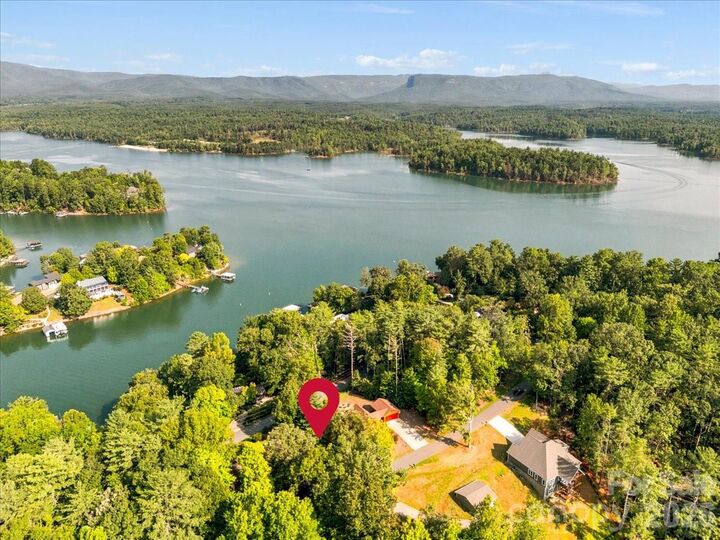
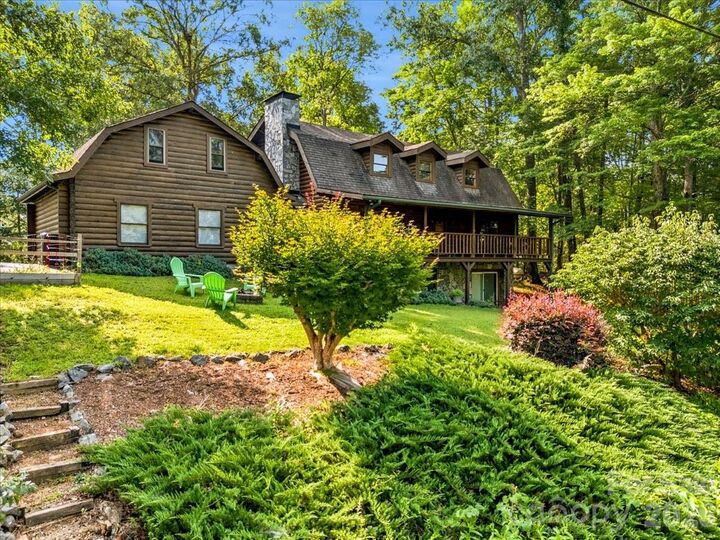
Nestled among the forest with hints of lake and mountain views through the trees, this charming log home offers the perfect blend of rustic character and comfortable modern living. A large covered front porch welcomes you in and provides the perfect place to relax and take in the peaceful surroundings.Inside, the home features a thoughtfully designed layout with well-defined living spaces that are not open concept, yet still offer an easy, natural flow from room to room. Warm wood accents and abundant windows throughout allow each space to feel inviting while still maintaining its own sense of purpose and privacy. The kitchen is a standout, offering updated finishes, modern conveniences, and a stylish space for entertaining family and friends.The main level features a versatile room with an attached full bath that could serve as a main-level primary suite alternative, guest room, private office, or multi-purpose space—offering so many possibilities to fit your needs.Upstairs, you’ll find three generously sized bedrooms, including a comfortable primary suite with attached full bath, and an additional hall bathroom that provides convenience and functionality for family and guests alike. The finished lower level has been thoughtfully and extensively customized with great care, creating an exceptional extension of the home. This 1293 sq ft basement (completed approximately three years ago and not permitted, but included in the overall basement square footage) features cypress tongue and groove walls, tiled flooring, and striking antique rough tin ceilings that add warmth and character throughout. A full kitchen enhances the space with stainless steel appliances, granite countertops, and soft-close cabinetry, making it fully functional for extended living or entertaining. The lower level also includes a half bath, a spacious game room, and a patio door that provides easy walk-out access to the outdoors. This incredible space is ideal for hosting family and friends, offering a true entertainment hub with seamless indoor-outdoor flow.From the lower level, step right out to a fire pit area, perfect for evenings under the stars and gathering with friends and family.This home is located in a wonderful, walkable neighborhood and is just minutes from Lake James Family camping resort and Lake James Marina, where you can rent a covered boat slip(based on availability) to keep your boat nearby. There is also room beside the garage for storing a trailered boat, adding convenience for lake life enthusiasts. The two-car garage with upgraded flooring is connected to the home by a breezeway and includes a non-conditioned loft area above, ideal for a teen retreat or kids’ hangout space.Whether you’re looking for a full-time residence, weekend retreat, or investment opportunity, this log home offers the character, space, and unbeatable location you’ve been searching for.

MLS #:
4419298
Lot Size
0.25 acres
Type
Single-Family Home
Year Built
1991
County
Burke County

Listed By

Jennifer Smith, Berkshire Hathaway Homeservices Blue Ridge Realtors®, Contact: jenreany70@gmail.com
Source
CANOPY MLS - IDX
Last checked Aug 29 2026 at 1:56 PM GMT+0000
Bathroom Details
  • Full Bathrooms: 3
  • Half Bathroom: 1
Interior Features
  • Kitchen Island
Subdivision
  • Holiday Shores
Lot Information
  • Wooded
  • Views
Property Features
  • Fireplace: Gas Log
  • Fireplace: Propane
  • Fireplace: Fire Pit
  • Foundation: Basement
  • Foundation: Other - See Remarks
Heating and Cooling
  • Heat Pump
Homeowners Association Information
  • Dues: $25/Annually
Flooring
  • Carpet
  • Laminate
  • Wood
  • Tile
Exterior Features
  • Roof: Composition
  • Roof: Wood
Utility Information
  • Utilities: Propane, Cable Connected
  • Sewer: Septic Installed
School Information
  • Elementary School: Unspecified
  • Middle School: Unspecified
  • High School: Unspecified
Parking
  • Attached Garage
  • Driveway
  • Garage Shop
  • Garage Faces Front
Living Area
  • 3,820 sqft
Additional Information: Berkshire Hathaway Homeservices Blue Ridge Realtors® | jenreany70@gmail.com
Location
   
Calculate drive times to this property
 
Powered by INRIX® Drive Time

Powered by Walk Score®

Estimated Monthly Mortgage Payment

*Based on Fixed Interest Rate withe a 30 year term, principal and interest only

Listing price
Down payment
%
Interest rate
%
Mortgage calculator estimates are provided by The Corcoran Group and are intended for information use only. Your payments may be higher or lower and all loans are subject to credit approval.
Disclaimer: Square footage is based on information available to agent, including County records. Information has not been verified by agent and should be verified by buyer.
Based on information submitted to the MLS GRID as of 8/29/2026 13:56. All data is obtained from various sources and may not have been verified by broker or MLS GRID. Supplied Open House Information is subject to change without notice. All information should be independently reviewed and verified for accuracy. Properties may or may not be listed by the office/agent presenting the information.


