

Listed By: Realty Group 1 LLC - Contact: 828homesales@gmail.com
242 Falling Creek Drive Nebo, NC 28761
Coming Soon
$586,000 (USD)
Description
MLS #:
4429484
4429484
Lot Size
3.77 acres
3.77 acres
Type
Single-Family Home
Single-Family Home
Year Built
2004
2004
County
McDowell County
McDowell County
Listed By
Brandon Braswell, Realty Group 1 LLC, Contact: 828homesales@gmail.com
Source
CANOPY MLS - IDX
Last checked Oct 7 2026 at 2:47 AM GMT+0000
CANOPY MLS - IDX
Last checked Oct 7 2026 at 2:47 AM GMT+0000
Bathroom Details
- Full Bathrooms: 3
Subdivision
- Katy Creek
Property Features
- Foundation: Basement
Heating and Cooling
- Heat Pump
- Ductless
- Central Air
Homeowners Association Information
- Dues: $500/Annually
Utility Information
- Sewer: Septic Installed
School Information
- Elementary School: Glenwood
- Middle School: East Middle
- High School: McDowell
Parking
- Driveway
Living Area
- 1,852 sqft
Additional Information: Realty Group 1 LLC | 828homesales@gmail.com
Location
Estimated Monthly Mortgage Payment
*Based on Fixed Interest Rate withe a 30 year term, principal and interest only
Listing price
Down payment
%
Interest rate
%Mortgage calculator estimates are provided by The Corcoran Group and are intended for information use only. Your payments may be higher or lower and all loans are subject to credit approval.
Disclaimer: Square footage is based on information available to agent, including County records. Information has not been verified by agent and should be verified by buyer.
Based on information submitted to the MLS GRID as of 10/7/2026 02:47. All data is obtained from various sources and may not have been verified by broker or MLS GRID. Supplied Open House Information is subject to change without notice. All information should be independently reviewed and verified for accuracy. Properties may or may not be listed by the office/agent presenting the information.




 Facebook
 X
X
 Pinterest
 Copy Link

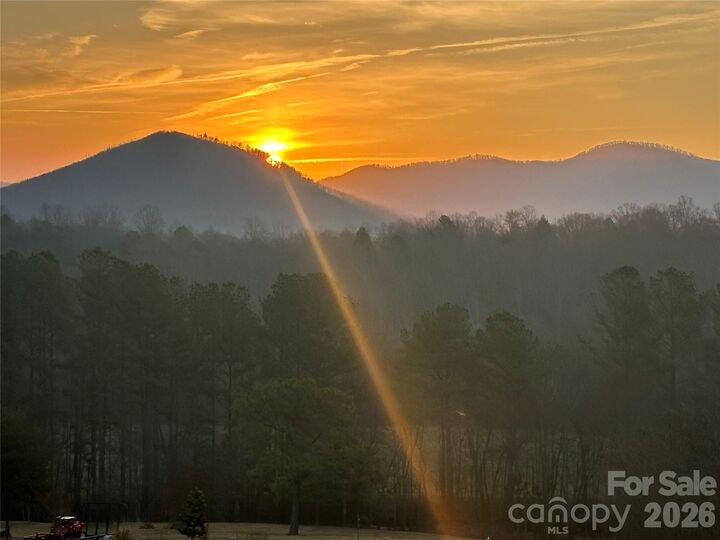
Start your mornings on the large back deck with a cup of coffee while taking in the mountain views and peaceful surroundings. Whether you’re searching for a full-time residence, a relaxing weekend getaway, or a place to gather and entertain family and friends, this property has so much to offer.
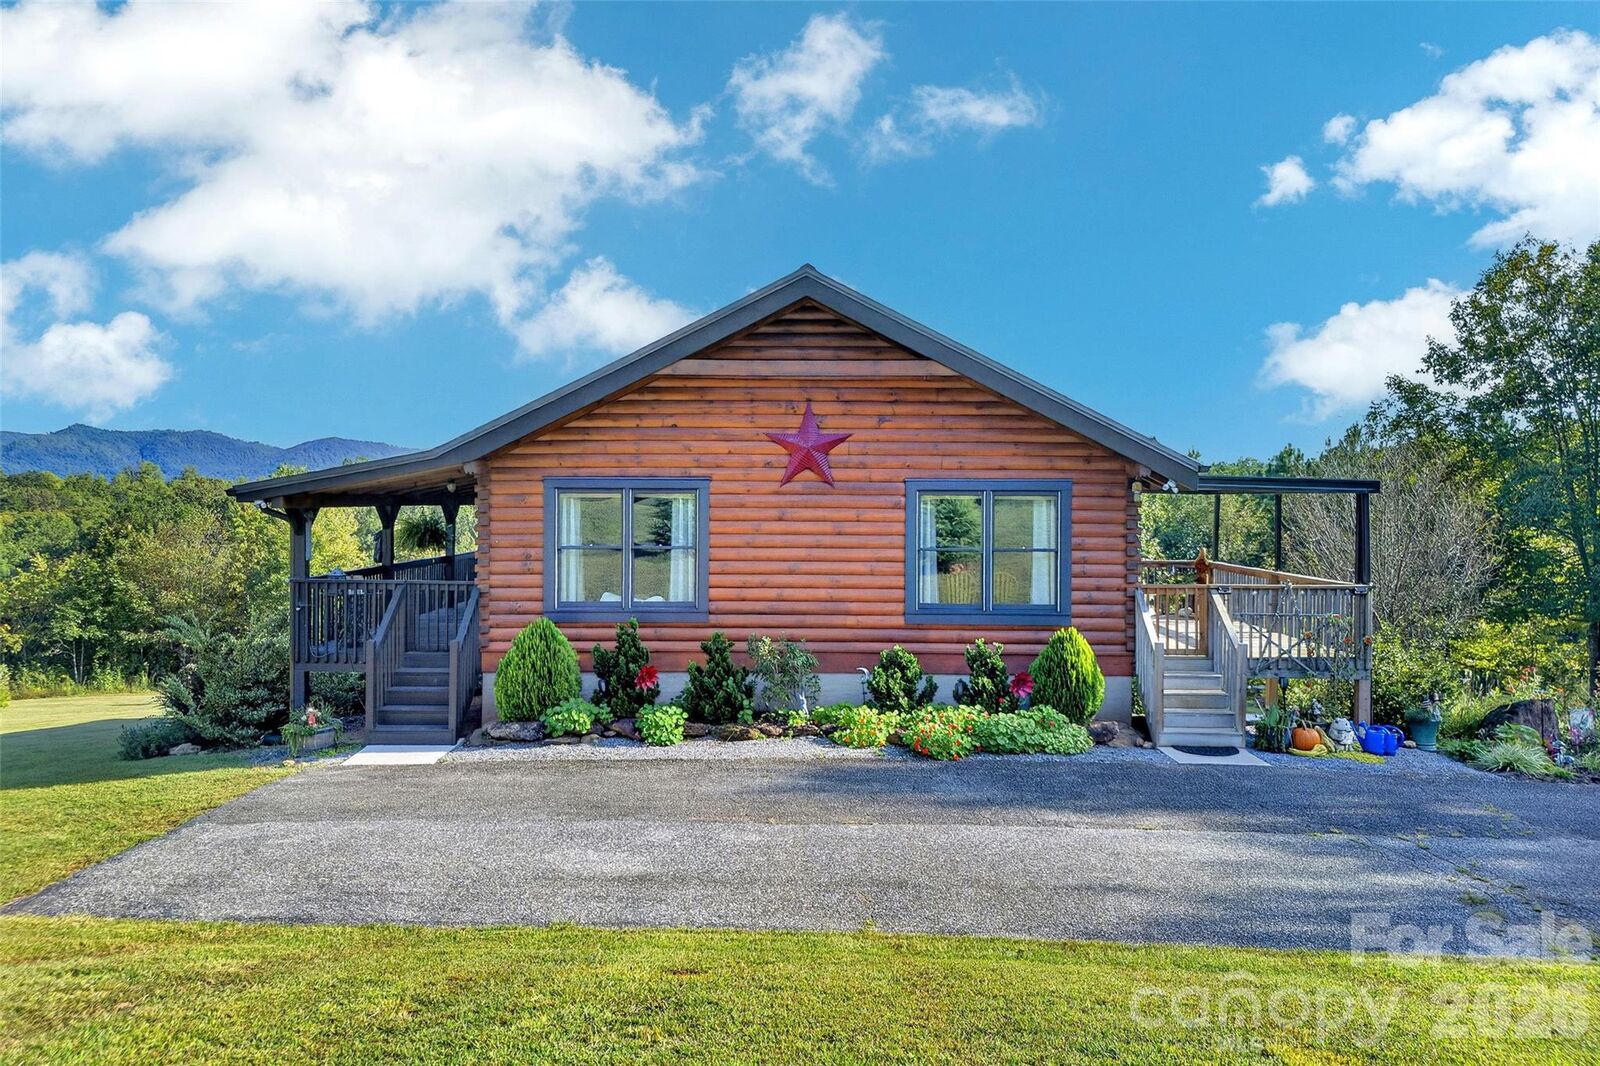
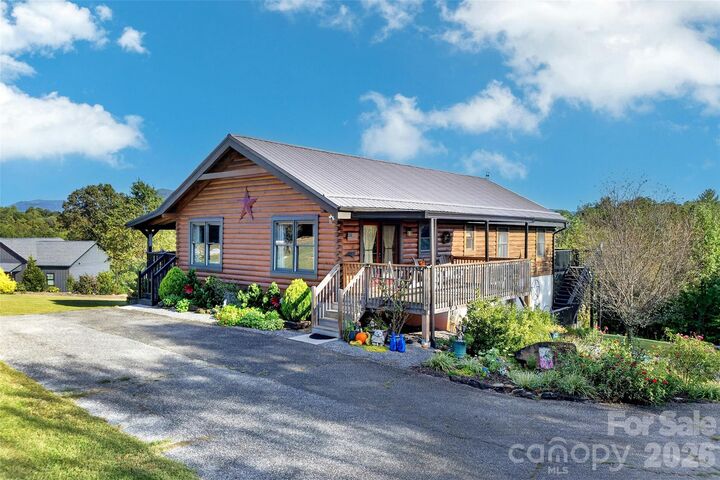
The home features 3 bedrooms and 3 bathrooms, plus additional finished space in the basement currently used as a guest suite—perfect for extended family, overnight guests, or your own private retreat.
When you’re ready to explore, there’s plenty to enjoy throughout Western North Carolina. Experience breathtaking fall colors, local festivals, hiking and biking trails, unique shops, great dining, and endless outdoor recreation. With Lake James nearby and Asheville and Hickory within easy reach, you’ll have plenty of opportunities for day trips and new adventures.
Come enjoy mountain views, creek frontage, privacy, and plenty of room to spread out on 3.77 beautiful acres. Whether you’re looking to slow down and unwind or get out and explore everything Western North Carolina has to offer, this cozy cabin is ready to welcome you home.