

Listed By: Northgroup Real Estate LLC - Contact: Milja.Saldarriaga@gmail.com
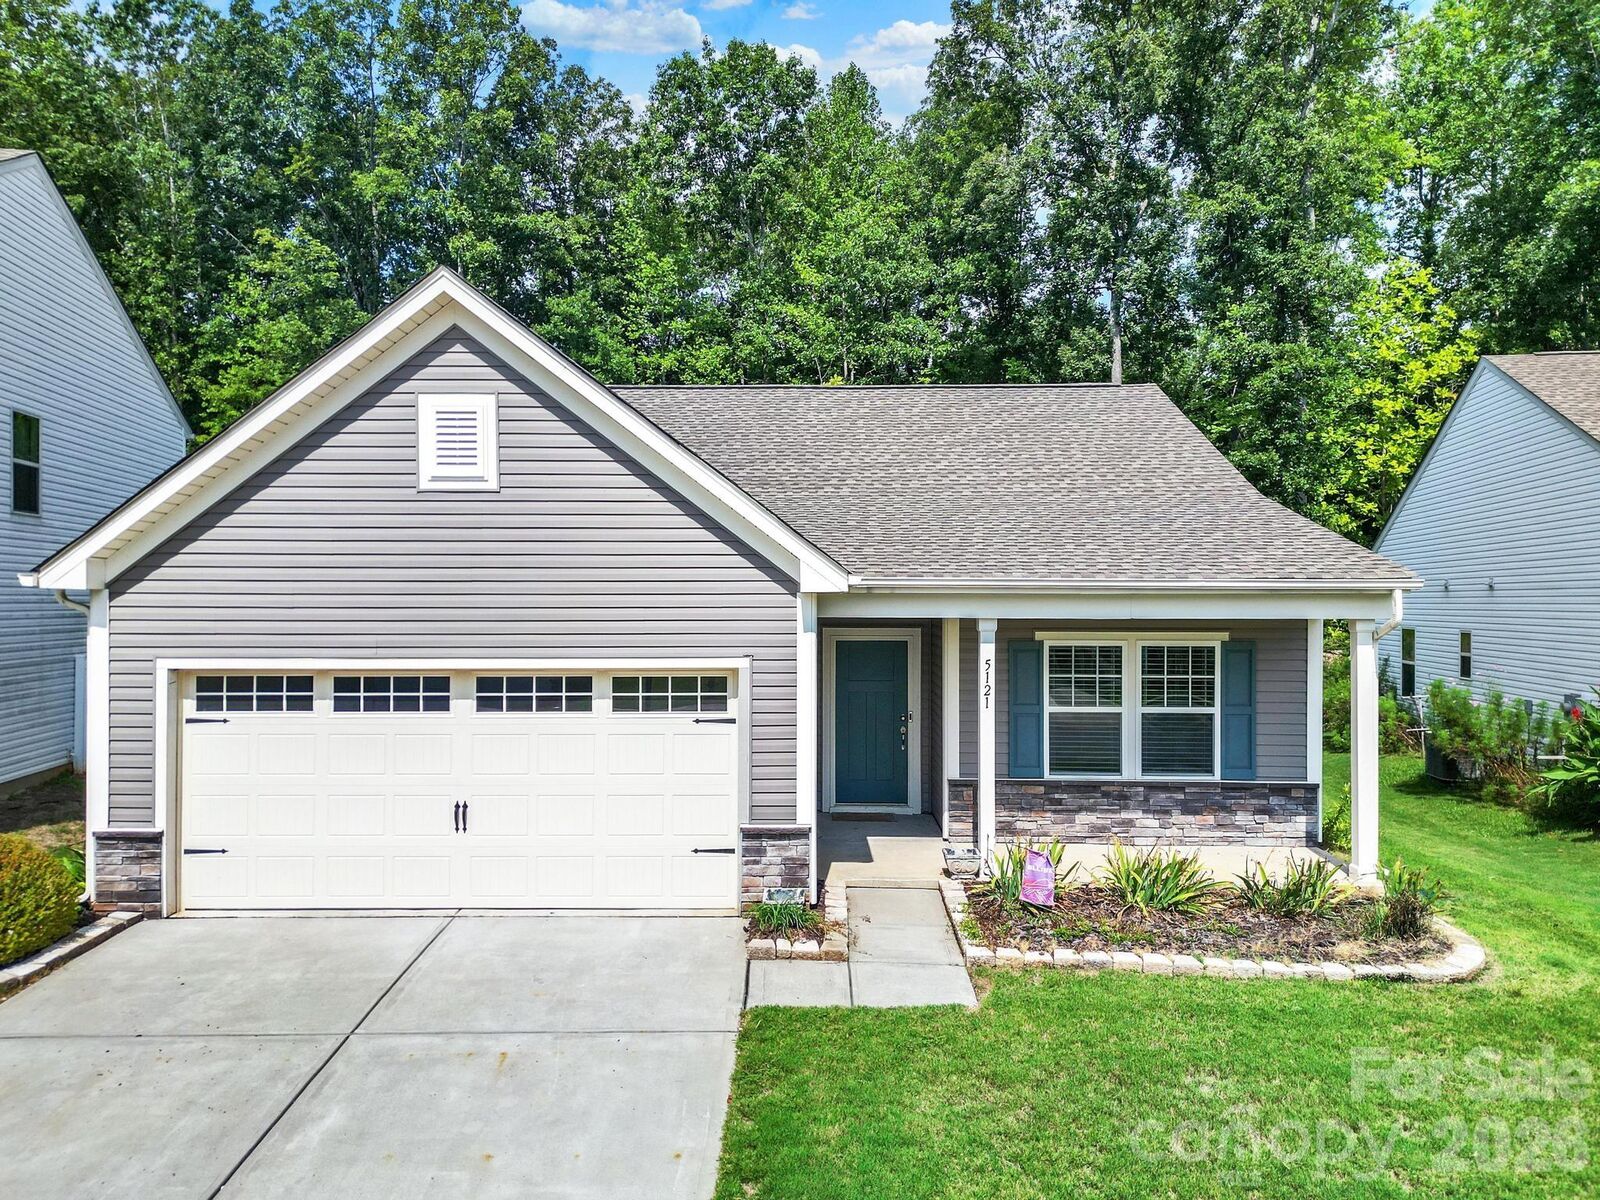
5121 Saddleback Drive Mount Holly, NC 28120
Coming Soon (1 Days)
$349,650 (USD)
Description
MLS #:
4421137
4421137
Lot Size
7,841 SQFT
7,841 SQFT
Type
Single-Family Home
Single-Family Home
Year Built
2021
2021
County
Gaston County
Gaston County
Listed By
Milja Saldarriaga, Northgroup Real Estate LLC, Contact: Milja.Saldarriaga@gmail.com
Source
CANOPY MLS - IDX
Last checked Sep 3 2026 at 8:02 PM GMT+0000
CANOPY MLS - IDX
Last checked Sep 3 2026 at 8:02 PM GMT+0000
Bathroom Details
- Full Bathrooms: 2
Subdivision
- Arbordale
Lot Information
- Wooded
Property Features
- Fireplace: Electric
- Foundation: Slab
Heating and Cooling
- Forced Air
- Central Air
Homeowners Association Information
- Dues: $300/Annually
Exterior Features
- Roof: Architectural Shingle
Utility Information
- Utilities: Electricity Connected
- Sewer: Septic Installed
School Information
- Elementary School: Springfield
- Middle School: Stanley
- High School: Unspecified
Parking
- Attached Garage
- Driveway
Living Area
- 1,513 sqft
Additional Information: Northgroup Real Estate LLC | Milja.Saldarriaga@gmail.com
Location
Estimated Monthly Mortgage Payment
*Based on Fixed Interest Rate withe a 30 year term, principal and interest only
Listing price
Down payment
%
Interest rate
%Mortgage calculator estimates are provided by The Corcoran Group and are intended for information use only. Your payments may be higher or lower and all loans are subject to credit approval.
Disclaimer: Square footage is based on information available to agent, including County records. Information has not been verified by agent and should be verified by buyer.
Based on information submitted to the MLS GRID as of 9/3/2026 20:02. All data is obtained from various sources and may not have been verified by broker or MLS GRID. Supplied Open House Information is subject to change without notice. All information should be independently reviewed and verified for accuracy. Properties may or may not be listed by the office/agent presenting the information.




 Facebook
 X
X
 Pinterest
 Copy Link

Enjoy the convenience of a two-car garage, ample privacy, and a location that puts you close to everything. Outdoor enthusiasts will appreciate the nearby parks and trails, while the U.S. National Whitewater Center is just a short drive away. Shopping, dining, and the charming downtown area of Mount Holly are also conveniently accessible. With easy access to Charlotte Douglas International Airport and the greater Charlotte metropolitan area, this home offers an ideal combination of comfort, privacy, and convenience.
With its recent updates and inviting layout, this home is ready for your personal touch and offers an exciting opportunity to create a space that truly feels like your own.
-Important Property Information: The home experienced a small fire originating in the garage. The affected areas and components were professionally and meticulously replaced and/or repaired. **Detailed information regarding the incident, repairs, and restoration is available upon request.** Buyers and their agents are encouraged to review the available documentation and conduct their own due diligence.