

Listed By: Nestlewood Realty, LLC - Contact: nichole@nestlewoodrealty.com
336 Farm Springs Drive Mount Holly, NC 28120
Coming Soon (1 Days)
$460,000 (USD)
Description
MLS #:
4398014
4398014
Lot Size
0.37 acres
0.37 acres
Type
Single-Family Home
Single-Family Home
Year Built
2007
2007
County
Gaston County
Gaston County
Listed By
Nichole Hyland, Nestlewood Realty, LLC, Contact: nichole@nestlewoodrealty.com
Source
CANOPY MLS - IDX
Last checked Jul 6 2026 at 7:55 AM GMT+0000
CANOPY MLS - IDX
Last checked Jul 6 2026 at 7:55 AM GMT+0000
Bathroom Details
- Full Bathrooms: 2
- Half Bathroom: 1
Interior Features
- Pantry
- Walk-In Closet(s)
- Breakfast Bar
- Open Floorplan
- Split Bedroom
- Garden Tub
- Kitchen Island
- Attic Stairs Pulldown
- Walk-In Pantry
- Wet Bar
- Storage
- Entrance Foyer
- Built-In Features
Subdivision
- Kendrick Farm
Lot Information
- Cleared
- Sloped
- Cul-De-Sac
Property Features
- Fireplace: Living Room
- Fireplace: Wood Burning
- Foundation: Slab
Heating and Cooling
- Forced Air
- Central Air
Homeowners Association Information
- Dues: $344/Semi-Annually
Flooring
- Carpet
- Vinyl
- Tile
Exterior Features
- Roof: Architectural Shingle
Utility Information
- Utilities: Natural Gas
- Sewer: Public Sewer
School Information
- Elementary School: Pinewood Gaston
- Middle School: Mount Holly
- High School: East Gaston
Parking
- Attached Garage
- Driveway
Living Area
- 3,847 sqft
Additional Information: Nestlewood Realty, LLC | nichole@nestlewoodrealty.com
Location
Disclaimer: Square footage is based on information available to agent, including County records. Information has not been verified by agent and should be verified by buyer.
Based on information submitted to the MLS GRID as of 7/6/2026 07:55. All data is obtained from various sources and may not have been verified by broker or MLS GRID. Supplied Open House Information is subject to change without notice. All information should be independently reviewed and verified for accuracy. Properties may or may not be listed by the office/agent presenting the information.




 Facebook
 X
X
 Pinterest
 Copy Link

Inside, thoughtful upgrades and custom details continue from room to room. The kitchen is both beautiful and functional with soft-close cabinetry, a walk-in pantry, and easy flow into the main living areas. A spacious entry opens to flexible living and dining space, giving you options for how you want to use the home.
Upstairs, the theater room is ready for movie nights, game days, or relaxing at home, complete with surround sound, dimmable lighting, and a beverage center. The primary suite offers a peaceful place to unwind with a sitting area, custom shelving, and an oversized walk-in closet. Each additional bedroom also includes a walk-in closet, adding valuable storage throughout the home.
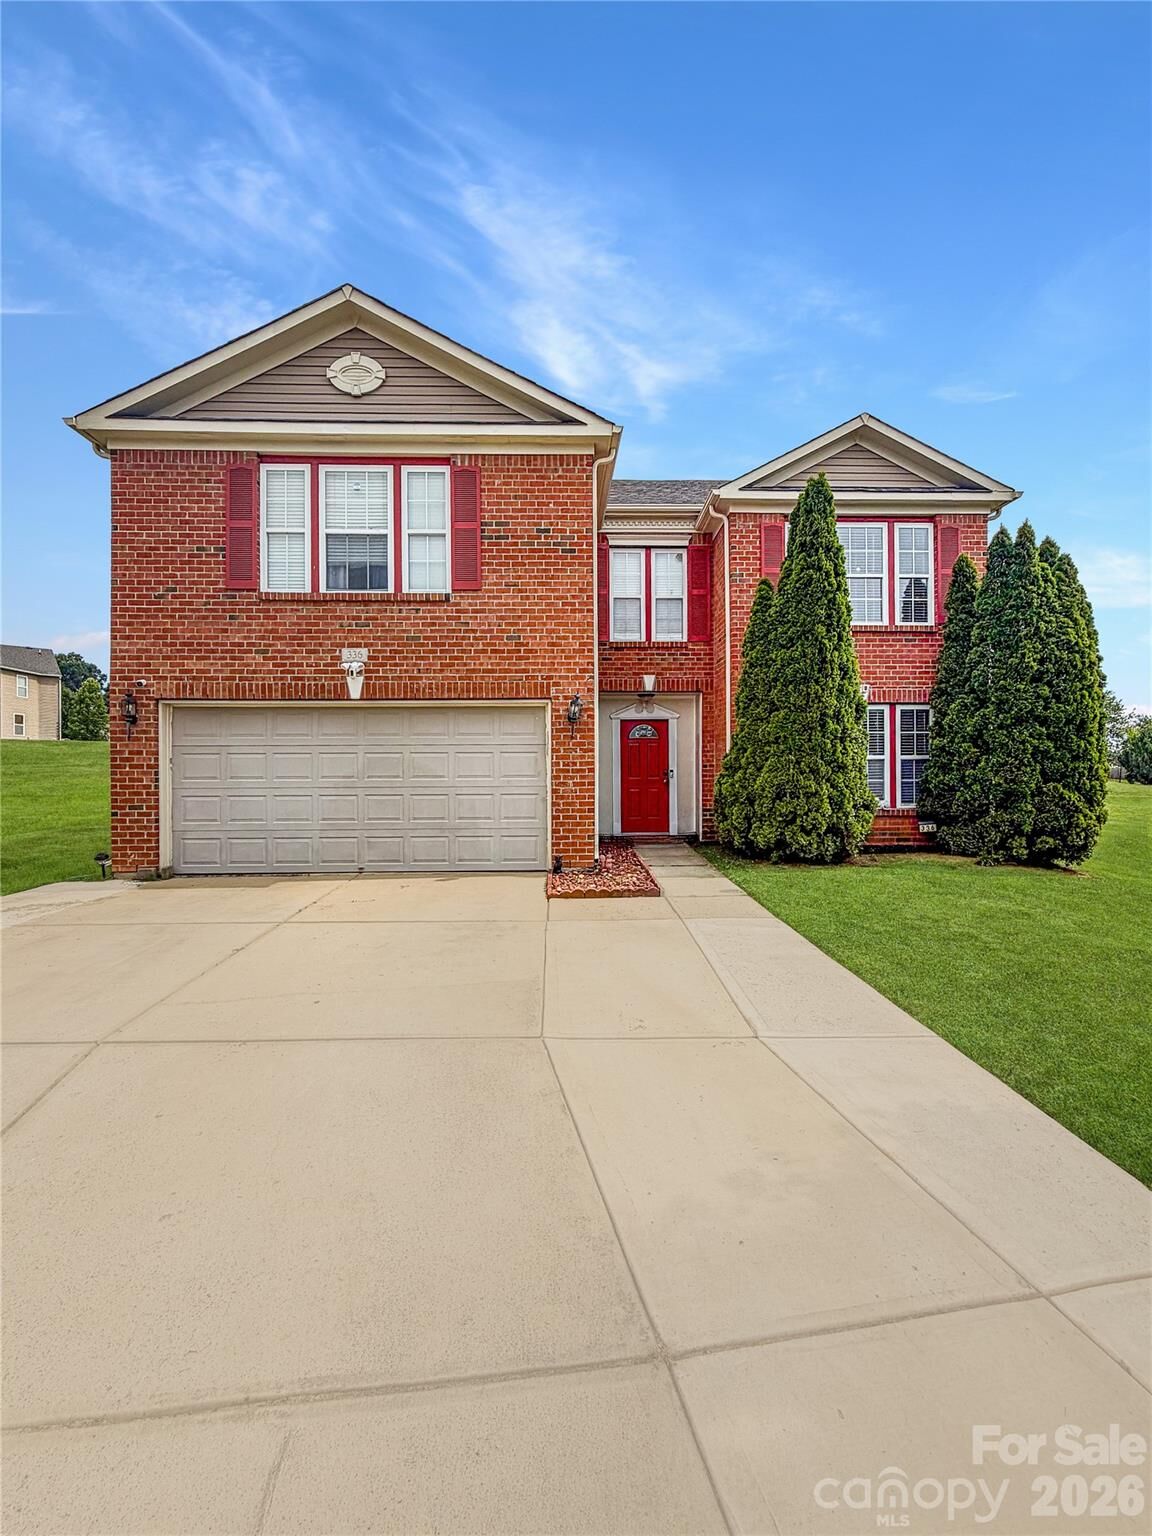
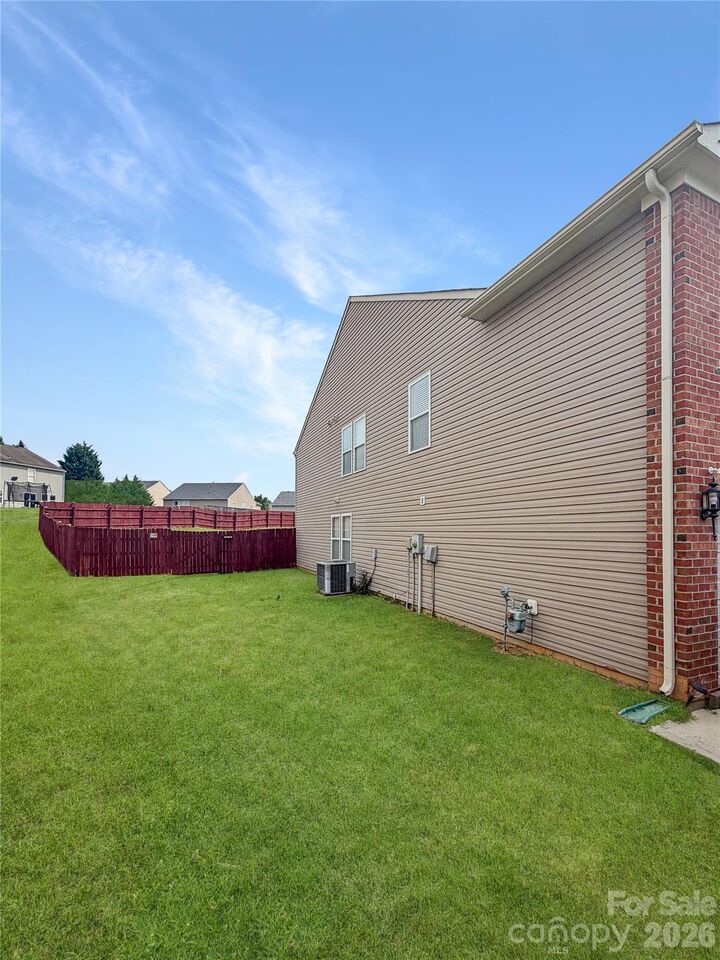
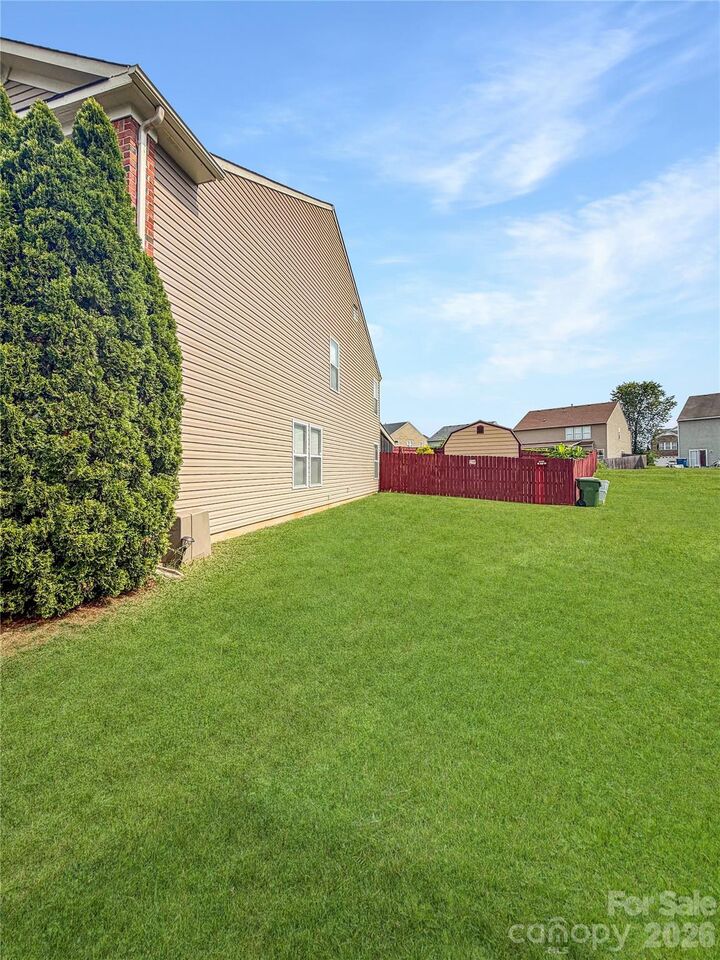
Additional features include triple molding, built-ins, 2-inch custom blinds, a screened-in back porch, storage shed, and an extended driveway for extra parking. Tucked into a cul-de-sac, this home offers the space, comfort, and outdoor lifestyle buyers are looking for.