

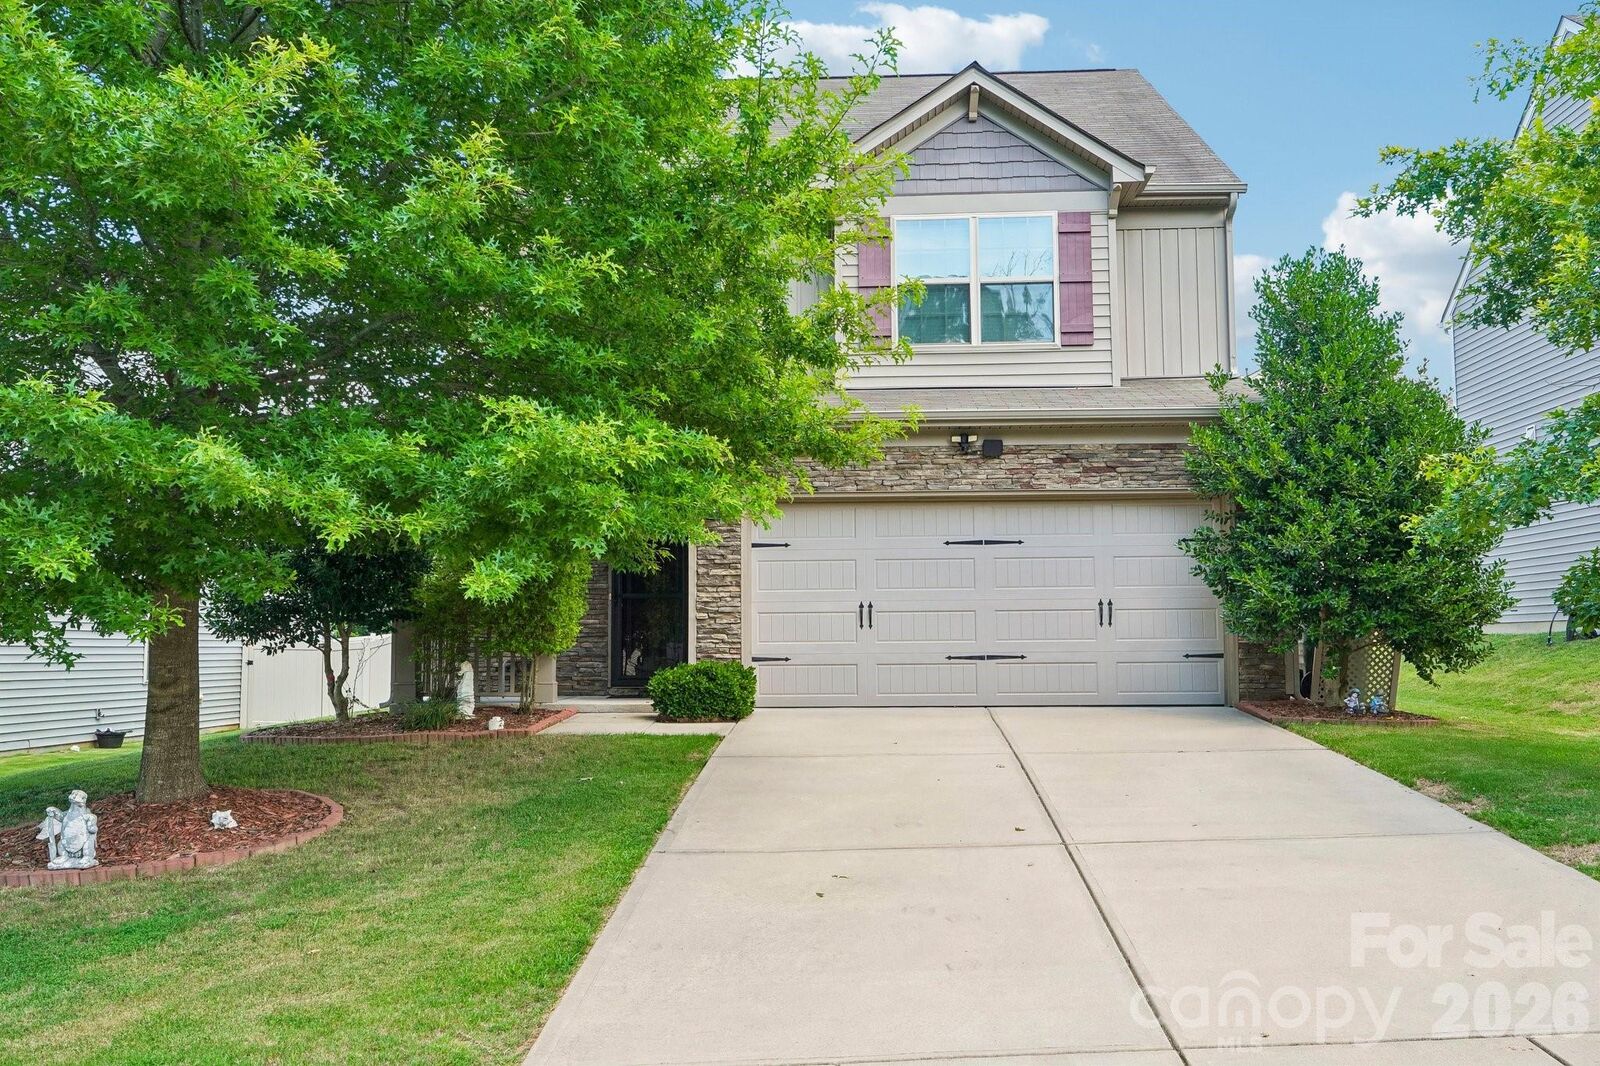
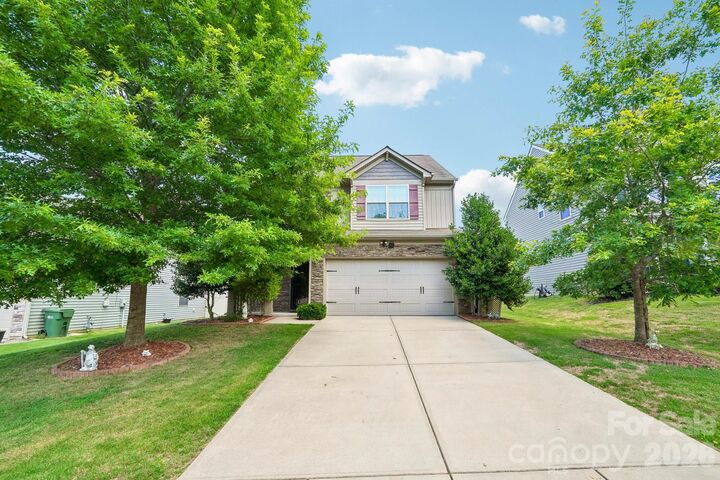
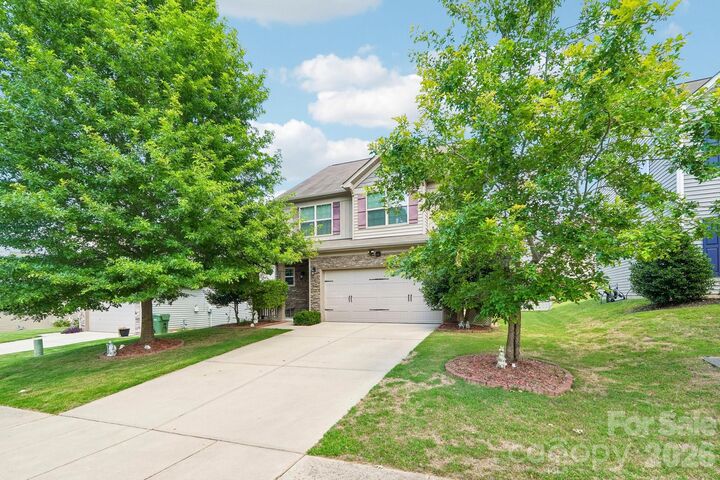
Listed By: Realty One Group Revolution - Contact: brian@brianenglishrealtor.com
204 Kingston Drive Mount Holly, NC 28120
Coming Soon (1 Days)
$415,000 (USD)
OPEN HOUSE TIMES
-
OPENSat, Jul 1111:00 am - 1:00 pm

Description
MLS #:
4401136
4401136
Lot Size
7,841 SQFT
7,841 SQFT
Type
Single-Family Home
Single-Family Home
Year Built
2017
2017
County
Gaston County
Gaston County
Listed By
Brian English, Revolution Charlotte Office, Contact: brian@brianenglishrealtor.com
Source
CANOPY MLS - IDX
Last checked Jul 8 2026 at 1:47 AM GMT+0000
CANOPY MLS - IDX
Last checked Jul 8 2026 at 1:47 AM GMT+0000
Bathroom Details
- Full Bathrooms: 3
- Half Bathroom: 1
Subdivision
- Dutchmans Ridge
Property Features
- Fireplace: Gas
- Fireplace: Family Room
- Foundation: Slab
Heating and Cooling
- Natural Gas
- Forced Air
- Ceiling Fan(s)
- Central Air
Homeowners Association Information
- Dues: $421/Annually
Utility Information
- Utilities: Cable Connected
- Sewer: Public Sewer
School Information
- Elementary School: Pinewood Gaston
- Middle School: Mount Holly
- High School: Stuart W Cramer
Parking
- Attached Garage
Living Area
- 2,378 sqft
Additional Information: Revolution Charlotte Office | brian@brianenglishrealtor.com
Location
Disclaimer: Square footage is based on information available to agent, including County records. Information has not been verified by agent and should be verified by buyer.
Based on information submitted to the MLS GRID as of 7/8/2026 01:47. All data is obtained from various sources and may not have been verified by broker or MLS GRID. Supplied Open House Information is subject to change without notice. All information should be independently reviewed and verified for accuracy. Properties may or may not be listed by the office/agent presenting the information.




 Facebook
 X
X
 Pinterest
 Copy Link

Designed for both entertaining and everyday living, the open-concept floor plan centers around a stunning chef-inspired kitchen featuring granite countertops, rich maple cabinetry, stainless steel appliances, an oversized center island with seating, and a spacious walk-in pantry that provides abundant storage. The kitchen flows seamlessly into the inviting great room, where a cozy fireplace creates the perfect backdrop for relaxing evenings or gathering with family and friends.
The spacious primary suite serves as a private retreat, offering generous proportions and a tranquil setting to unwind at the end of the day. Upstairs, you'll also find well-appointed secondary bedrooms along with a versatile loft that can easily function as a playroom, media space, or additional living area. A separate private suite provides endless flexibility and is ideal as a guest retreat, home office, bonus room, or multigenerational living space.
Step outside to enjoy the fully fenced backyard, offering plenty of room for entertaining, pets, or simply relaxing in your own private outdoor oasis. Residents of Dutchman's Ridge also enjoy access to a community pool, providing the perfect place to cool off and connect with neighbors during the warmer months.
Perfectly positioned just minutes from charming downtown Mt. Holly, Mountain Island Lake, the U.S. National Whitewater Center, Belmont, Charlotte Douglas International Airport, and Uptown Charlotte, this exceptional home offers the ideal balance of peaceful suburban living with quick access to shopping, dining, recreation, and major commuter routes. Combining elegant finishes, versatile living spaces, and an outstanding location, this is a home you'll be proud to call your own.