

Listed By: Southern Homes Of The Carolinas, Inc - Contact: Jen@LKNagent.com
4223 Gouge Avenue Morganton, NC 28655
Active (1 Days)
$280,000 (USD)
Description
MLS #:
4392702
4392702
Lot Size
4.07 acres
4.07 acres
Type
Single-Family Home
Single-Family Home
Year Built
2023
2023
County
Burke County
Burke County
Listed By
Jennifer Dininny, Southern Homes Of The Carolinas Cornelius, Contact: Jen@LKNagent.com
Source
CANOPY MLS - IDX
Last checked Aug 16 2026 at 4:35 PM GMT+0000
CANOPY MLS - IDX
Last checked Aug 16 2026 at 4:35 PM GMT+0000
Bathroom Details
- Full Bathrooms: 2
Interior Features
- Walk-In Closet(s)
- Open Floorplan
- Split Bedroom
- Garden Tub
- Kitchen Island
- Attic Other
- Drop Zone
- Storage
Subdivision
- Enola Estates
Lot Information
- Wooded
- Private
- Views
- Hilly
Property Features
- Fireplace: Living Room
- Fireplace: Propane
- Foundation: Crawl Space
Heating and Cooling
- Central
- Heat Pump
- Ceiling Fan(s)
- Central Air
Flooring
- Vinyl
Utility Information
- Sewer: Septic Installed
School Information
- Elementary School: Mull
- Middle School: Liberty
- High School: Patton
Parking
- Driveway
- Parking Lot
Living Area
- 1,872 sqft
Additional Information: Southern Homes Of The Carolinas Cornelius | Jen@LKNagent.com
Location
Estimated Monthly Mortgage Payment
*Based on Fixed Interest Rate withe a 30 year term, principal and interest only
Listing price
Down payment
%
Interest rate
%Mortgage calculator estimates are provided by The Corcoran Group and are intended for information use only. Your payments may be higher or lower and all loans are subject to credit approval.
Disclaimer: Square footage is based on information available to agent, including County records. Information has not been verified by agent and should be verified by buyer.
Based on information submitted to the MLS GRID as of 8/16/2026 16:35. All data is obtained from various sources and may not have been verified by broker or MLS GRID. Supplied Open House Information is subject to change without notice. All information should be independently reviewed and verified for accuracy. Properties may or may not be listed by the office/agent presenting the information.




 Facebook
 X
X
 Pinterest
 Copy Link

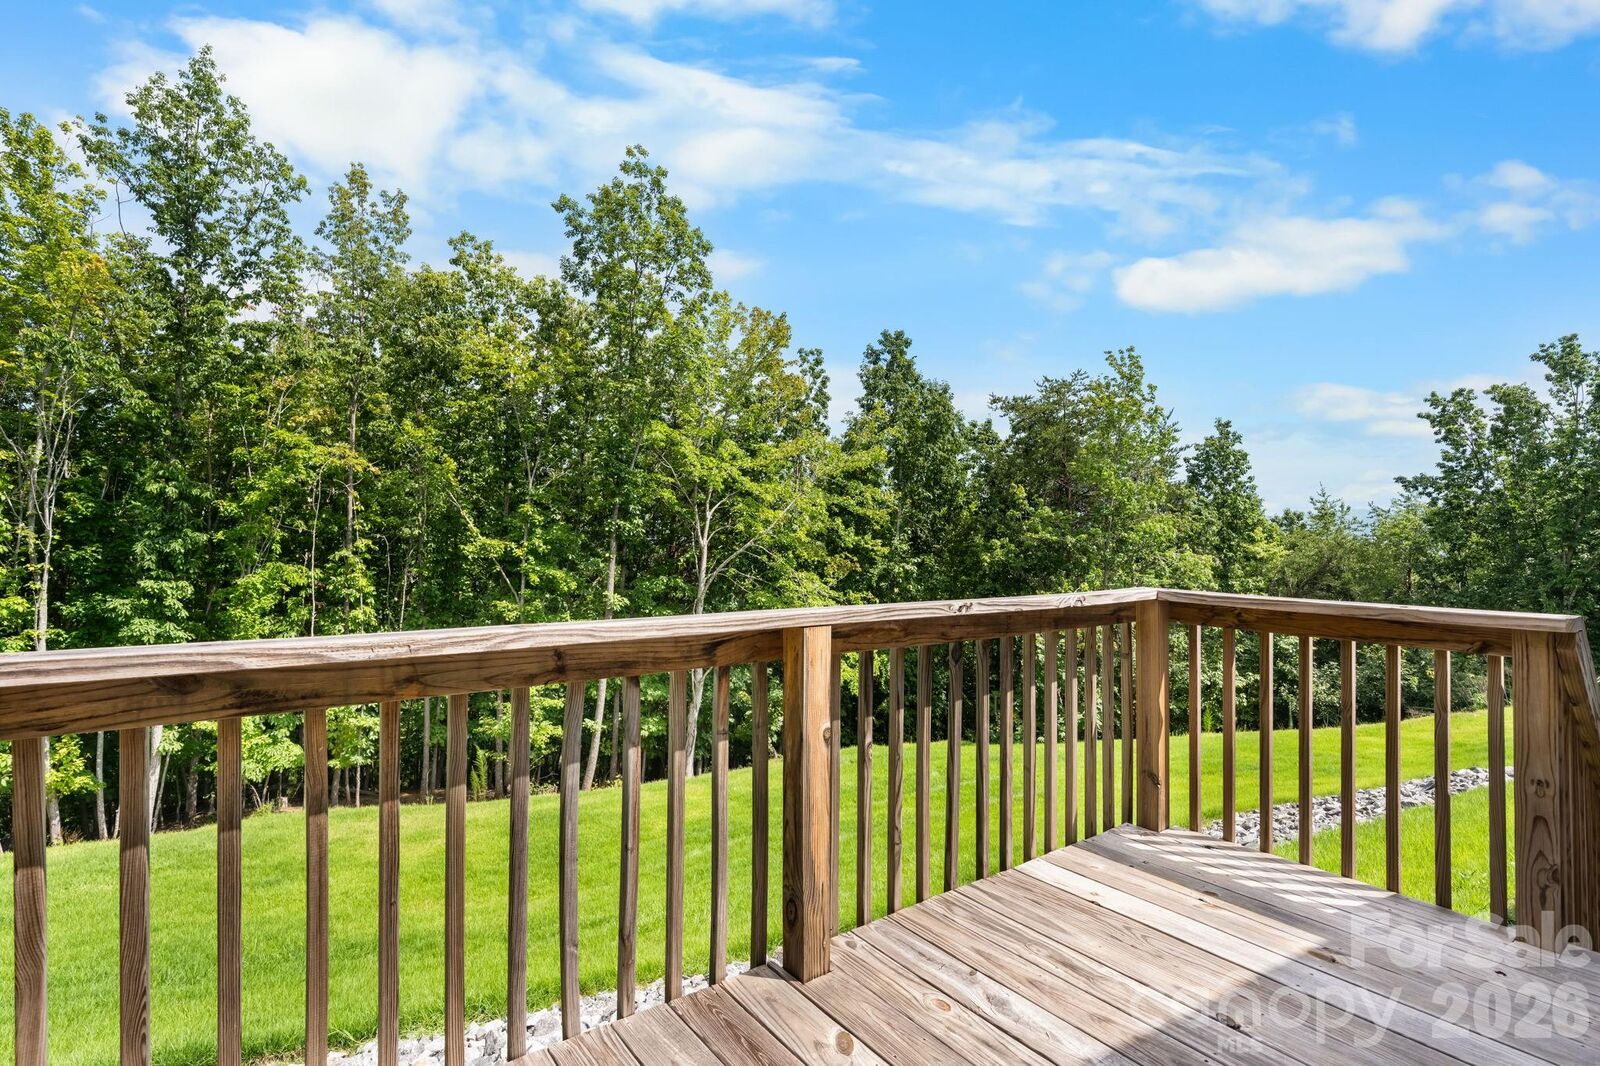
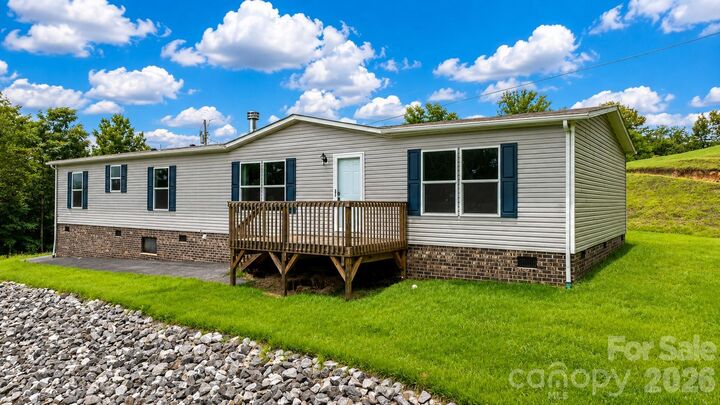
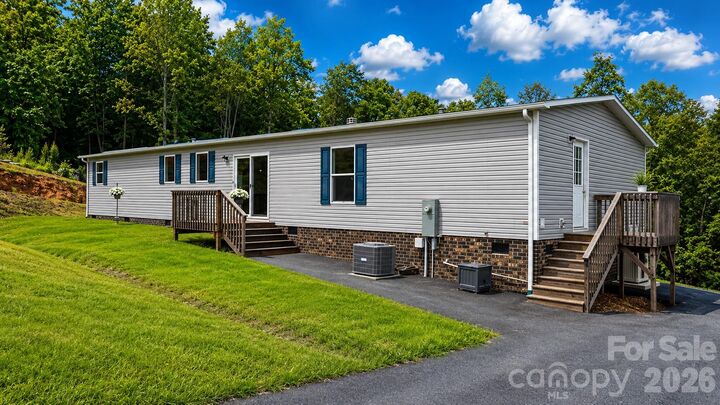
The split-bedroom layout offers plenty of room to spread out, with three bedrooms plus a flexible office space providing options for working from home, hobbies or guests. The primary suite features a spacious bath with soaking tub and an impressive walk-in closet. Outside, multiple decks invite you to slow down and enjoy the setting, while more than four acres provide privacy, space and room to enjoy the outdoors.
Enjoy the peace and privacy of country living while remaining convenient to I-40 and Downtown Morganton for shopping, dining and everyday necessities. Outdoor adventures are close at hand, with Lake James, South Mountains State Park and some of Western North Carolina's best hiking, biking, fishing and paddling within easy reach. Modern, comfortable and surrounded by beautiful scenery—this one feels a little different from the moment you arrive.