

Listed By: Berkshire Hathaway Homeservices Blue Ridge Realtors® - Contact: lorisahlingrealty@gmail.com
2086 Warrior Fork Trail Morganton, NC 28655
Coming Soon (5 Days)
$749,900 (USD)

Description
MLS #:
4397825
4397825
Lot Size
3.5 acres
3.5 acres
Type
Single-Family Home
Single-Family Home
Year Built
1998
1998
County
Burke County
Burke County
Listed By
Lori Sahling, Berkshire Hathaway Homeservices Blue Ridge Realtors®, Contact: lorisahlingrealty@gmail.com
Source
CANOPY MLS - IDX
Last checked Jul 8 2026 at 1:47 AM GMT+0000
CANOPY MLS - IDX
Last checked Jul 8 2026 at 1:47 AM GMT+0000
Bathroom Details
- Full Bathrooms: 4
Interior Features
- Pantry
- Walk-In Closet(s)
- Attic Walk In
- Breakfast Bar
- Open Floorplan
- Garden Tub
- Kitchen Island
- Walk-In Pantry
- Cable Prewire
- Storage
- Other - See Remarks
- Entrance Foyer
- Built-In Features
Subdivision
- None
Lot Information
- Wooded
- Private
- Rolling Slope
- Green Area
- Orchard(s)
- Other - See Remarks
Property Features
- Fireplace: Living Room
- Fireplace: Gas
- Foundation: Crawl Space
Heating and Cooling
- Central
- Ductless
- Propane
- Forced Air
- Ceiling Fan(s)
- Central Air
- Electric
- Other - See Remarks
Exterior Features
- Roof: Architectural Shingle
Utility Information
- Utilities: Underground Utilities, Cable Available, Propane, Electricity Connected, Wired Internet Available, Underground Power Lines
- Sewer: Septic Installed
School Information
- Elementary School: Oak Hill
- Middle School: Table Rock
- High School: Freedom
Parking
- Attached Garage
- Driveway
- Parking Space(s)
- Circular Driveway
Living Area
- 3,119 sqft
Additional Information: Berkshire Hathaway Homeservices Blue Ridge Realtors® | lorisahlingrealty@gmail.com
Location
Disclaimer: Square footage is based on information available to agent, including County records. Information has not been verified by agent and should be verified by buyer.
Based on information submitted to the MLS GRID as of 7/8/2026 01:47. All data is obtained from various sources and may not have been verified by broker or MLS GRID. Supplied Open House Information is subject to change without notice. All information should be independently reviewed and verified for accuracy. Properties may or may not be listed by the office/agent presenting the information.




 Facebook
 X
X
 Pinterest
 Copy Link

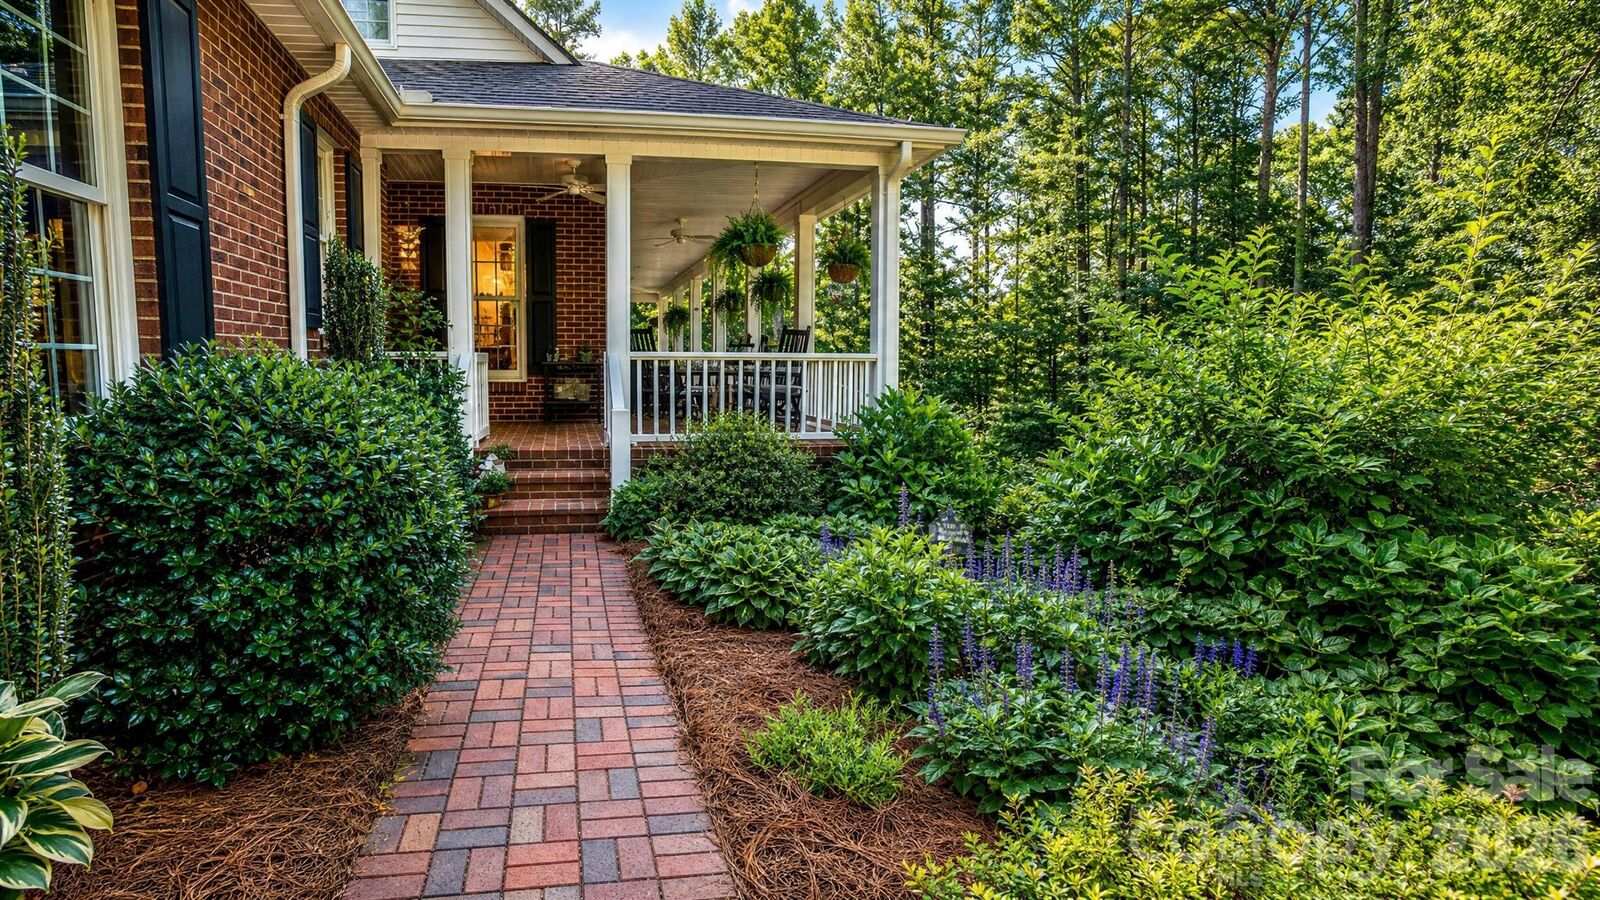
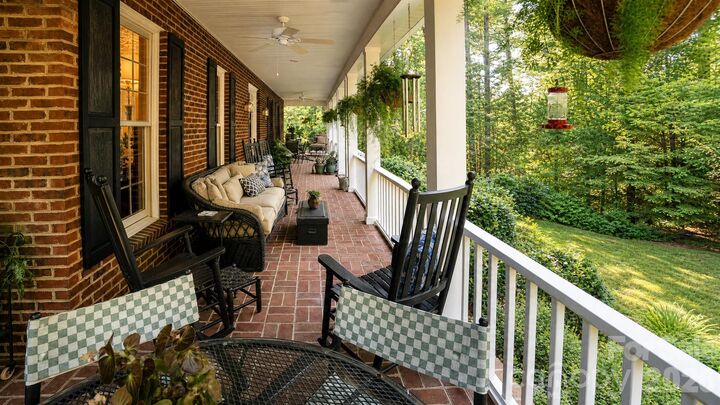
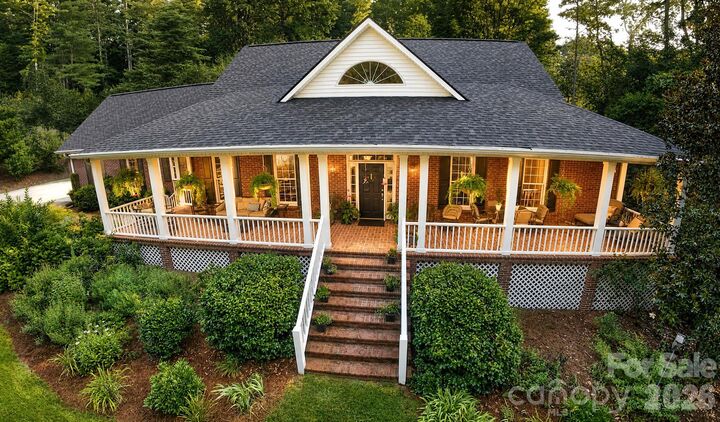
Lovingly maintained by its original owner since its completion in 1998, every space reflects thoughtful design and exceptional care. From the deep, welcoming brick-floored front porch spanning the width of the home to the hand-selected stone fireplace that anchors the living room, this is a home designed as much for quiet mornings as it is for memorable gatherings. Rich random-width ash hardwood floors, custom cherry cabinetry, granite countertops, a gourmet kitchen, walk-in pantry, built-in office, formal dining room, and a spacious main-level primary suite combine timeless elegance with everyday comfort.
Thoughtfully designed for both today’s living and tomorrow’s possibilities, the versatile floor plan offers exceptional flexibility. The main level provides true ease of living with the primary suite, a second bedroom, and two additional full bathrooms, creating comfort and privacy all on one floor. Upstairs, two additional bedrooms share a Jack-and-Jill bathroom and are complemented by a cozy gathering area in the hallway—an ideal space for reading, study, or quiet retreat. A cedar-lined walk-in closet adds a distinctive touch of craftsmanship and care. Additionally, over the garage is a spacious, finished living space with oak floors and pine ceilings.
Whether accommodating guests, supporting multigenerational living, creating dedicated office or hobby spaces, or simply adapting as needs change over time, this home offers a layout that evolves with its first next owner. Wide doorways throughout the main level further enhance accessibility while preserving the home's refined architectural character.
Outside, discover more of what truly sets this property apart. Nearly three decades of thoughtful stewardship have transformed the landscape into a living garden that offers beauty in every season. Heritage camellias, native flowering perennials, hydrangea, mature vitex trees lining the circular drive, and productive blueberry bushes create an ever-changing backdrop for butterflies, songbirds, and generations of hummingbirds that faithfully return each spring. This is not landscaping that can be purchased—it is a landscape that has been patiently cultivated.
Located just minutes from Lake James and within easy reach of the Blue Ridge Parkway, Pisgah National Forest, downtown Morganton, Asheville, and Charlotte, this home offers the rare opportunity to enjoy peaceful country living without sacrificing convenience.
For the next owner, 2086 Warrior Fork Trail offers more than exceptional craftsmanship and timeless design. It offers a sanctuary where mornings begin on the porch, evenings end beneath the stars, and every season brings something new to discover.