

Listed By: Axen Realty LLC - Contact: sbyrd@axenrealty.com
113 Ann Street Morganton, NC 28655
Coming Soon
$500,000 (USD)
Description
MLS #:
4426507
4426507
Lot Size
0.5 acres
0.5 acres
Type
Single-Family Home
Single-Family Home
Year Built
1960
1960
County
Burke County
Burke County
Listed By
Sheree Byrd, Axen Realty LLC, Contact: sbyrd@axenrealty.com
Source
CANOPY MLS - IDX
Last checked Sep 21 2026 at 6:31 AM GMT+0000
CANOPY MLS - IDX
Last checked Sep 21 2026 at 6:31 AM GMT+0000
Bathroom Details
- Full Bathrooms: 3
Subdivision
- None
Property Features
- Fireplace: Family Room
- Fireplace: Wood Burning
- Foundation: Basement
Heating and Cooling
- Central
- Central Air
Utility Information
- Sewer: Public Sewer
School Information
- Elementary School: Forest Hill
- Middle School: Walter Johnson
- High School: Freedom
Parking
- Detached Carport
Living Area
- 3,565 sqft
Additional Information: Axen Realty LLC | sbyrd@axenrealty.com
Location
Estimated Monthly Mortgage Payment
*Based on Fixed Interest Rate withe a 30 year term, principal and interest only
Listing price
Down payment
%
Interest rate
%Mortgage calculator estimates are provided by The Corcoran Group and are intended for information use only. Your payments may be higher or lower and all loans are subject to credit approval.
Disclaimer: Square footage is based on information available to agent, including County records. Information has not been verified by agent and should be verified by buyer.
Based on information submitted to the MLS GRID as of 9/21/2026 06:31. All data is obtained from various sources and may not have been verified by broker or MLS GRID. Supplied Open House Information is subject to change without notice. All information should be independently reviewed and verified for accuracy. Properties may or may not be listed by the office/agent presenting the information.




 Facebook
 X
X
 Pinterest
 Copy Link

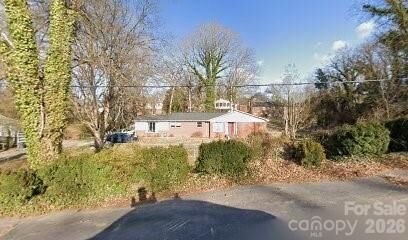
Downstairs is where this one separates itself. The walkout basement adds roughly 1,615 finished square feet with its own working fireplace and an exterior door straight out to the backyard. A third full bath was added under permit. Plumbing and electric are already run for laundry and a future bedroom, and the rest of that level was left wide open on purpose. The next owner gets to decide what it becomes. A second living area, a workshop, a home gym, space for guests, the rough in work is done and the floor plan is yours to draw.
Out back, an inground pool sits between two patio areas, with mature trees around the edge of the half acre lot. The detached carport covers two vehicles. Flood zone X, city water and sewer, and a short drive to downtown Morganton, Catawba Meadows Park, and I 40.
A 1960 ranch with real square footage on both levels, a pool, and a basement you can finish your way. Those don't come along often in this part of Burke County.