

Listed By: Berkshire Hathaway Homeservices Blue Ridge Realtors® - Contact: Jenn.Deacon@gmail.com
105 Montrose Street Morganton, NC 28655
Active (1 Days)
$625,000 (USD)
Description
MLS #:
4420850
4420850
Lot Size
0.28 acres
0.28 acres
Type
Single-Family Home
Single-Family Home
Year Built
1955
1955
County
Burke County
Burke County
Listed By
Jennifer Deacon, Berkshire Hathaway Homeservices Blue Ridge Realtors®, Contact: Jenn.Deacon@gmail.com
Source
CANOPY MLS - IDX
Last checked Sep 9 2026 at 6:13 AM GMT+0000
CANOPY MLS - IDX
Last checked Sep 9 2026 at 6:13 AM GMT+0000
Bathroom Details
- Full Bathrooms: 3
Interior Features
- Pantry
- Kitchen Island
- Walk-In Pantry
- Storage
- Entrance Foyer
- Built-In Features
Subdivision
- Riverside
Lot Information
- Wooded
Property Features
- Fireplace: Living Room
- Fireplace: Gas Log
- Foundation: Basement
Heating and Cooling
- Central
- Natural Gas
- Electric
- Central Air
Flooring
- Wood
- Tile
Exterior Features
- Roof: Architectural Shingle
Utility Information
- Utilities: Cable Available, Electricity Connected, Natural Gas
- Sewer: Public Sewer
School Information
- Elementary School: Forest Hill
- Middle School: Walter Johnson
- High School: Freedom
Parking
- Garage Door Opener
- Driveway
- Detached Garage
- Garage Faces Front
Living Area
- 2,850 sqft
Additional Information: Berkshire Hathaway Homeservices Blue Ridge Realtors® | Jenn.Deacon@gmail.com
Location
Estimated Monthly Mortgage Payment
*Based on Fixed Interest Rate withe a 30 year term, principal and interest only
Listing price
Down payment
%
Interest rate
%Mortgage calculator estimates are provided by The Corcoran Group and are intended for information use only. Your payments may be higher or lower and all loans are subject to credit approval.
Disclaimer: Square footage is based on information available to agent, including County records. Information has not been verified by agent and should be verified by buyer.
Based on information submitted to the MLS GRID as of 9/9/2026 06:13. All data is obtained from various sources and may not have been verified by broker or MLS GRID. Supplied Open House Information is subject to change without notice. All information should be independently reviewed and verified for accuracy. Properties may or may not be listed by the office/agent presenting the information.




 Facebook
 X
X
 Pinterest
 Copy Link

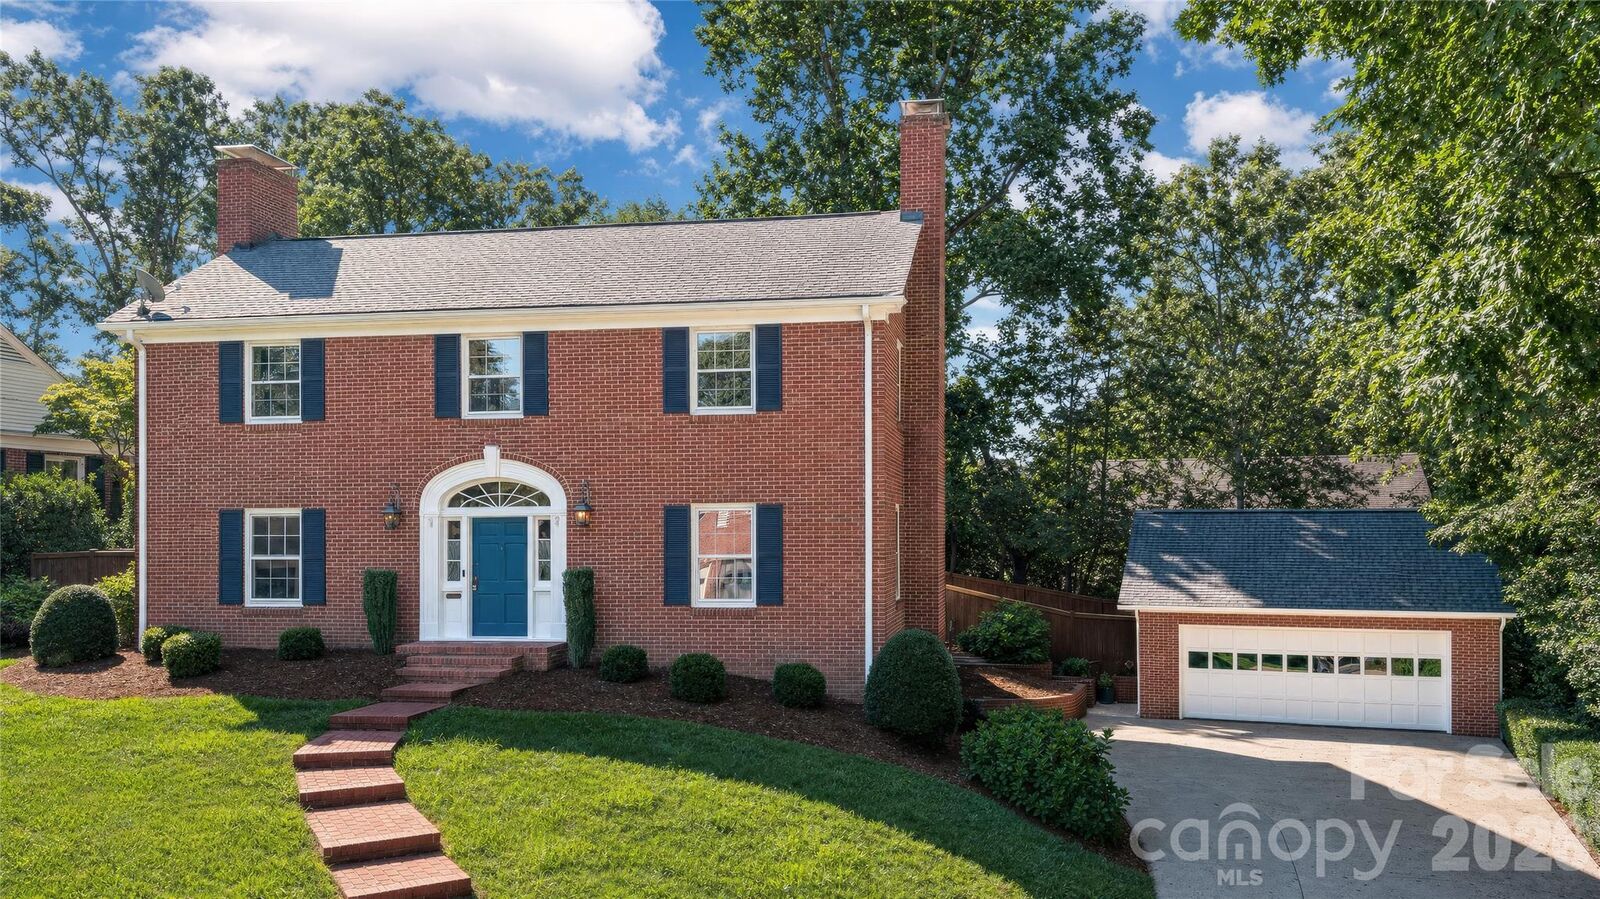
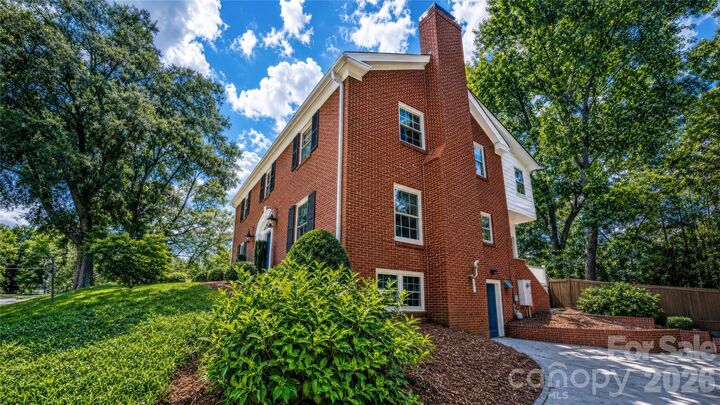
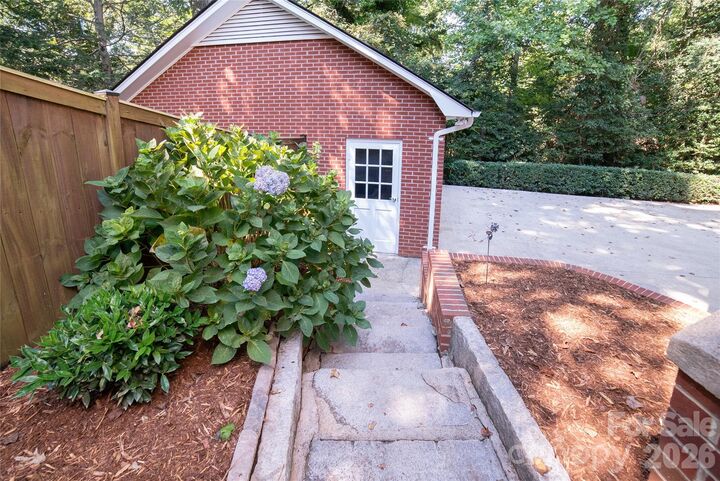
A new tankless hot water heater installed in 2025 provides efficient, on-demand hot water. Outside, mature trees and established landscaping surround the property, while the fenced backyard offers privacy and a wonderful space for relaxing, gardening, entertaining, or enjoying time outdoors. The property also includes a detached garage, providing valuable additional parking, storage, or workshop space. With its combination of classic Colonial brick construction, spacious 4-bedroom layout, extensive built-ins, beautifully landscaped grounds, fenced backyard, detached garage, and convenient location near Downtown Morganton, this home offers a rare opportunity to enjoy character, comfort, and walkability in one of Morganton's desirable neighborhoods.